Beautifully updated 3/2 ranch with an open layout, spacious backyard and no HOA. The showpiece kitchen features white cabinetry, expansive countertops, stainless steel appliances, gas cooking, a statement range hood, tiled backsplash and an oversized island with seating and abundant storage. The kitchen flows seamlessly into the spacious living and dining areas, creating the perfect layout for everyday living and entertaining. The converted garage provides valuable flex space for a second living area, home office, playroom or gym. Additional improvements include vinyl plank flooring, renovated bathrooms with a tiled walk-in shower, updated windows, modern lighting and ceiling fans, a Nest thermostat, updated exterior siding and trim, and updated front and patio doors. Enjoy the covered front porch and large backyard with plenty of room to relax, garden or entertain. Conveniently located near shopping, dining, parks and major roadways within the Brookwood school cluster. Move-in ready and filled with thoughtful updates!
Pending
$325,000
1402 Wethersfield Rd, Snellville, GA 30078
3beds
1,311sqft
Single Family Residence
Built in 1983
0.41 Acres Lot
$324,600 Zestimate®
$248/sqft
$-- HOA
What's special
Spacious backyardCovered front porchOpen layoutUpdated windowsStainless steel appliancesTiled backsplashGas cooking
- 23 days
- 528
- 40
Zillow last checked:
Listing updated:
Listed by:
Berenice Guerrero 678-760-6866,
Keller Williams Realty First Atlanta
Source: GAMLS,MLS#: 10848557
Facts & features
Interior
Bedrooms & bathrooms
- Bedrooms: 3
- Bathrooms: 2
- Full bathrooms: 2
- Main level bathrooms: 2
- Main level bedrooms: 3
Rooms
- Room types: Great Room, Laundry, Other
Kitchen
- Features: Breakfast Bar, Kitchen Island
Heating
- Central, Natural Gas
Cooling
- Ceiling Fan(s), Central Air
Appliances
- Included: Dishwasher, Oven/Range (Combo), Refrigerator, Stainless Steel Appliance(s)
- Laundry: Common Area, Laundry Closet
Features
- Master On Main Level, Tile Bath
- Flooring: Tile, Vinyl
- Basement: Crawl Space
- Attic: Pull Down Stairs
- Has fireplace: No
- Common walls with other units/homes: No Common Walls
Interior area
- Total structure area: 1,311
- Total interior livable area: 1,311 sqft
- Finished area above ground: 1,311
- Finished area below ground: 0
Property
Parking
- Parking features: None
Features
- Levels: One
- Stories: 1
- Patio & porch: Deck, Porch
- Fencing: Back Yard,Fenced,Wood
- Body of water: None
Lot
- Size: 0.41 Acres
- Features: Level, Private
Details
- Additional structures: Shed(s)
- Parcel number: R5074 108
Construction
Type & style
- Home type: SingleFamily
- Architectural style: Ranch
- Property subtype: Single Family Residence
Materials
- Concrete
- Foundation: Slab
- Roof: Composition
Condition
- Resale
- New construction: No
- Year built: 1983
Utilities & green energy
- Sewer: Septic Tank
- Water: Public
- Utilities for property: Cable Available, Electricity Available, High Speed Internet, Natural Gas Available, Phone Available, Water Available
Community & HOA
Community
- Features: None, Near Public Transport, Walk To Schools, Near Shopping
- Security: Carbon Monoxide Detector(s), Smoke Detector(s)
- Subdivision: Fairfield Farms
HOA
- Has HOA: No
- Services included: None
Location
- Region: Snellville
Financial & listing details
- Price per square foot: $248/sqft
- Tax assessed value: $238,400
- Annual tax amount: $3,236
- Date on market: 9/17/2026
- Cumulative days on market: 23 days
- Listing agreement: Exclusive Agency
- Listing terms: Cash,Conventional,FHA,VA Loan
- Electric utility on property: Yes
Estimated market value
$324,600
$308,000 - $341,000
$2,031/mo
Price history
| Date | Event | Price |
|---|---|---|
| 9/24/2026 | Pending sale | $325,000$248/sqft |
Source:  GAMLS #10848557 Report a problem GAMLS #10848557 Report a problem | ||
| 9/17/2026 | Listed for sale | $325,000+61.7%$248/sqft |
Source:  FMLS GA #7838625 Report a problem FMLS GA #7838625 Report a problem | ||
| 1/22/2021 | Sold | $201,000+0.7%$153/sqft |
Source:  GAMLS #8896156 Report a problem GAMLS #8896156 Report a problem | ||
| 1/10/2021 | Pending sale | $199,600$152/sqft |
Source: Virtual Properties Realty.Net, LLC. #6814581 Report a problem | ||
| 12/2/2020 | Listed for sale | $199,600+192.2%$152/sqft |
Source: Virtual Properties Realty.Net, LLC. #6814581 Report a problem | ||
| 8/29/1995 | Sold | $68,300+343.5%$52/sqft |
Source: Public Record Report a problem | ||
| 1/12/1994 | Sold | $15,400$12/sqft |
Source: Public Record Report a problem | ||
Public tax history
| Year | Property taxes | Tax assessment |
|---|---|---|
| 2026 | -- | $95,360 -14.1% |
| 2025 | $3,236 +1.1% | $111,000 +7.2% |
| 2024 | $3,200 +10.8% | $103,520 -7.9% |
| 2023 | $2,887 +7.7% | $112,360 +39.8% |
| 2022 | $2,681 +17.4% | $80,400 +33.4% |
| 2021 | $2,283 -0.5% | $60,280 |
| 2020 | $2,295 +16.8% | $60,280 +13.7% |
| 2019 | $1,965 | $53,040 +5.3% |
| 2018 | $1,965 +15.3% | $50,360 +11.7% |
| 2016 | $1,705 +35% | $45,080 +39.8% |
| 2015 | $1,263 | $32,240 |
| 2014 | $1,263 | $32,240 +60.9% |
| 2013 | -- | $20,040 |
| 2012 | -- | $20,040 -19.7% |
| 2011 | -- | $24,960 -35.9% |
| 2010 | -- | $38,920 |
| 2009 | -- | $38,920 -12.6% |
| 2007 | -- | $44,520 |
| 2006 | -- | $44,520 +21.1% |
| 2005 | -- | $36,760 |
| 2004 | -- | $36,760 |
| 2003 | $432 -47.3% | $36,760 |
| 2002 | $818 +13.3% | $36,760 +15.7% |
| 2001 | $722 | $31,760 |
Find assessor info on the county website
Monthly payment
Est. payment
Payment breakdown
Explore the cost of this home by adjusting the details. Changes won't be saved.Climate risks
Neighborhood: Brookwood
Nearby schools
Schools provided by the listing agent
- Elementary: Craig
- Middle: Alton C Crews
- High: Brookwood
Source: GAMLS. This data may not be complete. We recommend contacting the local school district to confirm school assignments for this home.
- $263,1003 bd2 ba1.1k sqft1392 Wethersfield Rd, Snellville, GA 30078Off Market
- $289,7003 bd2 ba1.4k sqft1709 Stratford Dr, Snellville, GA 30078Off Market
- $275,4003 bd2 ba1.1k sqft1699 Stratford Dr, Snellville, GA 30078Off Market
- $269,0003 bd1 ba1.3k sqft1401 Wethersfield Rd, Snellville, GA 30078Off Market
Similar homes
- $385,0003 bd2 ba1.5k sqft1738 Sandy Ct, Snellville, GA 30078Active

 MLS ID #10855943, Edith Flores, Keller Williams Realty North Atlanta. GAMLS
 - $339,9003 bd2 ba1.8k sqft1106 Lakeridge Ct, Grayson, GA 30017For Sale
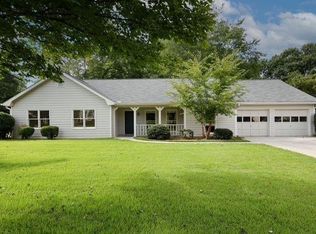
 MLS ID #7815614, DENISE Martin, Virtual Properties Realty. Biz. FMLS GA
 - $319,0003 bd2 ba1.4k sqft33 Chief Cir, Lawrenceville, GA 30043For Sale
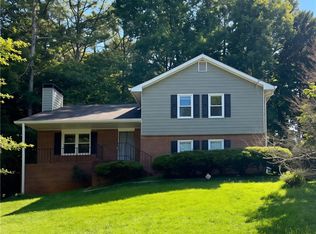 MLS ID #7845017, TONY ZHEN LIN, True Legacy Realty, LLC.. FMLS GA
 - $329,8003 bd2 ba1.8k sqft188 Pine Forest Dr, Lawrenceville, GA 30046Active
 MLS ID #10820239, Kelly Arzabe, Avenues & Acres Real Estate. GAMLS
 - $295,0003 bd2 ba1.4k sqft3676 Lenora Church Rd, Snellville, GA 30039For SaleMLS ID #7828792, Alexsandra Bravo, Virtual Properties Realty. Biz. FMLS GA
- $349,9003 bd2 ba1.6k sqft978 Hilltop Ct, Lawrenceville, GA 30045ActiveMLS ID #10849057, Karin Ochoa, HomeSmart. GAMLS
- $345,0003 bd2 ba1.4k sqft453 Edwards Ct, Lawrenceville, GA 30044ActiveMLS ID #10791922, Mohammad Zakir Sikder, Chapman Hall Realtors Professionals. GAMLS
- $339,9004 bd3 ba1.7k sqft2531 Falcon Ridge Dr, Grayson, GA 30017ActiveMLS ID #10821982, Mohammad Zakir Sikder, Chapman Hall Realtors Professionals. GAMLS
- $355,0003 bd2 ba1.5k sqft10 Saratoga Dr, Lawrenceville, GA 30044ActiveMLS ID #10799437, Kathy DeOliveira, Keller Williams Realty Partners. GAMLS
- $350,0003 bd2 ba1.3k sqft385 Greenwood Dr NW, Lilburn, GA 30047ActiveMLS ID #10857886, Rashar Knight, Virtual Properties Realty.com. GAMLS
- $359,9003 bd2 ba1.6k sqft4783 Hickory Ct SW, Lilburn, GA 30047ActiveMLS ID #10867915, Luis F Hernandez Jr, Virtual Properties Realty.com. GAMLS
- $320,0003 bd2 ba1.5k sqft4428 James Wade Dr, Snellville, GA 30039Active Under ContractMLS ID #10808406, Soraya Diaz, Century 21 Results. GAMLS
- $340,0003 bd3 ba1.6k sqft3063 Rockview Dr, Loganville, GA 30052ActiveMLS ID #10813245, Shaun Lynch, BHHS Georgia Properties. GAMLS
- $324,9003 bd2 ba1.9k sqft1599 Jockey Ct, Auburn, GA 30011ActiveMLS ID #10839000, Stephen Milone, eXp Realty. GAMLS
- $270,0004 bd2 ba1.6k sqft51 Joans Ct, Lawrenceville, GA 30046For SaleMLS ID #7849157, TONY ZHEN LIN, True Legacy Realty, LLC.. FMLS GA
- $324,9003 bd2 ba1.8k sqft233 Elm St, Covington, GA 30014ActiveMLS ID #10845206, Mark Spain, Mark Spain Real Estate. GAMLS
- $319,0004 bd3 ba1.7k sqft773 Sheppard Cv, Stone Mountain, GA 30083ActiveMLS ID #10867185, Nikhil Sharma, TOP Brokerage. GAMLS
- $385,0004 bd3 ba1.9k sqft1039 Boardwalk Dr, Lawrenceville, GA 30044ActiveMLS ID #10869015, Diana Lin, Drake Realty, Inc.. GAMLS
- $339,9003 bd2 ba1.3k sqft347 Timberridge Ln, Auburn, GA 30011ActiveMLS ID #10839919, Jackie Richardson, Realty One Group Edge. GAMLS
- $400,0003 bd3 ba1.9k sqft626 Hunt Station Dr, Lawrenceville, GA 30044For SaleMLS ID #7807827, David McGee, Century 21 Connect Realty. FMLS GA
