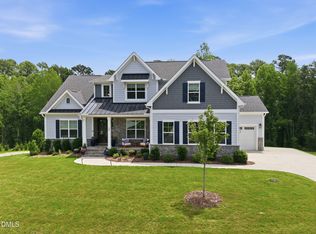
Welcome to The Emerald II, a stunning 2026 Parade of Homes entry by Gemstone Homes. Set on an expansive, fully fenced lot that comes pool-ready, this architectural showcase pairs rich site-finished hardwoods with high-end designer finishes across three exquisitely planned levels. The gourmet kitchen is built to entertain with quartz countertops, custom accent-painted shaker cabinets, premium stainless steel appliances, a massive quartz island illuminated by designer pendant lighting—complete with a spacious walk-in pantry. All opening to the light-filled dining space with 4-panel sliding glass doors leading to a private screened porch and flagstone grilling patio. On the main level, a private guest retreat easily doubles as an executive home office. The upstairs owner's suite offers a custom trim ceiling, hardwoods and en-suite bath with a floating dual-quartz vanity with designer sconces, a custom walk-in closet, and a luxurious tile-to-ceiling shower with built-in bench seating.The open family is anchored by a gas-log fireplace with built-in lower cabinetry and floating open shelves, featuring a dramatic full-height vertical slat accent wall and a statement chandelier. Upstairs, you'll find an large bonus room with built-ins and generous secondary bedrooms. The third floor expands your living options with an oversized recreation room, a dedicated flex/craft room, a walk-in storage closet, and a full bath. Complete with a deep, two-car garage for ample parking and storage. Lux finishes, upgraded trim details, and cozy elegance make this home a true retreat.
New construction
$1,150,000
14020 Durant Rd, Raleigh, NC 27614
4beds
4,172sqft
Single Family Residence
Built in 2025
0.48 Acres Lot
$-- Zestimate®
$276/sqft
$-- HOA
What's special
Oversized recreation roomCozy eleganceGourmet kitchenFlagstone grilling patioUpgraded trim detailsCustom trim ceilingExecutive home office
- 38 days
- 1,241
- 81
Zillow last checked:
Listing updated:
Listed by:
Jim Allen 919-645-2114,
Coldwell Banker HPW
Source: Doorify MLS,MLS#: 10190236
Facts & features
Interior
Bedrooms & bathrooms
- Bedrooms: 4
- Bathrooms: 5
- Full bathrooms: 5
- Main level bedrooms: 1
Primary bedroom
- Level: Second
- Area: 289 Square Feet
- Dimensions: 17.0 x 17.0
Bedroom 2
- Level: Main
- Area: 143 Square Feet
- Dimensions: 13.0 x 11.0
Bedroom 3
- Level: Second
- Area: 210 Square Feet
- Dimensions: 15.0 x 14.0
Bedroom 4
- Level: Second
- Area: 221 Square Feet
- Dimensions: 17.0 x 13.0
Bonus room
- Level: Second
- Area: 288 Square Feet
- Dimensions: 18.0 x 16.0
Dining room
- Level: Main
- Area: 180 Square Feet
- Dimensions: 15.0 x 12.0
Family room
- Level: Main
- Area: 441 Square Feet
- Dimensions: 21.0 x 21.0
Kitchen
- Level: Main
- Area: 162.75 Square Feet
- Dimensions: 15.5 x 10.5
Laundry
- Level: Second
- Area: 56 Square Feet
- Dimensions: 8.0 x 7.0
Other
- Description: Flex/Craft Room
- Level: Third
- Area: 168 Square Feet
- Dimensions: 14.0 x 12.0
Other
- Description: 2-Car Garage
- Level: Main
- Area: 462 Square Feet
- Dimensions: 22.0 x 21.0
Recreation room
- Level: Third
- Area: 405 Square Feet
- Dimensions: 27.0 x 15.0
Heating
- Fireplace(s), Forced Air
Cooling
- Central Air, Ceiling Fan(s)
Appliances
- Included: Dishwasher, Gas Cooktop, Microwave, Range Hood, Stainless Steel Appliance(s), Washer/Dryer, Wall Oven
- Laundry: Electric Dryer Hookup, Laundry Room, Upper Level, Washer Hookup
Features
- Breakfast Bar, Built-in Features, Bookcases, Ceiling Fan(s), Crown Molding, Coffered Ceiling(s), Entrance Foyer, Eat-in Kitchen, In-Law Floorplan, Kitchen Island, Open Floorplan, Pantry, Recessed Lighting, Walk-In Closet(s), Separate Shower, Bathtub/Shower Combination, Walk-In Shower, Water Closet, Quartz Counters, Smooth Ceilings
- Flooring: Carpet, Hardwood, Tile
- Doors: Sliding Doors
- Windows: Low-Emissivity Windows
- Number of fireplaces: 1
- Fireplace features: Family Room, Gas Log
- Common walls with other units/homes: No Common Walls
Interior area
- Total structure area: 4,172
- Total interior livable area: 4,172 sqft
- Finished area above ground: 4,172
- Finished area below ground: 0
Property
Parking
- Total spaces: 5
- Parking features: Attached, Concrete, Driveway, Garage Faces Side, Garage, Garage Door Opener, Inside Entrance
- Garage spaces: 2
- Uncovered spaces: 3
Features
- Levels: Three Or More
- Stories: 3
- Patio & porch: Front Porch, Patio, Rear Porch, Screened
- Exterior features: Rain Gutters, In Parade of Homes, Fenced Yard
- Fencing: Back Yard,Wood
Lot
- Size: 0.48 Acres
- Features: Back Yard, Landscaped, Level
Details
- Parcel number: 170903413840000 0039984
- Zoning: R-40W
- Special conditions: Standard
Construction
Type & style
- Home type: SingleFamily
- Architectural style: Transitional
- Property subtype: Single Family Residence
Materials
- Board & Batten Siding, Brick Veneer, Cement Siding
- Foundation: Brick/Mortar, Crawlspace
- Roof: Architectural Shingle
Condition
- New construction: Yes
- Year built: 2025
- Major remodel year: 2025
Details
- Builder model: Emerald II
- Builder name: Gemstone Homes
Utilities & green energy
- Sewer: Septic Tank
- Water: Well
- Utilities for property: Cable Available, Electricity Available, Phone Available, Water Connected, Septic Connected
Community & HOA
Community
- Security: Carbon Monoxide Detector(s), Smoke Detector(s)
HOA
- Has HOA: No
Location
- Region: Raleigh
Financial & listing details
- Price per square foot: $276/sqft
- Tax assessed value: $1,058,222
- Annual tax amount: $6,788
- Date on market: 9/2/2026
- Listing agreement: Exclusive Right To Sell
- Listing terms: Cash,Conventional
- Road surface type: Asphalt, Paved
Estimated market value
Not available
Estimated sales range
Not available
Not available
Price history
| Date | Event | Price |
|---|---|---|
| 9/2/2026 | Listed for sale | $1,150,000$276/sqft |
Source: Doorify MLS #10190236 Report a problem | ||
| 9/1/2026 | Listing removed | $1,150,000$276/sqft |
Source:  Doorify MLS #10146556 Report a problem Doorify MLS #10146556 Report a problem | ||
| 7/8/2026 | Price change | $1,150,000-2.1%$276/sqft |
Source: Doorify MLS #10146556 Report a problem | ||
| 2/13/2026 | Listed for sale | $1,175,000+6.8%$282/sqft |
Source: Doorify MLS #10146556 Report a problem | ||
| 12/6/2025 | Listing removed | $1,100,000$264/sqft |
Source: Doorify MLS #10049062 Report a problem | ||
| 5/15/2025 | Listed for sale | $1,100,000-12%$264/sqft |
Source: Doorify MLS #10049062 Report a problem | ||
| 8/26/2024 | Listed for sale | $1,250,000+400%$300/sqft |
Source: Doorify MLS #10049062 Report a problem | ||
| 4/2/2024 | Sold | $250,000+127.3%$60/sqft |
Source: Public Record Report a problem | ||
| 12/1/2023 | Sold | $110,000$26/sqft |
Source: Public Record Report a problem | ||
Public tax history
| Year | Property taxes | Tax assessment |
|---|---|---|
| 2025 | $6,163 +318% | $1,058,222 +351.9% |
| 2024 | $1,474 +38.8% | $234,160 +31.1% |
| 2023 | $1,062 +7.8% | $178,633 |
| 2022 | $985 +2.7% | $178,633 |
| 2021 | $959 +1.7% | $178,633 |
| 2020 | $943 +20.2% | $178,633 +28.8% |
| 2019 | $785 | $138,665 |
| 2018 | $785 +14.4% | $138,665 |
| 2017 | $686 +2% | $138,665 |
| 2016 | $672 -19% | $138,665 -14.2% |
| 2015 | $830 +5.4% | $161,657 |
| 2014 | $788 | $161,657 |
| 2013 | -- | $161,657 |
| 2012 | -- | $161,657 |
| 2011 | -- | $161,657 |
| 2010 | -- | $161,657 |
| 2009 | -- | $161,657 |
| 2008 | -- | -- |
| 2007 | -- | -- |
| 2006 | -- | -- |
| 2005 | -- | -- |
| 2004 | -- | -- |
| 2003 | -- | -- |
| 2002 | -- | -- |
| 2001 | -- | -- |
Find assessor info on the county website
Monthly payment
Est. payment
Payment breakdown
Explore the cost of this home by adjusting the details. Changes won't be saved.Climate risks
Neighborhood: 27614
Nearby schools
Schools provided by the listing agent
- Elementary: Wake - Baileywick Road Elementary
- Middle: Wake - West Millbrook Middle
- High: Wake - Millbrook High
Source: Doorify MLS. This data may not be complete. We recommend contacting the local school district to confirm school assignments for this home.
Similar homes
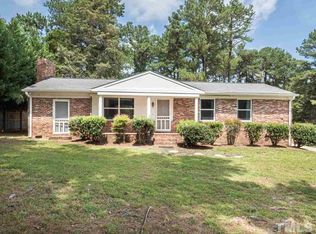
- $679,0003 bd3 ba2.8k sqft600 Brittany Bay E, Raleigh, NC 27614For Sale
 MLS ID #10197174, Mike Joseph. Doorify MLS
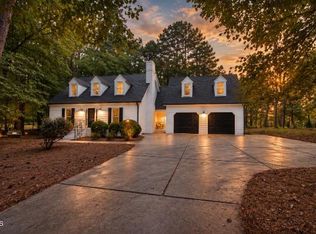
 - $1,025,0005 bd3 ba4.2k sqft2404 Beechview Ct, Raleigh, NC 27615For Sale
 MLS ID #10182873, Trey Heyward. Doorify MLS
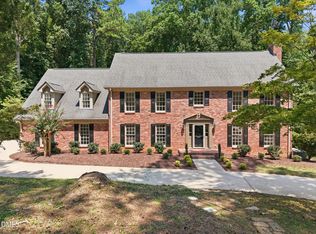
 - $1,100,0004 bd4 ba4.1k sqft2025 Pleasant Forest Way, Wake Forest, NC 27587For Sale
 MLS ID #10196441, Phyllis Algood. Doorify MLS
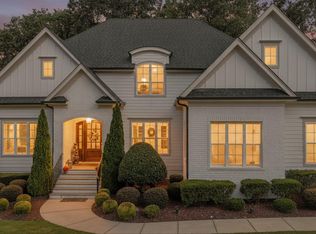
 - $1,180,0004 bd4 ba3.4k sqft304 Inwood Forest Dr, Raleigh, NC 27603For Sale
 MLS ID #10192848, Ganna Fisher. Doorify MLS
 - $1,250,0004 bd4 ba2.5k sqft2801 Ashland St, Raleigh, NC 27608For SaleMLS ID #10197545, Cara Pierce. Doorify MLS
- $1,089,0006 bd4 ba4k sqft9309 Field Maple Ct, Raleigh, NC 27613For SaleMLS ID #10190742, Matt Steele. Doorify MLS
- $1,070,0004 bd5 ba4.5k sqft1108 Harrison Ridge Rd, Wake Forest, NC 27587For SaleMLS ID #10190962, Sherrie Smith. Doorify MLS
- $1,075,0005 bd6 ba4.9k sqft3320 Bryant Falls Ct, Raleigh, NC 27613For SaleMLS ID #10170298, Tina Caul. Doorify MLS
- $1,125,0005 bd5 ba4.1k sqft3717 Doyle Rd, Zebulon, NC 27597For SaleMLS ID #10196657, Beatriz Negrin. Doorify MLS
- $1,395,0004 bd4 ba3.3k sqft113 Crestview Rd, Raleigh, NC 27609For SaleMLS ID #10191904, Steve Wall. Doorify MLS
- $595,0005 bd4 ba3k sqft12312 Bunchgrass Lane, Raleigh, NC 27614For Sale
 MLS ID #100596470, Kyle Rank, Mark Spain Real Estate. Hive MLS
 - $1,449,0005 bd4 ba3.6k sqft5021 Sandlewood Dr, Raleigh, NC 27612For SaleMLS ID #10180245, Gretchen Coley. Doorify MLS
- $1,125,0004 bd5 ba3.7k sqft4801 Hopkins Glen Way, Zebulon, NC 27597New ConstructionMLS ID #10184363, Jim Allen. Doorify MLS
- $1,200,0004 bd4 ba4.2k sqft106 Wheatsbury Dr, Cary, NC 27513For SaleMLS ID #10193101, Joshua Pertzborn. Doorify MLS
- $1,650,0004 bd4 ba5k sqft116 Crestview Rd, Raleigh, NC 27609For SaleMLS ID #10192908, Sheri Hagerty. Doorify MLS
- $623,0004 bd3 ba2.3k sqft4220 Glen Erin Way, Raleigh, NC 27613For SaleMLS ID #10191717, Emily Mitchell. Doorify MLS
- $1,495,0004 bd5 ba4.7k sqft2312 Ballywater Lea Way, Wake Forest, NC 27587For SaleMLS ID #10190720, Alison Malloy Wojnarowski. Doorify MLS
- $650,0005 bd3 ba2.8k sqft1825 Thorpshire Dr, Raleigh, NC 27615For SaleMLS ID #10196383, William Patrick. Doorify MLS
- $1,450,0004 bd5 ba4.8k sqft7717 Dover Hills Dr, Wake Forest, NC 27587For SaleMLS ID #10193378, Anne Godwin. Doorify MLS
- $990,0004 bd4 ba3.5k sqft1933 Stockton Springs Dr, Wake Forest, NC 27587New ConstructionDoorify MLS
