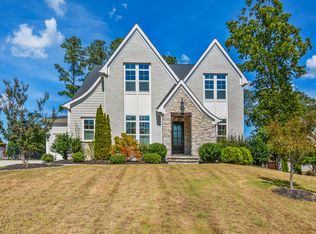
Must-See Luxury Estate on 2+ Acres | No HOA | Country Charm Meets City Convenience near Raleigh Welcome Home to this former 2023 Parade of Homes entry, a showcase of modern luxury set in a quiet tree line wonderland complete with picturesque views of neighboring horses across the street. Situated on a flat, fully fenced 2+ acre lot, this property offers the ultimate retreat with zero HOA restrictions and effortless access to downtown Raleigh, Wake Forest and surrounding areas. Unmatched Outdoor Living & Backyard Oasis: Scenic & Private: Surrounded by a tranquil treeline that provides exceptional privacy and stunning views. Resort-Style Entertaining: Step out onto the spacious screened porch and kick back on the custom patio. Main-Level Luxury & Interior Highlights: Main-Floor Living: Offers both a luxurious primary suite and a dedicated guest bedroom on the 1st floor. Elevated Finishes: Stunning engineered European Oak hardwood flooring flows throughout the main living spaces. Gourmet Chef's Kitchen: Features stainless steel appliances , leathered granite backsplash, and a massive island with a farmhouse sink and dual faucets. Spa-Inspired Primary Retreat: Features a zero-entry tile shower with dual shower heads and a freestanding soaking tub set over an elegant tile rug inlay. Inviting Family Room: Anchored by a floor-to-ceiling tile fireplace surround with seamless flow to the outdoor living area. Parking & Storage: Attached 3-car garage plus an extended driveway pad. Easy access to Raleigh, Durham , RDU , Wake Forest , Rolesville, and all of Wake County
For sale
$1,125,000
3717 Doyle Rd, Zebulon, NC 27597
5beds
4,170sqft
Single Family Residence
Built in 2023
2.1 Acres Lot
$1,092,000 Zestimate®
$270/sqft
$-- HOA
What's special
- 20 days
- 947
- 89
Likely to sell faster than
Zillow last checked:
Listing updated:
Listed by:
Beatriz Negrin 919-909-6671,
Corcoran DeRonja Real Estate
Source: Doorify MLS,MLS#: 10196657
Facts & features
Interior
Bedrooms & bathrooms
- Bedrooms: 5
- Bathrooms: 5
- Full bathrooms: 5
- Main level bathrooms: 2
- Main level bedrooms: 2
Primary bedroom
- Level: First
Heating
- Central
Cooling
- Central Air, Ceiling Fan(s)
Appliances
- Included: Bar Fridge, Cooktop, Propane Cooktop, Range Hood, Water Heater, Water Purifier, Water Softener Owned, Wall Oven
- Laundry: Laundry Room
Features
- Bar, Bookcases, Ceiling Fan(s), Crown Molding, Coffered Ceiling(s), Entrance Foyer, Eat-in Kitchen, High Ceilings, Kitchen Island, Open Floorplan, Pantry, Primary Downstairs, Soaking Tub, Storage, Walk-In Closet(s), Butler's Pantry, Separate Shower, Walk-In Shower, Smooth Ceilings
- Flooring: Carpet, Ceramic Tile, Hardwood, Other
- Windows: Window Coverings
- Number of fireplaces: 1
Interior area
- Total structure area: 4,170
- Total interior livable area: 4,170 sqft
- Finished area above ground: 4,170
- Finished area below ground: 0
Video & virtual tour
Property
Parking
- Total spaces: 3
- Parking features: Attached, Concrete, Oversized, Paved
- Garage spaces: 3
Features
- Levels: Two
- Stories: 2
- Patio & porch: Covered, Patio, Porch, Screened
- Exterior features: Private Yard, In Parade of Homes
- Fencing: Back Yard
- Has view: Yes
- View description: Trees/Woods
Lot
- Size: 2.1 Acres
- Features: Views, Wooded
Details
- Parcel number: 178701479934000 0303641
- Zoning: R-80W
- Special conditions: Standard
Construction
Type & style
- Home type: SingleFamily
- Architectural style: A-Frame
- Property subtype: Single Family Residence
Materials
- Shake Siding
- Foundation: Crawlspace
- Roof: Shingle
Condition
- New construction: No
- Year built: 2023
Utilities & green energy
- Sewer: Septic Tank
- Water: Well
Community & HOA
HOA
- Has HOA: No
Location
- Region: Zebulon
Financial & listing details
- Price per square foot: $270/sqft
- Tax assessed value: $924,447
- Annual tax amount: $6,117
- Date on market: 10/8/2026
- Listing agreement: Exclusive Agency
- Listing terms: Cash,Conventional,FHA,USDA Loan,VA Loan
- Road surface type: Asphalt
Estimated market value
$1,092,000
$1.04M - $1.15M
$4,182/mo
Price history
| Date | Event | Price |
|---|---|---|
| 10/8/2026 | Listed for sale | $1,125,000+8.4%$270/sqft |
Source:  Doorify MLS #10196657 Report a problem | ||
| 4/29/2025 | Sold | $1,037,500-1.1%$249/sqft |
Source: Doorify MLS #10059156 Report a problem | ||
| 3/20/2025 | Pending sale | $1,049,000$252/sqft |
Source: Doorify MLS #10059156 Report a problem | ||
| 3/20/2025 | Contingent | $1,049,000$252/sqft |
Source:  Hive MLS #100487953 Report a problem | ||
| 3/14/2025 | Price change | $1,049,000-0.9%$252/sqft |
Source: Hive MLS #100487953 Report a problem | ||
| 3/1/2025 | Price change | $1,059,000-1.9%$254/sqft |
Source: Hive MLS #100487953 Report a problem | ||
| 1/7/2025 | Price change | $1,080,000+0.5%$259/sqft |
Source: Doorify MLS #10059156 Report a problem | ||
| 10/19/2024 | Listed for sale | $1,075,000+7.5%$258/sqft |
Source: Doorify MLS #10059156 Report a problem | ||
| 10/27/2023 | Sold | $1,000,000+0.1%$240/sqft |
Source: Public Record Report a problem | ||
| 10/3/2023 | Pending sale | $999,000$240/sqft |
Source: Doorify MLS #2532518 Report a problem | ||
| 9/15/2023 | Listed for sale | $999,000$240/sqft |
Source: Doorify MLS #2532518 Report a problem | ||
Public tax history
| Year | Property taxes | Tax assessment |
|---|---|---|
| 2025 | $5,933 +3% | $924,447 |
| 2024 | $5,761 +1072.8% | $924,447 +1367.4% |
| 2023 | $491 +26.4% | $63,000 +17.1% |
| 2022 | $389 | $53,800 |
Find assessor info on the county website
Monthly payment
Est. payment
Payment breakdown
Explore the cost of this home by adjusting the details. Changes won't be saved.Climate risks
Neighborhood: 27597
Nearby schools
Schools provided by the listing agent
- Elementary: Wake - Zebulon Elementary
- Middle: Wake - Zebulon Middle
- High: Wake - East Wake High School
Source: Doorify MLS. This data may not be complete. We recommend contacting the local school district to confirm school assignments for this home.


Similar homes
- $949,9904 bd4 ba4k sqft45 Water Willow Ln, Zebulon, NC 27597For Sale

 MLS ID #10188689, Anabel Haviza. Doorify MLS
- $800,0004 bd4 ba2.9k sqft60 Water Willow Ln, Zebulon, NC 27597For Sale
 MLS ID #10196339, Warren Sumner. Doorify MLS
- $820,0004 bd4 ba5.3k sqft65 Soggy Btm, Zebulon, NC 27597For Sale
 MLS ID #10173403, Martin Verdi. Doorify MLS
- $1,099,9005 bd4 ba4.1k sqft1409 Kinnesaw St, Wake Forest, NC 27587For Sale
 MLS ID #10192314, David Wilson. Doorify MLS
- $1,100,0005 bd5 ba4k sqft49 Serenia Cir, Clayton, NC 27527For SaleMLS ID #10170287, Summer L Bowen-Adams. Doorify MLS
- $574,9004 bd4 ba3k sqft55 Gadwall Ct, Zebulon, NC 27597For SaleMLS ID #10191675, Michelle Ann Cosimeno. Doorify MLS
- $1,100,0004 bd5 ba4.7k sqft2312 Ballywater Lea Way, Wake Forest, NC 27587For SaleMLS ID #10190720, Alison Malloy Wojnarowski. Doorify MLS
- $1,139,0004 bd4 ba3.9k sqft476 Mollie Meadow Dr, Zebulon, NC 27597New ConstructionMLS ID #10097550, Christopher Carroll. Doorify MLS
- $1,225,0004 bd5 ba3.8k sqft25 Alex Farm Ct, Zebulon, NC 27597New ConstructionMLS ID #10097541, Christopher Carroll. Doorify MLS
- $1,375,0004 bd5 ba3.9k sqft290 Hidden Lake Dr, Youngsville, NC 27596For SaleMLS ID #10151077, Jim Allen. Doorify MLS
- $1,250,0004 bd4 ba3.9k sqft2445 Rosslare Mews Ln, Wendell, NC 27591New ConstructionMLS ID #10144780, Jim Allen. Doorify MLS
- $1,199,0004 bd5 ba3.5k sqft2132 Lowery Estates Dr, Wake Forest, NC 27587New ConstructionMLS ID #10199361, Nick Thagard. Doorify MLS
- $1,200,0004 bd4 ba3.5k sqft2433 Rosslare Mews Ln, Wendell, NC 27591New ConstructionMLS ID #10142272, Jim Allen. Doorify MLS
- $1,070,0003 bd4 ba3.4k sqft106 Red Cardinal Ct, Youngsville, NC 27596For SaleMLS ID #10185109, Joshua Fields. Doorify MLS
- $1,049,0005 bd5 ba4.6k sqft1317 Magnolia Glen Cir, Wake Forest, NC 27587For SaleMLS ID #10181651, Helen Croghan. Doorify MLS
- $1,085,0004 bd5 ba3.9k sqft370 Bellini Dr, Clayton, NC 27527For SaleMLS ID #10185741, Michelle Zanfardino. Doorify MLS
- $750,0004 bd3 ba3.2k sqft115 Old Garden Ln, Youngsville, NC 27596For SaleMLS ID #10172956, Renee Hillman. Doorify MLS
- $1,349,0004 bd4 ba5.1k sqft3621 Bailey Meadows Dr, Wake Forest, NC 27587For SaleMLS ID #10182141, Rodney Wimberly. Doorify MLS
- $999,9004 bd4 ba2.7k sqft13970 Burgess Rd, Middlesex, NC 27557For SaleMLS ID #10190460, Kasey Lewis. Doorify MLS
- $1,150,0004 bd5 ba3.4k sqft5205 Harmony Grove Ln, Youngsville, NC 27596New ConstructionMLS ID #10162548, Jim Allen. Doorify MLS
