ONE-LEVEL LIVING AT ITS BEST! This sprawling all-brick ranch combines space, comfort, and convenience with an impressive five-car attached garage! Step inside to an inviting open floor plan featuring nine-foot ceilings and generously sized living areas designed for both everyday living and entertaining.
The beautifully appointed kitchen features a GE Café Refrigerator and all other appliances and flows effortlessly into the dining and family rooms. The first-floor family room opens to an incredible 20' x 16' enclosed porch, creating the perfect year-round space for relaxing, entertaining, or enjoying views of the beautiful flat yard.
The spacious primary suite offers a wonderful retreat with a Liberation Jacuzzi walk-in tub plus a separate shower along with heated floors in addition to a walk-in closet and additional closet for overflow. Additional 3 spacious bedrooms and the main bath with tub/shower combo as well as a separate walk-in shower. A convenient first-floor laundry with an abundance of cabinets and countertops with a man door to the garage adds to the ease and functionality of this exceptional home.
With its all-brick construction, sprawling layout, five-car attached garage with full concrete driveway and concrete sidewalk completely around the house, open concept, nine-foot ceilings, and fabulous outdoor space, this is a rare opportunity to enjoy comfortable, effortless one-level living with room for everything!
For sale
$479,900
14023 Mike Rd, North Huntingdon, PA 15642
4beds
--sqft
Single Family Residence
Built in 2003
0.59 Acres Lot
$470,600 Zestimate®
$--/sqft
$-- HOA
What's special
All-brick ranchLiberation jacuzzi walk-in tubOpen conceptInviting open floor planDining and family roomsImpressive five-car attached garageHeated floors
- 8 days
- 3,327
- 237
Likely to sell faster than
Zillow last checked:
Listing updated:
Listed by:
Luann Fraicola 724-863-3300,
HOWARD HANNA REAL ESTATE SERVICES 724-863-3300
Source: WPMLS,MLS#: 1774235 Originating MLS: West Penn Multi-List
Originating MLS: West Penn Multi-ListFacts & features
Interior
Bedrooms & bathrooms
- Bedrooms: 4
- Bathrooms: 3
- Full bathrooms: 2
- 1/2 bathrooms: 1
Primary bedroom
- Level: Main
- Dimensions: 15X14
Bedroom 2
- Level: Main
- Dimensions: 14X12
Bedroom 3
- Level: Main
- Dimensions: 13X11
Bedroom 4
- Level: Main
- Dimensions: 12X11
Dining room
- Level: Main
- Dimensions: 12X11
Entry foyer
- Level: Main
- Dimensions: 16X5
Family room
- Level: Main
- Dimensions: 19X14
Kitchen
- Level: Main
- Dimensions: 23X11
Laundry
- Level: Main
- Dimensions: 9X7
Living room
- Level: Main
- Dimensions: 19X13
Heating
- Electric, Heat Pump
Appliances
- Included: Some Electric Appliances, Dryer, Dishwasher, Disposal, Microwave, Refrigerator, Stove, Washer
Features
- Flooring: Vinyl, Carpet
- Windows: Multi Pane, Screens
- Basement: Finished,Walk-Up Access
Video & virtual tour
Property
Parking
- Total spaces: 5
- Parking features: Attached, Garage, Garage Door Opener
- Has attached garage: Yes
Features
- Levels: One
- Stories: 1
- Pool features: None
Lot
- Size: 0.59 Acres
- Dimensions: 127.58 x 202.37+/-
Details
- Parcel number: 5410000245
Construction
Type & style
- Home type: SingleFamily
- Architectural style: Ranch
- Property subtype: Single Family Residence
Materials
- Brick
- Roof: Asphalt
Condition
- Resale
- Year built: 2003
Utilities & green energy
- Sewer: Public Sewer
- Water: Public
Community & HOA
Community
- Features: Public Transportation
Location
- Region: North Huntingdon
Financial & listing details
- Tax assessed value: $42,870
- Annual tax amount: $6,162
- Date on market: 9/12/2026
Estimated market value
$470,600
$447,000 - $494,000
$2,502/mo
Price history
| Date | Event | Price |
|---|---|---|
| 9/12/2026 | Listed for sale | $479,900+49.3% |
Source:  WPMLS #1774235 Report a problem WPMLS #1774235 Report a problem | ||
| 1/18/2017 | Sold | $321,500-5.4% |
Source: WPMLS #1246409 Report a problem | ||
| 12/3/2016 | Pending sale | $339,900 |
Source: RE/MAX REALTY ACCESS #1246409 Report a problem | ||
| 9/27/2016 | Listed for sale | $339,900 |
Source: RE/MAX REALTY ACCESS #1246409 Report a problem | ||
Public tax history
| Year | Property taxes | Tax assessment |
|---|---|---|
| 2025 | $5,844 +3.5% | $42,870 |
| 2024 | $5,644 +10.8% | $42,870 |
| 2023 | $5,095 | $42,870 |
| 2022 | $5,095 +0.8% | $42,870 |
| 2021 | $5,052 +2.5% | $42,870 |
| 2020 | $4,927 | $42,870 |
| 2019 | $4,927 +8.9% | $42,870 +4.3% |
| 2018 | $4,526 +2.2% | $41,090 |
| 2017 | $4,427 +4.1% | $41,090 |
| 2016 | $4,252 | $41,090 |
| 2015 | $4,252 +1.8% | $41,090 |
| 2014 | $4,176 +0.6% | $41,090 |
| 2013 | $4,150 +0.4% | $41,090 |
| 2012 | $4,131 | $41,090 |
| 2011 | $4,131 | $41,090 |
| 2010 | $4,131 +1.9% | $41,090 |
| 2009 | $4,055 | $41,090 |
| 2008 | $4,055 0% | $41,090 |
| 2007 | $4,055 +1.1% | $41,090 |
| 2006 | $4,010 +4% | $41,090 |
| 2005 | $3,856 +7.1% | $41,090 |
| 2004 | $3,599 +185.1% | $41,090 |
| 2003 | $1,262 +533.4% | $41,090 +1550.2% |
| 2002 | $199 | $2,490 |
| 2000 | -- | $2,490 |
Find assessor info on the county website
Monthly payment
Est. payment
Payment breakdown
Explore the cost of this home by adjusting the details. Changes won't be saved.Climate risks
Neighborhood: 15642
Nearby schools
Schools provided by the listing agent
- District: Norwin
Source: WPMLS. This data may not be complete. We recommend contacting the local school district to confirm school assignments for this home.
Similar homes
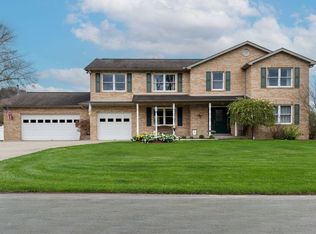
- $459,9004 bd4 ba2.6k sqft120 Larchfield Dr, McKeesport, PA 15135For Sale
 MLS ID #1764400, Matt O'Donnell. WPMLS
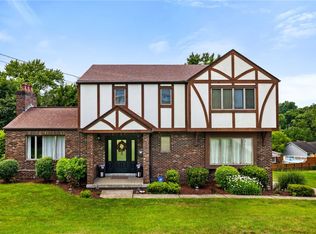
 - $575,0003 bd2 ba1.9k sqft415 Raymaley Rd Unit 102, Harrison City, PA 15642New Construction
 MLS ID #1772120, Jennifer Mascaro. WPMLS
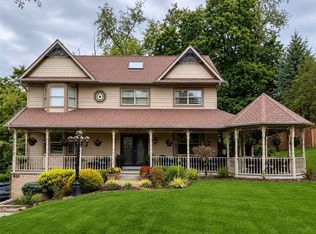
 - $549,9953 bd5 ba2.7k sqft610 Kingfred Dr, North Huntingdon, PA 15642For Sale
 MLS ID #1763638, William Scalise. WPMLS
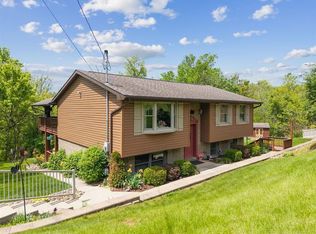
 - $389,9004 bd2 ba-- sqft909 Our Way, Irwin, PA 15642For Sale
 MLS ID #1772553, Jennifer Mascaro. WPMLS
