Welcome to 859 Meadowbrook Rd, set on 1.1 acres in Level Green! Lovingly owned since 1996, this spacious 5-bedroom, 4-full-bath home offers a 3-car garage with oversized doors and numerous thoughtful updates. The custom Altman kitchen features solid wood cabinetry, granite counters, glass tile backsplash, large gas range, stainless appliances and wine fridge. An expansive primary suite offers a huge walk-in closet, jetted tub, separate shower and private composite deck. Enjoy a covered side porch with hot tub, game room with natural gas fireplace stove, new LVP and carpeting, custom window treatments and fresh paint throughout. Major improvements include the roof, gutters, gutter guards and furnace (2024), HWT (2023), and concrete driveway. Plus, 2 sheds, gas grill hookup, Generac generator and a professionally installed security system complete this exceptional property!
For sale
Price cut: $5.6K (9/19)
$529,900
859 Meadowbrook Rd, Trafford, PA 15085
5beds
--sqft
Single Family Residence
Built in 1976
1.1 Acres Lot
$518,900 Zestimate®
$--/sqft
$-- HOA
What's special
Jetted tubCustom altman kitchenCustom window treatmentsExpansive primary suiteFresh paint throughoutLarge gas rangeGlass tile backsplash
- 39 days
- 1,201
- 101
Likely to sell faster than
Zillow last checked:
Listing updated:
Listed by:
Roxanne King 724-445-6693,
RE/MAX NEXT 724-445-6693
Source: WPMLS,MLS#: 1771532 Originating MLS: West Penn Multi-List
Originating MLS: West Penn Multi-ListFacts & features
Interior
Bedrooms & bathrooms
- Bedrooms: 5
- Bathrooms: 4
- Full bathrooms: 4
Primary bedroom
- Level: Upper
- Dimensions: 24x14
Bedroom 2
- Level: Upper
- Dimensions: 14x12
Bedroom 3
- Level: Upper
- Dimensions: 11x10
Bedroom 4
- Level: Upper
- Dimensions: 11x10
Bedroom 5
- Level: Basement
- Dimensions: 14x09
Bonus room
- Level: Basement
- Dimensions: 14x07
Dining room
- Level: Upper
- Dimensions: 20x15
Entry foyer
- Level: Main
- Dimensions: 13x05
Game room
- Level: Basement
- Dimensions: 23x18
Kitchen
- Level: Upper
- Dimensions: 22x13
Laundry
- Level: Main
- Dimensions: 14x11
Living room
- Level: Upper
- Dimensions: 22x13
Heating
- Forced Air, Gas
Cooling
- Central Air
Appliances
- Included: Some Gas Appliances, Dishwasher, Microwave, Refrigerator, Stove
Features
- Hot Tub/Spa, Kitchen Island, Pantry
- Flooring: Hardwood, Vinyl, Carpet
- Basement: Finished,Walk-Up Access
- Number of fireplaces: 1
- Fireplace features: Gas
Video & virtual tour
Property
Parking
- Total spaces: 3
- Parking features: Built In, Garage Door Opener
- Has attached garage: Yes
Features
- Levels: Multi/Split
- Stories: 2
- Pool features: None
- Has spa: Yes
- Spa features: Hot Tub
Lot
- Size: 1.1 Acres
- Dimensions: 134 x 381 x IR
Details
- Parcel number: 5502000027
Construction
Type & style
- Home type: SingleFamily
- Architectural style: Contemporary,Multi-Level
- Property subtype: Single Family Residence
Materials
- Brick
- Roof: Asphalt
Condition
- Resale
- Year built: 1976
Utilities & green energy
- Sewer: Public Sewer
- Water: Public
Community & HOA
Community
- Security: Security System
Location
- Region: Trafford
Financial & listing details
- Tax assessed value: $44,790
- Annual tax amount: $6,312
- Date on market: 8/26/2026
Estimated market value
$518,900
$493,000 - $545,000
$2,762/mo
Price history
| Date | Event | Price |
|---|---|---|
| 9/19/2026 | Price change | $529,900-1% |
Source:  WPMLS #1771532 Report a problem WPMLS #1771532 Report a problem | ||
| 8/26/2026 | Listed for sale | $535,500+8% |
Source: WPMLS #1771532 Report a problem | ||
| 4/10/2023 | Listing removed | -- |
Source: Owner Report a problem | ||
| 4/10/2023 | Pending sale | $495,900 |
Source: Owner Report a problem | ||
| 4/7/2023 | Listed for sale | $495,900-0.6% |
Source: Owner Report a problem | ||
| 3/24/2023 | Listing removed | -- |
Source: WPMLS #1577679 Report a problem | ||
| 2/5/2023 | Listed for sale | $499,000 |
Source: WPMLS #1577679 Report a problem | ||
| 1/20/2023 | Pending sale | $499,000 |
Source:  RE/MAX International #1577679 Report a problem RE/MAX International #1577679 Report a problem | ||
| 1/20/2023 | Contingent | $499,000 |
Source: WPMLS #1577679 Report a problem | ||
| 10/26/2022 | Price change | $499,000-6.2% |
Source: WPMLS #1577679 Report a problem | ||
| 9/27/2022 | Listed for sale | $531,900+323.8% |
Source: WPMLS #1577679 Report a problem | ||
| 6/1/1996 | Sold | $125,500 |
Source: Agent Provided Report a problem | ||
Public tax history
| Year | Property taxes | Tax assessment |
|---|---|---|
| 2025 | $6,312 +2.9% | $44,790 |
| 2024 | $6,133 +6.2% | $44,790 |
| 2023 | $5,775 | $44,790 |
| 2022 | $5,775 +2% | $44,790 |
| 2021 | $5,663 +1.2% | $44,790 |
| 2020 | $5,596 | $44,790 |
| 2019 | $5,596 +5% | $44,790 |
| 2018 | $5,327 +2.6% | $44,790 |
| 2017 | $5,193 +3% | $44,790 |
| 2016 | $5,041 | $44,790 |
| 2015 | $5,041 +12.3% | $44,790 |
| 2014 | $4,489 +5.2% | $44,790 +16% |
| 2013 | $4,269 +2.4% | $38,620 |
| 2012 | $4,169 | $38,620 |
| 2011 | $4,169 | $38,620 |
| 2010 | $4,169 +1.9% | $38,620 |
| 2009 | $4,091 | $38,620 |
| 2008 | $4,091 | $38,620 |
| 2007 | $4,091 | $38,620 |
| 2006 | $4,091 +3.2% | $38,620 |
| 2005 | $3,966 +12% | $38,620 |
| 2004 | $3,541 +31.8% | $38,620 |
| 2003 | $2,686 +13.9% | $38,620 +30.5% |
| 2002 | $2,359 +3.9% | $29,600 |
| 2000 | $2,270 | $29,600 |
Find assessor info on the county website
Monthly payment
Est. payment
Payment breakdown
Explore the cost of this home by adjusting the details. Changes won't be saved.Climate risks
Neighborhood: 15085
Nearby schools
Schools provided by the listing agent
- District: Penn-Trafford
Source: WPMLS. This data may not be complete. We recommend contacting the local school district to confirm school assignments for this home.
Similar homes
- $550,0004 bd4 ba2.7k sqft6204 Antler Hill Dr, Trafford, PA 15085For Sale
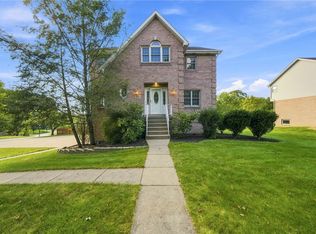 MLS ID #1774850, Adam Slivka. WPMLS
 - $499,9995 bd5 ba3.4k sqft128 Monticello Dr, Monroeville, PA 15146For Sale
 MLS ID #1773168, Lisa Haberstroh. WPMLS
 - $570,0004 bd4 ba2.6k sqft9331 Pembroke Cir, Irwin, PA 15642For Sale
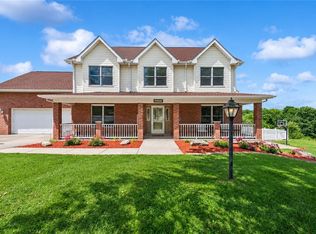 MLS ID #1777509, Nikaela Connelly. WPMLS
 - $275,0004 bd2 ba-- sqft104 Murrysville Rd, Trafford, PA 15085For Sale
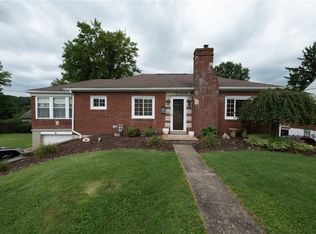 MLS ID #1771101, Darla Cynkar. WPMLS
