Opportunity abounds on this gorgeous 2+ acre property, where peaceful country living meets incredible versatility! This charming farmhouse features a main-floor primary suite with private bath, an open-concept kitchen and dining area, and two spacious bedrooms upstairs. Step outside to enjoy the expansive deck, mature fruit trees, garden space, and beautiful open pasture, perfect for animals, hobbies, or simply soaking in the peaceful surroundings. The detached two-car garage offers additional workspace and a spacious loft with endless possibilities for storage or creative use. Need even more room? The massive detached shop features oversized RV-accessible doors, 220V power, and a brand-new roof! With abundant parking and room for all your toys, tools, and projects, this property is a rare find. Enjoy the space and tranquility of country living while remaining conveniently located approximately 15 minutes from Arlington, Lake Stevens, and Granite Falls. So much potential, all in one incredible property!
Active
Listed by: KW Everett • Danielle Robinett • 425-299-9603
$750,000
14024 Burn Road, Arlington, WA 98223
3beds
1,743sqft
Single Family Residence
Built in 1934
2.08 Acres Lot
$733,600 Zestimate®
$430/sqft
$-- HOA
What's special
Spacious loftCharming farmhouseMature fruit treesAbundant parkingGarden spaceBeautiful open pastureDetached two-car garage
- --
- on Zillow
- 569
- views
- 72
- saves
Zillow last checked:
Listing updated:
Listed by:
Danielle Robinett 425-299-9603 danirobinett@gmail.com,
KW Everett,
Tamara Lamore 360-631-2108,
KW Everett
Source: NWMLS as distributed by MLS GRID,MLS#: 2599012
Facts & features
Interior
Bedrooms & bathrooms
- Bedrooms: 3
- Bathrooms: 3
- Full bathrooms: 1
- 3/4 bathrooms: 1
- 1/2 bathrooms: 1
- Main level bathrooms: 2
- Main level bedrooms: 1
Primary bedroom
- Level: Main
Bathroom full
- Level: Main
Bathroom three quarter
- Level: Main
Dining room
- Level: Main
Entry hall
- Level: Main
Kitchen with eating space
- Level: Main
Living room
- Level: Main
Heating
- Fireplace, Baseboard, Stove/Free Standing, Electric, Wood
Cooling
- None
Appliances
- Included: Dishwasher, Dryer, Microwave, Refrigerator, Stove(s)/Range(s), Washer, Dishwasher(s), Dryer(s), Microwave(s), Refrigerator(s), Washer(s), Water Heater: Electric, Water Heater Location: Basement
Features
- Bath Off Primary, Dining Room
- Flooring: Ceramic Tile, Hardwood, Vinyl, Carpet
- Windows: Skylight(s)
- Basement: Unfinished
- Number of fireplaces: 2
- Fireplace features: Wood Burning, Main Level: 2, Fireplace
Interior area
- Total structure area: 1,743
- Total interior livable area: 1,743 sqft
Property
Parking
- Total spaces: 12
- Parking features: Detached Garage, RV Parking
- Has garage: Yes
- Covered spaces: 6
- Uncovered spaces: 6
Features
- Levels: Two
- Stories: 2
- Entry location: Main
- Patio & porch: Bath Off Primary, Dining Room, Fireplace, Skylight(s), Walk-In Closet(s), Water Heater
- Has view: Yes
- View description: Mountain(s), Territorial
Lot
- Size: 2.08 Acres
- Features: Open Lot, Paved, Deck, Fenced-Fully, Outbuildings, Patio, RV Parking, Shop
- Topography: Level,Partial Slope,Sloped
- Residential vegetation: Fruit Trees, Garden Space, Pasture
Details
- Parcel number: 31063300300800
- Special conditions: Standard
Construction
Type & style
- Home type: SingleFamily
- Architectural style: Craftsman,2 Stories w/Bsmnt
- Property subtype: Single Family Residence
Materials
- Wood Products
- Roof: Composition
Condition
- Good
- Year built: 1934
- Major remodel year: 1934
Utilities & green energy
- Electric: Company: Sno Co PUD
- Sewer: Septic Tank, Company: Septic
- Water: Public, Company: Sno Co PUD
Community & HOA
Community
- Subdivision: Burn Road
Location
- Region: Arlington
Financial & listing details
- Price per square foot: $430/sqft
- Tax assessed value: $608,600
- Annual tax amount: $4,521
- Date on market: 10/29/2026
- Listing terms: Conventional,FHA,State Bond,USDA Loan,VA Loan
- Inclusions: Dishwasher(s), Dryer(s), Microwave(s), Refrigerator(s), Stove(s)/Range(s), Washer(s)
Estimated market value
$733,600
$697,000 - $770,000
$3,253/mo
Price history
| Date | Event | Price |
|---|---|---|
| 10/29/2026 | Listed for sale | $750,000+38.9%$430/sqft |
Source:  NWMLS as distributed by MLS GRID #2599012 Report a problem | ||
| 5/29/2020 | Sold | $540,000-1.8%$310/sqft |
Source: NWMLS as distributed by MLS GRID #1580952 Report a problem | ||
| 4/3/2020 | Pending sale | $550,000$316/sqft |
Source: Latham Realty Unlimited Inc #1580952 Report a problem | ||
| 3/19/2020 | Listed for sale | $550,000+218.8%$316/sqft |
Source: Latham Realty Unlimited Inc #1580952 Report a problem | ||
| 12/8/1999 | Sold | $172,500$99/sqft |
Source: Public Record Report a problem | ||
Public tax history
| Year | Property taxes | Tax assessment |
|---|---|---|
| 2025 | $4,521 -15.2% | $608,600 +0.7% |
| 2024 | $5,333 +13.4% | $604,300 +14.1% |
| 2023 | $4,702 -3.5% | $529,400 -10.4% |
| 2022 | $4,872 +6.1% | $591,100 +30.4% |
| 2021 | $4,592 -0.7% | $453,200 +12.1% |
| 2020 | $4,626 -2.4% | $404,400 +1.9% |
| 2019 | $4,742 | $396,700 +7.1% |
| 2018 | -- | $370,400 +27.5% |
| 2017 | $4,391 +23.5% | $290,400 +5.1% |
| 2016 | $3,556 | $276,300 +14.6% |
| 2015 | $3,556 +8.5% | $241,100 +21.9% |
| 2013 | $3,276 | $197,800 |
| 2012 | -- | -- |
| 2011 | -- | -- |
| 2010 | -- | -- |
| 2009 | -- | -- |
| 2008 | -- | -- |
| 2007 | -- | -- |
| 2002 | -- | -- |
| 2001 | $2,333 +23.4% | $164,200 +38.8% |
| 2000 | $1,891 | $118,300 |
Find assessor info on the county website
Monthly payment
Est. payment
Payment breakdown
Explore the cost of this home by adjusting the details. Changes won't be saved.Climate risks
Neighborhood: 98223
Similar homes
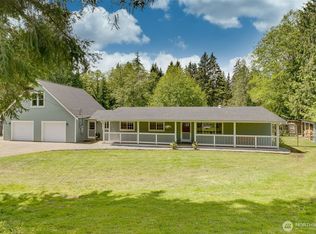
- $735,0003 bd3 ba1.8k sqftTrafton Ridge Estates, Arlington, WA 98223Active
 MLS ID #2567306, Sandy Saga. NWMLS as distributed by MLS GRID
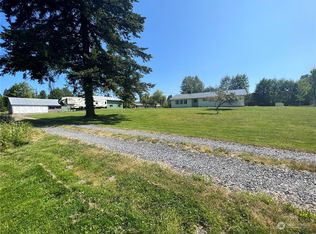
- $949,0003 bd3 ba2.1k sqft15619 N Trangen Loop Road, Arlington, WA 98223Active
 MLS ID #2547217, Erica Hambira. NWMLS as distributed by MLS GRID
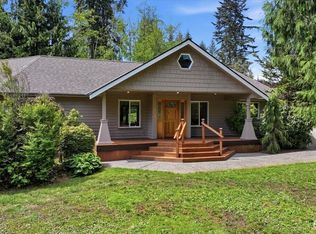
- $585,0003 bd2 ba1.5k sqftHighland View Estates, Arlington, WA 98223Active
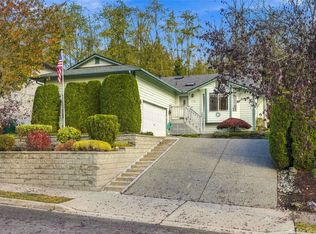 MLS ID #2598677, Laura White. NWMLS as distributed by MLS GRID
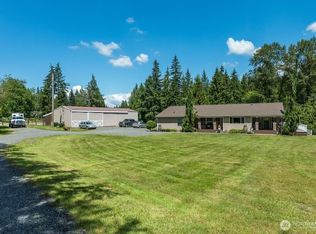
- $769,5003 bd3 ba1.9k sqftBrookwood Estates, Lake Stevens, WA 98258Active
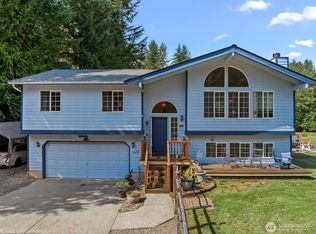 MLS ID #2559006, Tracy Duncan. NWMLS as distributed by MLS GRID
