Seller will pay $12,000 of Buyer's Closing Costs! The perfect blend of rustic charm and meticulously updated custom home on this mountain view Arlington homestead. Tucked at the end of a gravel road, behind a private gate on a sun-drenched, fully usable 5-acre lot ready for horses and various livestock—From the cleared, open pastures to the mountain views framing your backyard visible from almost every room in the home, this is the ultimate "plug-and-play" opportunity for anyone looking to secure their future and live sustainably and at ease. The land was thoughtfully engineered to create the perfect homestead setup, complete with functional barns for livestock or horses, two dedicated utility or wood sheds, and an expansive yard. Step into soaring vaulted ceilings flood the space with natural light & real hardwood floors underfoot. No detail was spared, warm hickory wood finishes and gleaming epoxy garage floors, tasteful granite countertops and crowned ceiling height cabinets. Key layout features include 3 full baths, 3 generous bedrooms + home office —perfect for remote work. Equipped with a wired-in, whole house backup generator plus, the oversized shop with 3 large bays, level parking setup easily accommodates a large RV, boats, & all your recreational toys. When the day's work is done, retreat to your private, soaking tub and watch the sunset hit the peaks. This isn't just a home; it is the epitome of a smart real estate investment and a ready-to-go lifestyle upgrade.
Active
Listed by: Realty One Group Orca • Erica Hambira • 425-326-2396
Price cut: $46K (9/24)
$949,000
15619 N Trangen Loop Road, Arlington, WA 98223
3beds
2,100sqft
Single Family Residence
Built in 1994
5 Acres Lot
$925,100 Zestimate®
$452/sqft
$-- HOA
What's special
Mountain viewNatural lightGleaming epoxy garage floorsReal hardwood floorsPrivate gateExpansive yardCleared open pastures
- --
- on Zillow
- 1,185
- views
- 119
- saves
Zillow last checked:
Listing updated:
Listed by:
Erica Hambira 425-326-2396 TeamHambiraHomes@gmail.com,
Realty One Group Orca
Source: NWMLS as distributed by MLS GRID,MLS#: 2547217
Facts & features
Interior
Bedrooms & bathrooms
- Bedrooms: 3
- Bathrooms: 3
- Full bathrooms: 3
- Main level bathrooms: 3
- Main level bedrooms: 3
Primary bedroom
- Level: Main
Bedroom
- Level: Main
Bedroom
- Level: Main
Bathroom full
- Level: Main
Bathroom full
- Level: Main
Bathroom full
- Level: Main
Dining room
- Level: Main
Entry hall
- Level: Main
Family room
- Level: Main
Kitchen with eating space
- Level: Main
Living room
- Level: Main
Utility room
- Level: Main
Heating
- Fireplace, Forced Air, Propane
Cooling
- Has cooling: Yes
Appliances
- Included: Dishwasher, Stove(s)/Range(s), Dishwasher(s), Water Heater: Propane, Water Heater Location: Garage
Features
- Bath Off Primary, Ceiling Fan(s), Dining Room
- Flooring: Ceramic Tile, Hardwood, Laminate
- Doors: French Doors
- Windows: Skylight(s)
- Basement: None
- Number of fireplaces: 1
- Fireplace features: Pellet Stove, Wood Burning, Main Level: 1, Fireplace
Interior area
- Total structure area: 2,100
- Total interior livable area: 2,100 sqft
Video & virtual tour
Property
Parking
- Total spaces: 4
- Parking features: Attached Garage, Detached Garage, RV Parking
- Has attached garage: Yes
- Covered spaces: 4
Features
- Levels: One
- Stories: 1
- Entry location: Main
- Patio & porch: Bath Off Primary, Ceiling Fan(s), Dining Room, Fireplace, French Doors, Jetted Tub, Skylight(s), Vaulted Ceiling(s), Walk-In Closet(s), Water Heater, Wired for Generator
- Spa features: Bath
- Has view: Yes
- View description: Mountain(s), River
- Has water view: Yes
- Water view: River
- Waterfront features: High Bank
Lot
- Size: 5 Acres
- Features: Dead End Street, Secluded, Barn, Fenced-Fully, Outbuildings, Patio, Propane, RV Parking, Shop
- Topography: Level,Steep Slope
- Residential vegetation: Fruit Trees, Garden Space, Wooded
Details
- Parcel number: 31063400402300
- Zoning description: Jurisdiction: County
- Special conditions: Standard
- Other equipment: Wired for Generator
Construction
Type & style
- Home type: SingleFamily
- Architectural style: 1 Story
- Property subtype: Single Family Residence
Materials
- Brick, Wood Siding, Wood Products
- Foundation: Poured Concrete
- Roof: Flat
Condition
- Year built: 1994
Utilities & green energy
- Electric: Company: PUD
- Sewer: Septic Tank, Company: Septic
- Water: Individual Well, Company: Well
Community & HOA
Community
- Subdivision: Jordan Ridge/River
Location
- Region: Arlington
Financial & listing details
- Price per square foot: $452/sqft
- Tax assessed value: $764,000
- Annual tax amount: $5,631
- Date on market: 6/30/2026
- Listing terms: Conventional,Farm Home Loan,FHA,See Remarks,State Bond,USDA Loan
- Inclusions: Dishwasher(s), Stove(s)/Range(s)
- Road surface type: Dirt
Estimated market value
$925,100
$879,000 - $971,000
$3,310/mo
Price history
| Date | Event | Price |
|---|---|---|
| 9/24/2026 | Price change | $949,000-4.6%$452/sqft |
Source:  NWMLS as distributed by MLS GRID #2547217 Report a problem NWMLS as distributed by MLS GRID #2547217 Report a problem | ||
| 9/9/2026 | Price change | $995,000-2.9%$474/sqft |
Source: NWMLS as distributed by MLS GRID #2547217 Report a problem | ||
| 8/26/2026 | Price change | $1,025,000-4.7%$488/sqft |
Source: NWMLS as distributed by MLS GRID #2547217 Report a problem | ||
| 7/25/2026 | Price change | $1,075,000-2.3%$512/sqft |
Source: NWMLS as distributed by MLS GRID #2547217 Report a problem | ||
| 6/30/2026 | Listed for sale | $1,100,000+184.2%$524/sqft |
Source: NWMLS as distributed by MLS GRID #2547217 Report a problem | ||
| 4/22/2015 | Sold | $387,000-0.7%$184/sqft |
Source: NWMLS as distributed by MLS GRID #732107 Report a problem | ||
| 2/4/2015 | Pending sale | $389,900$186/sqft |
Source: RE/MAX VALLEY HOMES #732107 Report a problem | ||
| 1/16/2015 | Listed for sale | $389,900+25.3%$186/sqft |
Source: RE/MAX VALLEY HOMES #732107 Report a problem | ||
| 4/11/2014 | Sold | $311,196-27.5%$148/sqft |
Source: Public Record Report a problem | ||
| 12/30/2012 | Listing removed | $429,000$204/sqft |
Source: Keller Williams - Marysville #375360 Report a problem | ||
| 6/30/2012 | Listed for sale | $429,000-11.5%$204/sqft |
Source: Keller Williams - Marysville #375360 Report a problem | ||
| 4/18/2008 | Sold | $485,000$231/sqft |
Source: NWMLS as distributed by MLS GRID #27208553 Report a problem | ||
Public tax history
| Year | Property taxes | Tax assessment |
|---|---|---|
| 2025 | $5,631 -15.4% | $764,000 +0.6% |
| 2024 | $6,655 +3.8% | $759,100 +4.1% |
| 2023 | $6,410 +0.1% | $728,900 -6.9% |
| 2022 | $6,400 +5.6% | $783,100 +29.8% |
| 2021 | $6,060 -2.5% | $603,300 +10.1% |
| 2020 | $6,214 +2.6% | $547,900 +7.4% |
| 2019 | $6,055 | $510,100 +4.7% |
| 2018 | -- | $487,400 +14.4% |
| 2017 | $5,615 +7.9% | $426,000 +6% |
| 2016 | $5,205 | $401,800 +12.7% |
| 2015 | $5,205 +0.1% | $356,400 +12.1% |
| 2013 | $5,198 | $317,800 |
| 2012 | -- | -- |
| 2011 | -- | -- |
| 2010 | -- | -- |
| 2009 | -- | -- |
| 2008 | -- | -- |
| 2007 | -- | -- |
| 2002 | -- | -- |
| 2001 | $3,613 | $256,100 |
Find assessor info on the county website
Monthly payment
Est. payment
Payment breakdown
Explore the cost of this home by adjusting the details. Changes won't be saved.Climate risks
Neighborhood: 98223
Nearby schools
Schools provided by the listing agent
- Middle: Granite Falls Mid
- High: Granite Falls High
Source: NWMLS as distributed by MLS GRID. This data may not be complete. We recommend contacting the local school district to confirm school assignments for this home.
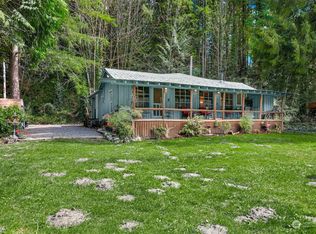
- $644,7002 bd1 ba1.2k sqft13706 155th Ave NE, Arlington, WA 98223Off Market
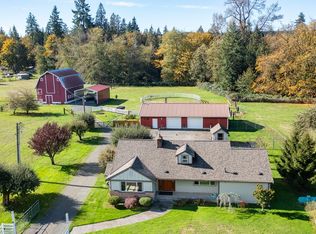
- $939,0004 bd3 ba1.9k sqft14212 Jordan Rd, Arlington, WA 98223Sold
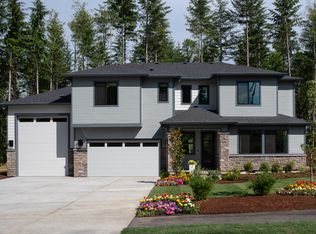
- from $1,394,9996 bd5 ba4k sqftVolturno Plan, Caledon Estates, Arlington, WA 98223New Construction
- from $1,369,9995 bd4 ba3.2k sqftTanaro Plan, Caledon Estates, Arlington, WA 98223New Construction

Similar homes
- $949,0003 bd3 ba2.1k sqftMeadows At Quail Run, Arlington, WA 98223Active
 MLS ID #2552505, Kimberly Miller. NWMLS as distributed by MLS GRID
 - $999,9503 bd2 ba1.7k sqft3809 234th Street NE, Arlington, WA 98223Active
 MLS ID #2563526, Harry Parker. NWMLS as distributed by MLS GRID
 - $920,0003 bd2 ba2.6k sqftArlington Crest, Arlington, WA 98223Active
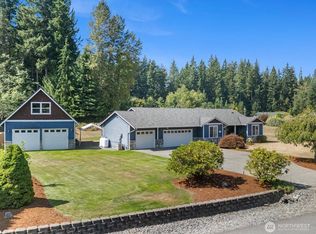 MLS ID #2576253, Andrew Oshea. NWMLS as distributed by MLS GRID
 - $1,075,0004 bd2 ba2.4k sqft8121 134th Street NE, Arlington, WA 98223Active
 MLS ID #2565068, Dorae Lande. NWMLS as distributed by MLS GRID
