MAKE THIS HOME YOUR OWN! Seller is offering up to a $50,000 personalization allowance, giving buyers the opportunity to bring their own vision to this exceptional property. Whether updating lighting, paint, countertops, or even a rate buy-down subject to lender approval, this is an opportunity to personalize the home to reflect your individual style. Set along one of Milton's most highly desired addresses at 14025 Freemanville Rd., within the award-winning Milton High School district, and with the rare freedom of no HOA, this exceptional estate offers an extraordinary combination of privacy, space, and lifestyle. Beyond a private gated entrance and nestled on 1.92 pristine acres, the 7,964 sq. ft. residence features 6 bedrooms, 5 full baths, 3 half baths, and separate carriage house. The thoughtful design both inside and out creates the perfect setting for elegant entertaining, everyday comfort, and effortless indoor-outdoor living. From the moment you arrive, the circular driveway with its stately fountain and welcoming covered porch creates an unforgettable first impression. Inside, you'll find newly refinished hardwood floors and fresh paint throughout. The foyer is flanked by a sophisticated formal dining room and an elegant flex space featuring custom built-in bookcases, perfect as a private office or formal sitting room. The heart of the home is the main living room, featuring a coffered ceiling, stacked stone fireplace, and custom built-ins. Tucked privately behind the main living area is a rare additional flex space complete with dual built-in workstations, extensive custom cabinetry, and shelving that can be used as a home office, homeschool classroom, craft studio, or library. Designed with both functionality and entertaining in mind, the gourmet kitchen is anchored by an oversized center island, stainless steel appliances, stone countertops, abundant cabinetry, a walk-in pantry, and a sun-filled breakfast area framed by a wall of windows overlooking the stunning backyard. The adjoining keeping room offers a second fireplace surrounded by custom built-ins, each with wine/beverage refrigeration and storage. Upstairs, the luxurious owner's retreat is a sanctuary unto itself, featuring a spacious fireside sitting room and a spa-inspired bath with dual vanities, soaking tub, multi-head shower, and an expansive custom walk-in closet with thoughtful cabinetry divided for his-and-her storage. Four additional generously sized bedrooms and baths provide exceptional accommodations for family and guests. The terrace level expands the home's entertaining possibilities with a spacious recreation and game room, dedicated home theater, an additional bedroom and full bath for guests, space for a future wine cellar, and abundant storage. A 2-car garage with mudroom and custom "lockers" for everyday convenience completes the main house. The outdoor living spaces are nothing short of spectacular. Multiple rooms on the main level open onto a covered veranda with its own stone fireplace, seamlessly blending indoor and outdoor living. Off the veranda, the backyard is a private oasis where lush landscaping surrounds a stunning pool with an elevated spa that gently spills into the water below. A covered pergola offers the perfect place to unwind. Adding even more versatility, a detached carriage house offers two additional garage bays along with a private apartment above, ideal for guests, extended family, or a home studio. Tucked quietly beyond the carriage house is the most charming surprise-an enchanting greenhouse surrounded by raised garden beds and picnic tables, creating a quaint and idyllic spot to enjoy the beauty of the outdoors. Just beyond is an expansive flat backyard providing ample space for additional gardening beds and greenspace. Some homes are built to impress, but this one is designed to create a lifetime of memories.
Pending
$2,175,000
14025 Freemanville Rd, Milton, GA 30004
6beds
7,964sqft
Single Family Residence
Built in 2007
1.92 Acres Lot
$2,060,800 Zestimate®
$273/sqft
$-- HOA
What's special
Stacked stone fireplaceCustom built-insStainless steel appliancesWalk-in pantryWelcoming covered porchCovered pergolaSophisticated formal dining room
- 79 days
- 1,048
- 83
Zillow last checked:
Listing updated:
Listed by:
Gianna Whisler-Amneteg 470-865-9887,
Ansley RE|Christie's Int'l RE,
Tracey Hawkins 678-557-4303,
Ansley RE|Christie's Int'l RE
Source: GAMLS,MLS#: 10818719
Facts & features
Interior
Bedrooms & bathrooms
- Bedrooms: 6
- Bathrooms: 8
- Full bathrooms: 5
- 1/2 bathrooms: 3
Rooms
- Room types: Foyer, Keeping Room, Loft, Office
Dining room
- Features: Seats 12+, Separate Room
Kitchen
- Features: Breakfast Area, Breakfast Room, Kitchen Island, Solid Surface Counters, Walk-in Pantry
Heating
- Common, Natural Gas, Zoned
Cooling
- Ceiling Fan(s), Central Air, Zoned
Appliances
- Included: Dishwasher, Disposal, Microwave, Oven/Range (Combo), Refrigerator
- Laundry: Upper Level
Features
- Bookcases, Double Vanity, High Ceilings, Separate Shower, Walk-In Closet(s)
- Flooring: Carpet, Hardwood
- Basement: Concrete,Daylight,Finished,Full
- Number of fireplaces: 4
- Fireplace features: Gas Starter, Other, Outside
- Common walls with other units/homes: No Common Walls
Interior area
- Total structure area: 7,964
- Total interior livable area: 7,964 sqft
- Finished area above ground: 5,671
- Finished area below ground: 2,293
Property
Parking
- Parking features: Attached, Detached, Garage, Parking Pad, Side/Rear Entrance
- Has attached garage: Yes
- Has uncovered spaces: Yes
Features
- Levels: Three Or More
- Stories: 3
- Patio & porch: Porch
- Exterior features: Garden, Other, Sprinkler System, Veranda
- Has private pool: Yes
- Pool features: Heated, In Ground
- Fencing: Back Yard,Fenced,Front Yard,Wood
- Body of water: None
Lot
- Size: 1.92 Acres
- Features: Private
- Residential vegetation: Partially Wooded
Details
- Additional structures: Greenhouse
- Parcel number: 22 428008140219
Construction
Type & style
- Home type: SingleFamily
- Architectural style: Brick/Frame,Brick 4 Side,Traditional
- Property subtype: Single Family Residence
Materials
- Stone
- Roof: Composition
Condition
- Resale
- New construction: No
- Year built: 2007
Utilities & green energy
- Sewer: Septic Tank
- Water: Public
- Utilities for property: Cable Available, Electricity Available, High Speed Internet, Natural Gas Available, Phone Available, Underground Utilities, Water Available
Green energy
- Energy efficient items: Appliances
Community & HOA
Community
- Features: None
- Subdivision: None
HOA
- Has HOA: No
- Services included: Other
Location
- Region: Milton
Financial & listing details
- Price per square foot: $273/sqft
- Tax assessed value: $3,748,000
- Annual tax amount: $15,021
- Date on market: 8/4/2026
- Cumulative days on market: 79 days
- Listing agreement: Exclusive Right To Sell
- Listing terms: Cash,Conventional
- Electric utility on property: Yes
Estimated market value
$2,060,800
$1.96M - $2.16M
$5,468/mo
Price history
| Date | Event | Price |
|---|---|---|
| 10/12/2026 | Pending sale | $2,175,000$273/sqft |
Source:  GAMLS #10818719 Report a problem GAMLS #10818719 Report a problem | ||
| 8/4/2026 | Listed for sale | $2,175,000+103.5%$273/sqft |
Source: GAMLS #10818719 Report a problem | ||
| 6/14/2018 | Sold | $1,069,000$134/sqft |
Source:  FMLS GA #6007187 Report a problem FMLS GA #6007187 Report a problem | ||
| 5/16/2018 | Pending sale | $1,069,000$134/sqft |
Source: Atlanta Fine Homes Sotheby's International Realty #6007187 Report a problem | ||
| 5/14/2018 | Listed for sale | $1,069,000-0.6%$134/sqft |
Source: Atlanta Fine Homes Sotheby's International Realty #6007187 Report a problem | ||
| 1/2/2013 | Listing removed | $1,075,000$135/sqft |
Source: Harry Norman, Realtors #5059547 Report a problem | ||
| 9/1/2012 | Listed for sale | $1,075,000$135/sqft |
Source: Harry Norman, Realtors #03278566 Report a problem | ||
Public tax history
| Year | Property taxes | Tax assessment |
|---|---|---|
| 2025 | $12,580 +3.3% | $1,499,200 +26.2% |
| 2024 | $12,172 +6.9% | $1,188,320 |
| 2023 | $11,386 -0.7% | $1,188,320 +82.4% |
| 2022 | $11,467 -1.8% | $651,480 +13.8% |
| 2021 | $11,674 -3.3% | $572,600 +33.9% |
| 2020 | $12,069 -37.2% | $427,600 -50% |
| 2019 | $19,209 | $855,200 +56.9% |
| 2018 | $19,209 | $545,160 +23% |
| 2017 | $19,209 +30.2% | $443,280 -0.1% |
| 2016 | $14,748 +0.5% | $443,560 |
| 2015 | $14,673 +11.1% | $443,560 |
| 2014 | $13,206 +16.9% | $443,560 +11% |
| 2013 | $11,298 -0.4% | $399,600 |
| 2012 | $11,344 | $399,600 |
| 2011 | -- | $399,600 -9.2% |
| 2010 | $10,564 -12.6% | $440,000 |
| 2009 | $12,093 | $440,000 -16.2% |
| 2008 | -- | $525,080 +31.9% |
| 2007 | $11,392 | $398,000 |
Find assessor info on the county website
Monthly payment
Est. payment
Payment breakdown
Explore the cost of this home by adjusting the details. Changes won't be saved.Climate risks
Neighborhood: 30004
Nearby schools
Schools provided by the listing agent
- Elementary: Birmingham Falls
- Middle: Northwestern
- High: Milton
Source: GAMLS. This data may not be complete. We recommend contacting the local school district to confirm school assignments for this home.
Similar homes
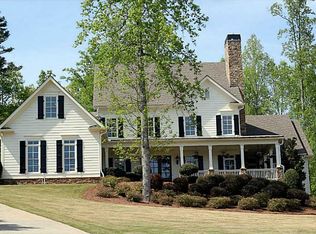
- $2,295,0005 bd7 ba8.1k sqft2830 Manor Bridge Dr, Milton, GA 30004Active

 MLS ID #10795822, Aneta Blanco, Maximum One Executive Realtors. GAMLS
 - $1,950,0007 bd8 ba8.6k sqft15945 Meadow King Way, Milton, GA 30004Active
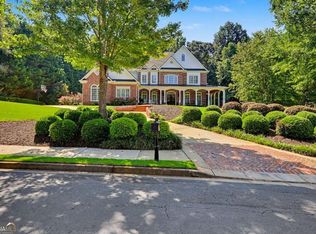 MLS ID #10847560, Shawna A Rickards, BHHS Georgia Properties. GAMLS
 - $1,749,0006 bd7 ba8.6k sqft15420 Little Stone Way, Milton, GA 30004Active
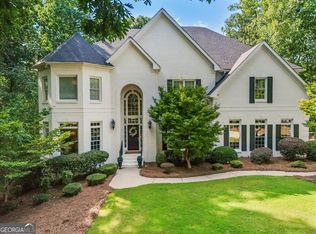 MLS ID #10841845, Gianna Whisler-Amneteg, Ansley RE|Christie's Int'l RE. GAMLS
 - $1,799,0006 bd8 ba7k sqft1900 Evergrace Dr, Milton, GA 30009Active
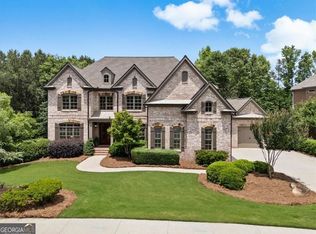 MLS ID #10837885, Melissa L Swayne, BHHS Georgia Properties. GAMLS
 - $1,615,0005 bd5 ba6.4k sqft775 Champions Club Dr, Milton, GA 30004ActiveMLS ID #10816462, Bradley Poole, Compass. GAMLS
- $2,475,0006 bd8 ba8.3k sqft1310 Cashiers Way, Roswell, GA 30075For Sale
 MLS ID #7850595, Becky Suid, Armont Real Estate. FMLS GA
 - $2,095,0005 bd6 ba4k sqft1040 Little River Way, Alpharetta, GA 30004Active Under ContractMLS ID #10836268, Elizabeth Yancey, Better Homes GA. GAMLS
- $1,595,0005 bd6 ba6.4k sqft805 Lake Mist Cv, Milton, GA 30004ActiveMLS ID #10764780, Preston Mitchell, Coldwell Banker Realty. GAMLS
- $1,295,0005 bd6 ba6.4k sqft555 Treyburn Vw, Milton, GA 30004For SaleMLS ID #7850993, Becky Suid, Armont Real Estate. FMLS GA
- $1,499,9005 bd6 ba5.3k sqft14627 Timber Pt, Milton, GA 30004ActiveMLS ID #10857319, Susan Jasper, The Rezerve. GAMLS
- $1,235,0005 bd5 ba5k sqft1670 Highgrove Club Dr, Milton, GA 30004For SaleMLS ID #7853755, Sarah Wilkins, Atlanta Fine Homes Sotheby's International. FMLS GA
- $1,985,0005 bd7 ba7.7k sqft304 Trinity Overlook, Canton, GA 30115For SaleMLS ID #7854627, BONNIE MAJHER, Atlanta Fine Homes Sotheby's International. FMLS GA
- $1,275,0006 bd5 ba5.2k sqft1856 Heritage Pass, Milton, GA 30004ActiveMLS ID #10842266, Brooke Elias, Keller Williams Realty PeachtreeRoad. GAMLS
- $1,475,0004 bd5 ba4.7k sqft15885 Thompson Rd, Milton, GA 30004ActiveMLS ID #10823759, Sara Sloan, Keller Williams Realty Consultants. GAMLS
- $1,349,9005 bd6 ba5.2k sqft1695 Windsor Cv, Milton, GA 30004ActiveMLS ID #10834666, Kateryna Sopizhenko, K23 Realty. GAMLS
- $2,300,0006 bd7 ba9k sqft680 Americas Cup Cv, Alpharetta, GA 30005ActiveMLS ID #10855548, Linda Jacobs, Keller Williams Realty North Atlanta. GAMLS
- $1,999,9997 bd7 ba7.7k sqft235 Bunratty Ct, Roswell, GA 30076ActiveMLS ID #10734890, Trinity French, Exit Team Realty. GAMLS
- $1,249,0005 bd4 ba5.1k sqft947 Hunter Way, Milton, GA 30004For SaleMLS ID #7769812, MICHELE GALLAGHER, Atlanta Fine Homes Sotheby's International. FMLS GA
- $1,995,0005 bd7 ba4.7k sqft16500 Hopewell Rd, Milton, GA 30004ActiveMLS ID #10812034, Wesley Hansard, Keller Williams Realty North Atlanta. GAMLS
