DON'T MISS THIS ONE! Located on approximately .5 ACRES in the highly desirable St. Charles Mesa area, this extensively updated home delivers SPACE, STYLE, LOCATION, and VALUE! Tucked away on a cul-de-sac in a well-established neighborhood, this property has undergone an impressive transformation and is ready for its new owner! Step inside to NEW flooring throughout, fresh interior and exterior paint, NEW electrical updates, sleek light fixtures, a beautifully remodeled kitchen, and ALL NEW bathrooms. The FULL FINISHED BASEMENT adds an entirely new level of living space featuring a spacious TV/family room and dry bar with WET BAR CAPABILITY—perfect for entertaining, movie nights, a game room, home gym, office, or additional flex space. THE BIG-TICKET ITEMS ARE DONE! Enjoy a NEW ROOF plus PAID-FOR SOLAR a tremendous added value! Outside, the property continues to impress with NEW xeriscape landscaping, a fenced backyard, TWO storage sheds, an additional one-car carport, and approximately HALF AN ACRE offering plenty of room and possibilities to create the outdoor space you've been looking for. Space for your toys, hobbies, entertaining, gardening, storage, or simply room to spread out this property gives you OPTIONS! Conveniently located near area businesses, amenities, and major access points while still enjoying the character and spacious lots of the popular St. Charles Mesa area. Call today for your personal showing!
Active
$449,900
1522 Whippoorwill Pl, Pueblo, CO 81006
5beds
2,352sqft
Single Family Residence
Built in 1980
0.5 Acres Lot
$437,800 Zestimate®
$191/sqft
$-- HOA
What's special
- 15 days
- 477
- 15
Zillow last checked:
Listing updated:
Listed by:
The All Star Team 719-320-1822,
The Saucedo Real Estate Group
Source: PAR,MLS#: 242137
Facts & features
Interior
Bedrooms & bathrooms
- Bedrooms: 5
- Bathrooms: 3
- Full bathrooms: 3
- 3/4 bathrooms: 2
- Main level bedrooms: 3
Primary bedroom
- Level: Main
- Area: 143
- Dimensions: 11 x 13
Bedroom 2
- Level: Main
- Area: 110
- Dimensions: 10 x 11
Bedroom 3
- Level: Main
- Area: 100
- Dimensions: 10 x 10
Bedroom 4
- Level: Basement
- Area: 100
- Dimensions: 10 x 10
Bedroom 5
- Level: Basement
- Area: 100
- Dimensions: 10 x 10
Dining room
- Level: Main
- Area: 126
- Dimensions: 9 x 14
Family room
- Level: Basement
Kitchen
- Level: Main
- Area: 120
- Dimensions: 10 x 12
Living room
- Level: Main
- Area: 208
- Dimensions: 13 x 16
Features
- New Paint, Wet Bar, Ceiling Fan(s), Walk-In Closet(s), Dry Bar, Walk-in Shower
- Flooring: New Floor Coverings
- Windows: Window Coverings
- Basement: Full,Finished
- Has fireplace: No
Interior area
- Total structure area: 2,352
- Total interior livable area: 2,352 sqft
Property
Parking
- Total spaces: 3
- Parking features: RV Access/Parking, 2 Car Garage Attached, 1 Car Carport Detached, Garage Door Opener
- Attached garage spaces: 2
- Carport spaces: 1
- Covered spaces: 3
Features
- Patio & porch: Patio-Covered-Rear
- Exterior features: Outdoor Lighting-Front, Outdoor Lighting-Rear
- Fencing: Metal Fence-Rear,Wood Fence-Front,Wood Fence-Rear
Lot
- Size: 0.5 Acres
- Dimensions: 150 x 150
- Features: Horses Allowed, Rock-Front, Trees-Front, Trees-Rear
Details
- Additional structures: Shed(s), Outbuilding
- Parcel number: 1412016037
- Zoning: A
- Special conditions: Standard
- Horses can be raised: Yes
Construction
Type & style
- Home type: SingleFamily
- Architectural style: Ranch
- Property subtype: Single Family Residence
Condition
- Year built: 1980
Utilities & green energy
- Utilities for property: Cable Connected
Green energy
- Energy generation: Solar Owned
- Water conservation: Water-Smart Landscaping
Community & HOA
Community
- Security: Smoke Detector/CO
- Subdivision: St Charles/Mesa
Location
- Region: Pueblo
Financial & listing details
- Price per square foot: $191/sqft
- Tax assessed value: $368,560
- Annual tax amount: $2,529
- Date on market: 9/6/2026
- Road surface type: Paved
Estimated market value
$437,800
$416,000 - $460,000
$2,604/mo
Price history
| Date | Event | Price |
|---|---|---|
| 9/6/2026 | Listed for sale | $449,900+110.6%$191/sqft |
Source:  PAR #242137 Report a problem PAR #242137 Report a problem | ||
| 3/18/2026 | Sold | $213,600-11%$91/sqft |
Source: PAR #238734 Report a problem | ||
| 2/11/2026 | Listed for sale | $239,900$102/sqft |
Source: PAR #236313 Report a problem | ||
| 2/4/2026 | Contingent | $239,900$102/sqft |
Source: PAR #236313 Report a problem | ||
| 1/23/2026 | Listed for sale | $239,900-4%$102/sqft |
Source: PAR #236313 Report a problem | ||
| 1/14/2026 | Contingent | $249,900$106/sqft |
Source: PAR #236313 Report a problem | ||
| 1/5/2026 | Listed for sale | $249,900+38.8%$106/sqft |
Source: PAR #236313 Report a problem | ||
| 12/9/2025 | Sold | $180,000-25%$77/sqft |
Source: Public Record Report a problem | ||
| 10/20/2025 | Price change | $240,000+4.3%$102/sqft |
Source: Owner Report a problem | ||
| 9/23/2025 | Listed for sale | $230,000+130%$98/sqft |
Source: Owner Report a problem | ||
| 4/5/2012 | Sold | $100,000-48.1%$43/sqft |
Source: Public Record Report a problem | ||
| 12/14/2011 | Sold | $192,525+20.4%$82/sqft |
Source: Public Record Report a problem | ||
| 3/25/2005 | Sold | $159,900$68/sqft |
Source: Public Record Report a problem | ||
Public tax history
| Year | Property taxes | Tax assessment |
|---|---|---|
| 2025 | $2,137 -1.1% | $23,030 -5.9% |
| 2024 | $2,161 +2.3% | $24,480 -0.9% |
| 2023 | $2,113 -2.5% | $24,710 +20.5% |
| 2022 | $2,167 +31.3% | $20,500 -2.8% |
| 2021 | $1,650 +0.3% | $21,090 +31.6% |
| 2020 | $1,646 +17.1% | $16,031 +18.6% |
| 2018 | $1,406 | $13,517 |
| 2017 | $1,406 +1.5% | $13,517 +1% |
| 2016 | $1,385 | $13,382 |
| 2015 | $1,385 +10.9% | $13,382 +9.9% |
| 2014 | $1,249 -3.8% | $12,173 |
| 2013 | $1,298 -2.7% | $12,173 -3.4% |
| 2012 | $1,335 | $12,597 |
| 2011 | $1,335 -0.8% | $12,597 -2.7% |
| 2010 | $1,346 +2.3% | $12,946 0% |
| 2009 | $1,315 -1.5% | $12,950 +2.4% |
| 2008 | $1,335 -3.4% | $12,650 |
| 2007 | $1,382 +15.5% | $12,650 +3.2% |
| 2006 | $1,197 +1.1% | $12,260 +21.4% |
| 2005 | $1,183 +1.2% | $10,100 |
| 2004 | $1,169 -6% | $10,100 -1.1% |
| 2003 | $1,244 +5.8% | $10,210 -7.3% |
| 2002 | $1,175 +3% | $11,010 +1.7% |
| 2001 | $1,141 | $10,830 |
Find assessor info on the county website
Monthly payment
Est. payment
Payment breakdown
Explore the cost of this home by adjusting the details. Changes won't be saved.Climate risks
Neighborhood: 81006
Nearby schools
Schools provided by the listing agent
- District: District 60
Source: PAR. This data may not be complete. We recommend contacting the local school district to confirm school assignments for this home.
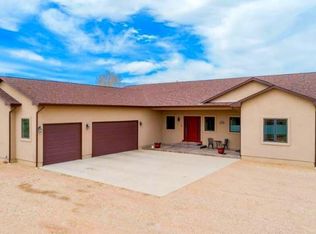
Similar homes
- $390,0003 bd3 ba2.4k sqft29475 Hardin Rd, Pueblo, CO 81006For Sale
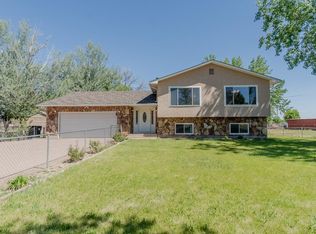 MLS ID #240004, Erik Galloway, Real Broker, LLC DBA REAL. PAR
 - $369,9004 bd3 ba2.5k sqft28162 Gale Rd, Pueblo, CO 81006For Sale
 MLS ID #240685, Mark Chorak, RE/MAX Associates. PAR
 - $499,0004 bd2 ba3.2k sqft30821 E Clair Rd, Pueblo, CO 81006For Sale
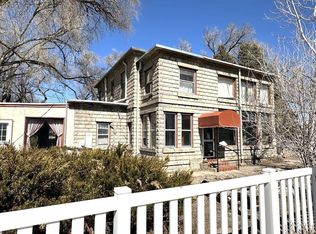 MLS ID #230712, Chris Pisciotta, Keller Williams Performance Realty. PAR
 - $635,0005 bd3 ba3.2k sqft1725 Harlow Ave, Pueblo, CO 81006For Sale
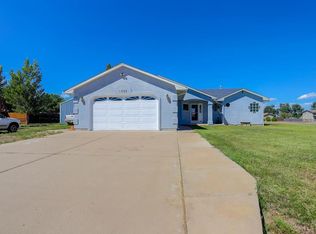 MLS ID #221570, Gil Baca, CB Realty. PAR
 - $245,5003 bd3 ba2.4k sqft1695 E Buffalo Ln, Pueblo West, CO 81007For Sale
 MLS ID #8844001, Eric Gilman, Your Home Sold Guaranteed Realty - Barb Has The Buyers Team. elevateMLS
