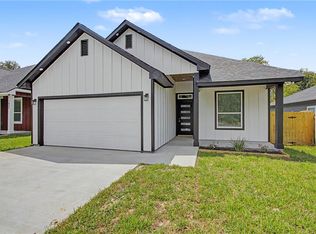
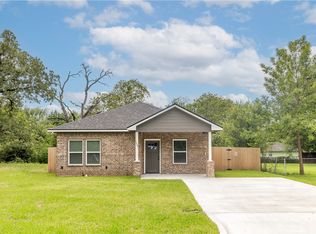
Welcome to this stunning 4-bedroom, 2.5-bath modern farmhouse that seamlessly blends timeless design with today's most desirable finishes. From the moment you arrive, you'll appreciate the striking board-and-batten exterior, bold black accents, and impressive curb appeal. Step inside to discover an open-concept floor plan featuring soaring ceilings, abundant natural light, and beautiful wood-look tile flooring throughout the home. The well-appointed kitchen showcases beautiful cabinetry, a large center island with seating, a herringbone tile backsplash, stainless steel appliances, and an oversized walk-in pantry. The open layout flows effortlessly into the spacious living area, highlighted by a dramatic ceiling and distinctive herringbone tile flooring. The private primary suite offers a beautiful bathroom and a generous walk-in closet. Three additional bedrooms provide flexible space for guests, a home office, a hobby room, or other lifestyle needs. A convenient half bath adds functionality for everyday living and entertaining. This move-in-ready home combines quality craftsmanship, modern finishes, and a thoughtfully designed floor plan, offering both comfort and style. Don't miss the opportunity to make this exceptional property your own.
20 days
|
110
|
14
|
Likely to sell faster than
Zillow last checked:
Listing updated:
Listed by:
Theresa ArmijoTREC #0677708979-450-8706,
eXp Realty, LLC
Source: BCSMLS,MLS#: 26009508Originating MLS: Bryan College Station Regional AOR
Facts & features
Interior
Bedrooms & bathrooms
Bedrooms: 4
Bathrooms: 3
Full bathrooms: 2
1/2 bathrooms: 1
Heating
Central, Gas
Cooling
Central Air, Ceiling Fan(s), Electric
Appliances
Included: Dishwasher, Gas Range, Gas Water Heater, Microwave, Water Heater
Laundry: Washer Hookup
Features
Granite Counters, High Ceilings, Window Treatments, Ceiling Fan(s), Kitchen Island, Walk-In Pantry
Flooring: Tile
Has fireplace: No
Interior area
Total structure area: 1,606
Total interior livable area: 1,606 sqft
Property
Parking
Total spaces: 2
Parking features: Attached, Garage
Attached garage spaces: 2
Accessibility
Accessibility features: None
Features
Levels: One
Stories: 1
Fencing: Privacy
Lot
Size: 6,098 Square Feet
Details
Parcel number: 19899
Construction
Type & style
Home type: SingleFamily
Architectural style: Contemporary/Modern
Property subtype: Single Family Residence
Materials
HardiPlank Type
Foundation: Slab
Roof: Composition
Condition
Year built: 2026
Utilities & green energy
Sewer: Public Sewer
Water: Public
Utilities for property: Electricity Available, Natural Gas Available, Sewer Available, Water Available