Welcome to this stunning 4-bedroom, 2.5-bath modern farmhouse that seamlessly blends timeless design with today's most desirable finishes. From the moment you arrive, you'll appreciate the striking board-and-batten exterior, bold black accents, and impressive curb appeal. Step inside to discover an open-concept floor plan featuring soaring ceilings, abundant natural light, and beautiful wood-look tile flooring throughout the home. The well-appointed kitchen showcases beautiful cabinetry, a large center island with seating, a herringbone tile backsplash, stainless steel appliances, and an oversized walk-in pantry. The open layout flows effortlessly into the spacious living area, highlighted by a dramatic ceiling and distinctive herringbone tile flooring. The private primary suite offers a beautiful bathroom and a generous walk-in closet. Three additional bedrooms provide flexible space for guests, a home office, a hobby room, or other lifestyle needs. A convenient half bath adds functionality for everyday living and entertaining. This move-in-ready home combines quality craftsmanship, modern finishes, and a thoughtfully designed floor plan, offering both comfort and style. Don't miss the opportunity to make this exceptional property your own.
Active
$320,000
1405 Rochester St, Bryan, TX 77803
4beds
1,606sqft
Single Family Residence
Built in 2026
6,098 Square Feet Lot
$318,800 Zestimate®
$199/sqft
$-- HOA
What's special
- 60 days
- 73
- 6
Zillow last checked:
Listing updated:
Listed by:
Theresa Armijo TREC #0677708 979-450-8706,
eXp Realty, LLC
Source: BCSMLS,MLS#: 26009508 Originating MLS: Bryan College Station Regional AOR
Originating MLS: Bryan College Station Regional AORFacts & features
Interior
Bedrooms & bathrooms
- Bedrooms: 4
- Bathrooms: 3
- Full bathrooms: 2
- 1/2 bathrooms: 1
Heating
- Central, Gas
Cooling
- Central Air, Ceiling Fan(s), Electric
Appliances
- Included: Dishwasher, Gas Range, Gas Water Heater, Microwave, Water Heater
- Laundry: Washer Hookup
Features
- Granite Counters, High Ceilings, Window Treatments, Ceiling Fan(s), Kitchen Island, Walk-In Pantry
- Flooring: Tile
- Has fireplace: No
Interior area
- Total structure area: 1,606
- Total interior livable area: 1,606 sqft
Property
Parking
- Total spaces: 2
- Parking features: Attached, Garage
- Attached garage spaces: 2
Accessibility
- Accessibility features: None
Features
- Levels: One
- Stories: 1
- Fencing: Privacy
Lot
- Size: 6,098 Square Feet
Details
- Parcel number: 19899
Construction
Type & style
- Home type: SingleFamily
- Architectural style: Contemporary/Modern
- Property subtype: Single Family Residence
Materials
- HardiPlank Type
- Foundation: Slab
- Roof: Composition
Condition
- Year built: 2026
Utilities & green energy
- Sewer: Public Sewer
- Water: Public
- Utilities for property: Electricity Available, Natural Gas Available, Sewer Available, Water Available
Community & HOA
Community
- Security: Smoke Detector(s)
- Subdivision: Broadway
HOA
- Has HOA: No
Location
- Region: Bryan
Financial & listing details
- Price per square foot: $199/sqft
- Date on market: 7/24/2026
- Cumulative days on market: 61 days
- Electric utility on property: Yes
Estimated market value
$318,800
$303,000 - $335,000
$2,072/mo
Price history
| Date | Event | Price |
|---|---|---|
| 7/24/2026 | Listed for sale | $320,000+2033.3%$199/sqft |
Source:  BCSMLS #26009508 Report a problem BCSMLS #26009508 Report a problem | ||
| 8/6/2012 | Sold | -- |
Source: BCSMLS #477001_77803 Report a problem | ||
| 6/27/2012 | Listed for sale | $15,000-48.3%$9/sqft |
Source: Coldwell Banker United, Realtors #77803 Report a problem | ||
| 3/14/2012 | Listing removed | $29,000$18/sqft |
Source: Coldwell Banker United, Realtors #71796 Report a problem | ||
| 2/14/2012 | Price change | $29,000-17.1%$18/sqft |
Source: Coldwell Banker United, Realtors #71796 Report a problem | ||
| 9/15/2011 | Listed for sale | $35,000$22/sqft |
Source: Coldwell Banker United, Realtors #71796 Report a problem | ||
Public tax history
Tax history is unavailable.
Monthly payment
Est. payment
Payment breakdown
Explore the cost of this home by adjusting the details. Changes won't be saved.Climate risks
Neighborhood: 77803
Nearby schools
Schools provided by the listing agent
- Middle: ,
- District: Bryan
Source: BCSMLS. This data may not be complete. We recommend contacting the local school district to confirm school assignments for this home.
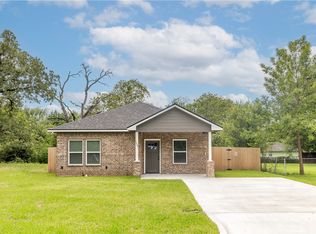
Similar homes
- $330,0004 bd2 ba1.9k sqft1208 W Martin Luther King Jr St, Bryan, TX 77803For Sale
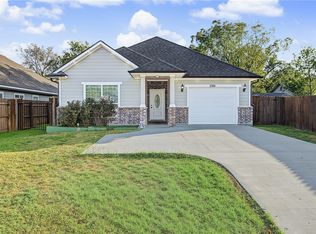 MLS ID #26011373, Alejandra Colunga Reyes, Rising R Dream Properties, LLC. BCSMLS
 - $295,0004 bd3 ba2k sqft1425 Promise Ct, Bryan, TX 77803For Sale
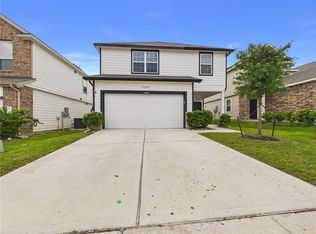 MLS ID #26004524, Christopher Spalding, Weichert, REALTORS(R)-BCS. BCSMLS
 - from $317,9004 bd3 ba2k sqftThe 2082 Plan, Pagosa Springs, Bryan, TX 77803New Construction
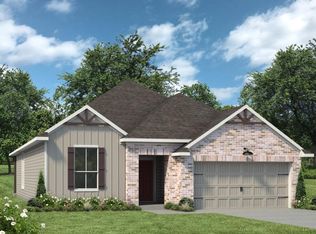 Stylecraft Homes
 - $--3 bd2 ba1.3k sqft1016 Shadowood Dr, Bryan, TX 77803Auction
 Auction.com 2
