This beauty in Stonegate of the Good Ranch is ready for new owners! Nothing quite says WELCOME HOME like a front porch, this one's got it and so much more; 5 bedrooms 2.5 bathrooms with a primary suite on the main level boasting a corner fireplace, big bathroom with jetted tub, double vanity, separate shower and a HUGE walk-in closet. Soaring ceilings and another firepace in the great room that opens to the huge eat in kitchen with so many drool-worthy cabinets and beautiful quartz countertops! Main level laundry and a formal dining/flex room too. 4 more large bedrooms upstairs with a full bath. Newer thermal windows installed, new LVP throughout the entire house, updated appliances in the kitchen stay with the house. Basement boasts a finished bar area with plenty of room to finish the rest for instant equity or to use for storage. Backyard is nice and big and perfect for gatherings or a garden! Three-car garage fits all your toys too. The Stonegate neighborhood offers a pool and easy access to highways, schools, shopping and all of Raymore and beyond. WELCOME HOME!
Active
$445,000
1516 Wrangler Way, Raymore, MO 64083
5beds
2,356sqft
Single Family Residence
Built in 1998
10,454 Square Feet Lot
$-- Zestimate®
$189/sqft
$13/mo HOA
What's special
- 7 days
- 874
- 62
Likely to sell faster than
Zillow last checked:
Listing updated:
Listed by:
Sarah Malcom 816-853-1850,
ReeceNichols - Lees Summit
Source: Heartland MLS as distributed by MLS GRID,MLS#: 2645492
Facts & features
Interior
Bedrooms & bathrooms
- Bedrooms: 5
- Bathrooms: 3
- Full bathrooms: 2
- 1/2 bathrooms: 1
Primary bedroom
- Features: Ceiling Fan(s), Fireplace, Luxury Vinyl
- Dimensions: 14 x 14
Bedroom 2
- Features: Ceiling Fan(s), Luxury Vinyl
- Level: Second
- Dimensions: 11 x 11
Bedroom 3
- Features: Luxury Vinyl, Walk-In Closet(s)
- Level: Second
- Dimensions: 22 x 9
Bedroom 4
- Features: Ceiling Fan(s), Luxury Vinyl
- Level: Second
- Dimensions: 11 x 10
Bedroom 5
- Features: Ceiling Fan(s), Luxury Vinyl
- Level: Second
- Dimensions: 10.5 x 11
Primary bathroom
- Features: Double Vanity, Separate Shower And Tub, Walk-In Closet(s)
- Dimensions: 6 x 11
Bathroom 2
- Features: Luxury Vinyl, Shower Over Tub
- Level: Second
- Dimensions: 10 x 5
Dining room
- Features: Luxury Vinyl
- Dimensions: 10 x 11
Family room
- Features: Ceiling Fan(s), Fireplace, Luxury Vinyl
- Dimensions: 18.5 x 14
Half bath
- Features: Luxury Vinyl
- Level: Main
- Dimensions: 5.5 x 4.5
Kitchen
- Features: Luxury Vinyl, Pantry, Quartz Counter
- Level: Main
- Dimensions: 22 x 12
Laundry
- Level: Main
- Dimensions: 6 x 5.5
Heating
- Natural Gas
Cooling
- Electric
Appliances
- Included: Dishwasher, Disposal, Double Oven, Microwave, Refrigerator, Gas Range
- Laundry: Main Level
Features
- Ceiling Fan(s), Pantry, Stained Cabinets, Vaulted Ceiling(s), Walk-In Closet(s)
- Flooring: Luxury Vinyl
- Doors: Storm Door(s)
- Windows: Skylight(s), Thermal Windows
- Basement: Full,Partial
- Number of fireplaces: 2
- Fireplace features: Family Room, Primary Bedroom
Interior area
- Total structure area: 2,356
- Total interior livable area: 2,356 sqft
- Finished area above ground: 2,256
- Finished area below ground: 100
Property
Parking
- Total spaces: 3
- Parking features: Garage Faces Front
- Garage spaces: 3
Features
- Patio & porch: Patio, Porch
- Fencing: Privacy,Wood
Lot
- Size: 10,454 Square Feet
- Features: Level
Details
- Parcel number: 8100063
Construction
Type & style
- Home type: SingleFamily
- Architectural style: Traditional
- Property subtype: Single Family Residence
Materials
- Board & Batten Siding
- Roof: Composition
Condition
- Year built: 1998
Utilities & green energy
- Sewer: Public Sewer
- Water: Public
Community & HOA
Community
- Subdivision: Stonegate of the Good Ranch
HOA
- Has HOA: Yes
- Amenities included: Pool
- HOA fee: $150 annually
- HOA name: Stonegate of the Good Ranch HOA
Location
- Region: Raymore
Financial & listing details
- Price per square foot: $189/sqft
- Tax assessed value: $270,200
- Annual tax amount: $4,538
- Date on market: 10/6/2026
- Listing terms: Cash,Conventional,FHA,VA Loan
- Ownership: Private
- Road surface type: Paved
Estimated market value
Not available
Estimated sales range
Not available
Not available
Price history
| Date | Event | Price |
|---|---|---|
| 10/6/2026 | Listed for sale | $445,000+97.8%$189/sqft |
Source:  Heartland MLS as distributed by MLS GRID #2645492 Report a problem Heartland MLS as distributed by MLS GRID #2645492 Report a problem | ||
| 5/2/2016 | Sold | -- |
Source: Heartland MLS as distributed by MLS GRID #45001_1977992 Report a problem | ||
| 3/18/2016 | Pending sale | $225,000$96/sqft |
Source: Keller Williams - Lee's Summit #1977992 Report a problem | ||
| 3/1/2016 | Listed for sale | $225,000$96/sqft |
Source: Keller Williams Platinum #1977992 Report a problem | ||
| 3/17/2014 | Sold | -- |
Source: Heartland MLS as distributed by MLS GRID #45001_1865234 Report a problem | ||
| 2/25/2003 | Sold | -- |
Source: Agent Provided Report a problem | ||
| 11/18/1998 | Sold | -- |
Source: Agent Provided Report a problem | ||
Public tax history
| Year | Property taxes | Tax assessment |
|---|---|---|
| 2025 | $4,538 +9.9% | $51,340 +11.9% |
| 2024 | $4,130 +0.1% | $45,890 |
| 2023 | $4,125 +7.9% | $45,890 +9.5% |
| 2022 | $3,822 +2.9% | $41,890 |
| 2021 | $3,713 | $41,890 +4.1% |
| 2020 | -- | $40,250 |
| 2019 | -- | $40,250 +12.5% |
| 2018 | $3,264 | $35,780 |
| 2017 | $3,264 +12.2% | $35,780 +8.3% |
| 2016 | $2,911 | $33,040 |
| 2015 | $2,911 -0.1% | $33,040 |
| 2014 | $2,912 0% | $33,040 |
| 2013 | $2,914 | $33,040 -6.7% |
| 2011 | -- | $35,420 -5.1% |
| 2010 | -- | $37,320 |
| 2009 | -- | $37,320 |
Find assessor info on the county website
Monthly payment
Est. payment
Payment breakdown
Explore the cost of this home by adjusting the details. Changes won't be saved.Climate risks
Neighborhood: 64083
Nearby schools
Schools provided by the listing agent
- Elementary: Stonegate
- Middle: Raymore-Peculiar South
- High: Raymore-Peculiar
Source: Heartland MLS as distributed by MLS GRID. This data may not be complete. We recommend contacting the local school district to confirm school assignments for this home.
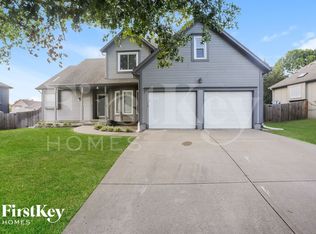
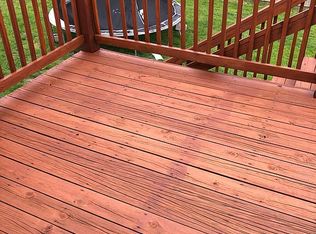
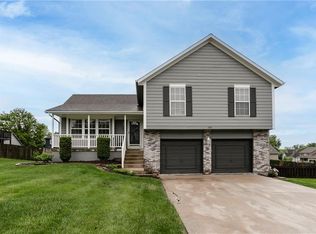
Similar homes
- $464,9004 bd4 ba3.3k sqft826 Trailway Dr, Raymore, MO 64083For Sale
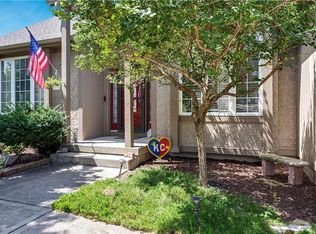 MLS ID #2638244, Cari Redenbaugh, Compass Realty Group. Heartland MLS as distributed by MLS GRID
 - $510,0005 bd5 ba3.1k sqft114 S Eastglen Dr, Raymore, MO 64083For Sale
 MLS ID #2645054, Tara Powell, Banks Real Estate LLC. Heartland MLS as distributed by MLS GRID
 - $399,0004 bd4 ba2.6k sqft712 S Adams St, Raymore, MO 64083For Sale
 MLS ID #2644231, Dan Long Real Estate Team, Keller Williams Platinum Prtnr. Heartland MLS as distributed by MLS GRID
 - $340,0003 bd2 ba1.8k sqft617 W Maple St, Raymore, MO 64083For Sale
 MLS ID #2645522, Elevated Home Team, Keller Williams Realty Partners Inc.. Heartland MLS as distributed by MLS GRID
