This is the one you've been looking for!! Tucked away on about 3½ acres, this private, quiet, and secluded home is the kind of place where the dog can run, the kids can play, and life slows down the way it's supposed to! Outside you've got all the room you need — a large two-car garage, multiple sheds and shops, a beautiful yard for football games and family gatherings, and a tree swing already waiting on the little ones. Part of this property is even being used as a cow pasture for a few bovine buddies! ?? And when the sun starts to set, pull up a chair on the cozy front porch and enjoy the coastal Alabama sunsets! Inside, you'll find 3 bedrooms, 2 bathrooms, a separate dining room, a den, and a living room filled with natural light! A solid home, lots of space, and room to grow for under $200,000?! Stop scrolling and call your agent before this one's gone!! Buyer to verify all information during due diligence.
Active
$199,000
14044 Bellingrath Rd, Coden, AL 36523
3beds
1,687sqft
Single Family Residence, Residential
Built in 1968
3.5 Acres Lot
$-- Zestimate®
$118/sqft
$-- HOA
What's special
Tree swingSeparate dining roomLarge two-car garageCozy front porchMultiple sheds and shops
- 3 days
- 194
- 15
Likely to sell faster than
Zillow last checked:
Listing updated:
Listed by:
Evan Templeton 813-928-5017,
Wellhouse Real Estate Eastern
Source: GCMLS,MLS#: 7832358
Facts & features
Interior
Bedrooms & bathrooms
- Bedrooms: 3
- Bathrooms: 2
- Full bathrooms: 2
Heating
- Central
Cooling
- Central Air
Appliances
- Included: Electric Oven, Dishwasher, Gas Range, Gas Water Heater, Range Hood
- Laundry: Common Area
Features
- Other
- Flooring: Vinyl
- Windows: Shutters
- Basement: None
- Has fireplace: No
- Fireplace features: None
Interior area
- Total structure area: 1,687
- Total interior livable area: 1,687 sqft
Property
Parking
- Total spaces: 4
- Parking features: Driveway, Garage, Covered, Garage Faces Front
- Garage spaces: 2
- Has uncovered spaces: Yes
Accessibility
- Accessibility features: None
Features
- Levels: One and One Half
- Patio & porch: Front Porch, Covered, Patio
- Exterior features: Awning(s), Storage, Rain Gutters, Private Yard
- Pool features: None
- Spa features: None
- Fencing: Chain Link
- Has view: Yes
- View description: Trees/Woods
- Waterfront features: None
Lot
- Size: 3.5 Acres
- Dimensions: 840 x 200 x 725 x 248
- Features: Pasture, Front Yard, Landscaped, Private
Details
- Additional structures: Shed(s), Workshop
- Parcel number: 4308351000004
Construction
Type & style
- Home type: SingleFamily
- Architectural style: Ranch
- Property subtype: Single Family Residence, Residential
Materials
- Brick Veneer, HardiPlank Type, Brick
- Foundation: Concrete Perimeter, Slab
- Roof: Metal
Condition
- Year built: 1968
Utilities & green energy
- Electric: 220 Volts
- Sewer: Septic Tank
- Water: Well
- Utilities for property: Electricity Available
Green energy
- Energy efficient items: None
Community & HOA
Community
- Features: None
- Subdivision: Delchamps Corners
Location
- Region: Coden
Financial & listing details
- Price per square foot: $118/sqft
- Tax assessed value: $98,200
- Annual tax amount: $440
- Date on market: 9/2/2026
- Electric utility on property: Yes
- Road surface type: Asphalt
Estimated market value
Not available
Estimated sales range
Not available
Not available
Price history
| Date | Event | Price |
|---|---|---|
| 9/3/2026 | Listed for sale | $199,000+141.2%$118/sqft |
Source:  GCMLS #7832358 Report a problem GCMLS #7832358 Report a problem | ||
| 7/15/2014 | Sold | $82,500-8.3%$49/sqft |
Source: Public Record Report a problem | ||
| 8/14/2009 | Sold | $90,000-37.1%$53/sqft |
Source: Public Record Report a problem | ||
| 10/15/2008 | Listing removed | $143,000$85/sqft |
Source: Prudential Real Estate #171354 Report a problem | ||
| 6/21/2008 | Price change | $143,000+2%$85/sqft |
Source: Prudential Real Estate #171354 Report a problem | ||
| 5/29/2008 | Listed for sale | $140,160+40.2%$83/sqft |
Source: Prudential Real Estate #171354 Report a problem | ||
| 6/9/2004 | Sold | $100,000$59/sqft |
Source: Public Record Report a problem | ||
Public tax history
| Year | Property taxes | Tax assessment |
|---|---|---|
| 2025 | -- | $9,820 -1.4% |
| 2024 | $416 +2.6% | $9,960 +2.3% |
| 2023 | $405 | $9,740 |
| 2022 | $405 | $9,740 |
| 2021 | $405 | $9,740 |
| 2020 | $405 +11.2% | $9,740 +9.4% |
| 2019 | $365 -8.8% | $8,900 |
| 2018 | $400 | $8,900 |
| 2017 | $400 | $8,900 -2.2% |
| 2016 | $400 +6.6% | $9,100 +5.6% |
| 2013 | $375 -17.8% | $8,620 -20% |
| 2010 | $456 | $10,780 |
| 2003 | -- | -- |
| 2002 | -- | -- |
| 2001 | -- | -- |
| 2000 | -- | -- |
Find assessor info on the county website
Monthly payment
Est. payment
Payment breakdown
Explore the cost of this home by adjusting the details. Changes won't be saved.Climate risks
Neighborhood: 36523
Nearby schools
Schools provided by the listing agent
- Elementary: Anna F Booth
- Middle: Peter F Alba
- High: Alma Bryant
Source: GCMLS. This data may not be complete. We recommend contacting the local school district to confirm school assignments for this home.
Similar homes
- $229,0005 bd3 ba1.8k sqft14165 River Oaks Dr #A & B, Coden, AL 36523Active
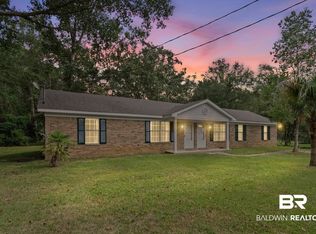 MLS ID #386375, Terry Shelburne, EXIT Realty Promise. Baldwin Realtors
 - $--4 bd2 ba2.2k sqft4128 Higgins Rd, Mobile, AL 36619Auction
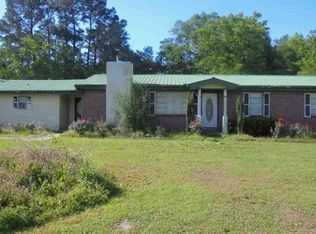 Xome
Xome - $219,0003 bd2 ba1.6k sqft5410 Johnson Rd, Theodore, AL 36582For Sale
 MLS ID #7832930, Brandy Alidor, Better Homes & Gardens RE Platinum Properties. GCMLS
 - $215,0003 bd1 ba1.1k sqft4775 Kirkwell Dr, Mobile, AL 36619For Sale
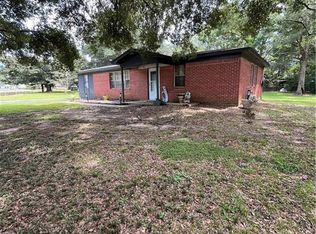 MLS ID #7832445, Farrah Brown, Coldwell Banker Smith Homes, Realtors. GCMLS
