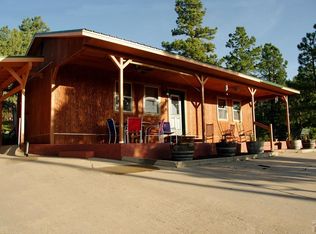
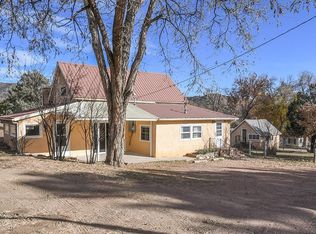
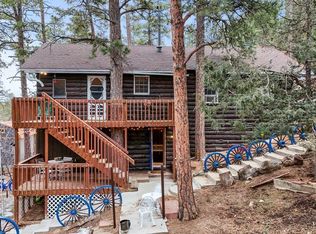
Tucked into the pines with mountain views, this well-built home offers simple living with solid craftsmanship and thoughtful upgrades throughout. Open floor plan with warm wood ceilings, natural light, and durable tile flooring creates a comfortable main living space centered around a wood stove that heats the home with ease. Radiant floor heat adds steady, efficient warmth. Kitchen is laid out for everyday use with ample counter space, island seating, and stainless appliances. Updated bathrooms with the primary featuring a walk-in tile shower with double head and clean finishes. Bedrooms are set apart for privacy, with additional loft space for storage. Built with SIP construction, triple pane windows, and high insulation values, this home is designed for year-round efficiency. Metal roof, updated systems, and low-maintenance materials allow for simple upkeep. Step outside to take in the setting with decks on both sides for sun or shade, plus an enclosed sunroom for added living space. Seasonal creek, usable land, and space for animals, gardening, or small homestead living. Large shop is set up for mechanics or hobby work with heat and room to spread out. Solar system helps offset electric costs. Quiet, usable property with a good mix of trees, open ground, and views. Country living without the fuss. Sun room was used by current owners as a bedroom. Dining room was origianally supposed to be the 3rd bedroom.
Active
$510,000
9028 Cascade Ave, Beulah, CO 81023
2beds
1,824sqft
Est.:
Single Family Residence
Built in 2007
1.11 Acres Lot
$-- Zestimate®
$280/sqft
$-- HOA
What's special
Seasonal creekUsable landStainless appliancesDurable tile flooringIsland seatingOpen floor planWarm wood ceilings
- 38 days |
- 459 |
- 29 |
Zillow last checked:
Listing updated:
Listed by:
Jill Laca 719-850-3422,
Keller Williams Performance Realty
Source: PAR,MLS#: 239421
Tour with a local agent
Facts & features
Interior
Bedrooms & bathrooms
- Bedrooms: 2
- Bathrooms: 2
- Full bathrooms: 2
- 3/4 bathrooms: 1
- Main level bedrooms: 2
Primary bedroom
- Level: Main
- Area: 234
- Dimensions: 13 x 18
Bedroom 2
- Level: Main
- Area: 120
- Dimensions: 10 x 12
Dining room
- Level: Main
- Area: 168
- Dimensions: 12 x 14
Kitchen
- Level: Main
- Area: 315
- Dimensions: 21 x 15
Living room
- Level: Main
- Area: 504
- Dimensions: 24 x 21
Features
- New Paint, Ceiling Fan(s), Vaulted Ceiling(s), Walk-in Shower, Granite Counters, Hard Surface Counter Top
- Flooring: Tile
- Windows: Window Coverings
- Basement: None,Crawl Space
- Number of fireplaces: 2
Interior area
- Total structure area: 1,824
- Total interior livable area: 1,824 sqft
Video & virtual tour
Property
Parking
- Total spaces: 4
- Parking features: RV Access/Parking, 4+ Car Garage Detached
- Has garage: Yes
- Covered spaces: 4
Features
- Patio & porch: Porch-Covered-Front, Patio-Open-Rear
- Fencing: Metal Fence-Rear,Wood Fence-Rear
- Has view: Yes
- View description: Mountain(s)
Lot
- Size: 1.11 Acres
- Features: Horses Allowed, Corner Lot, Irregular Lot, Lawn-Rear, Trees-Front, Trees-Rear
Details
- Additional structures: Shed(s), Outbuilding, Greenhouse
- Parcel number: 3804410003
- Zoning: A3
- Special conditions: Standard
- Horses can be raised: Yes
Construction
Type & style
- Home type: SingleFamily
- Architectural style: Ranch
- Property subtype: Single Family Residence
Condition
- Year built: 2007
Utilities & green energy
Green energy
- Energy generation: Solar Owned
Community & HOA
Community
- Security: Smoke Detector/CO
- Subdivision: Beulah
Location
- Region: Beulah
Financial & listing details
- Price per square foot: $280/sqft
- Tax assessed value: $341,365
- Annual tax amount: $2,201
- Date on market: 4/17/2026
- Road surface type: Unimproved
Estimated market value
Not available
Estimated sales range
Not available
Not available
Price history
| Date | Event | Price |
|---|---|---|
| 4/29/2026 | Listed for sale | $510,000$280/sqft |
Source:  PAR #239421 Report a problem PAR #239421 Report a problem | ||
| 4/22/2026 | Contingent | $510,000$280/sqft |
Source: PAR #239421 Report a problem | ||
| 4/17/2026 | Listed for sale | $510,000+76.5%$280/sqft |
Source: PAR #239421 Report a problem | ||
| 5/29/2018 | Sold | $289,000-2%$158/sqft |
Source: Public Record Report a problem | ||
| 10/2/2015 | Listing removed | $294,900$162/sqft |
Source: Berkshire Hathaway HomeServices Platinum Real Estate #156363 Report a problem | ||
| 7/17/2015 | Listed for sale | $294,900+78.7%$162/sqft |
Source: Berkshire Hathaway HomeServices Platinum Real Estate #156363 Report a problem | ||
| 3/1/2010 | Sold | $165,000+6.5%$90/sqft |
Source: Public Record Report a problem | ||
| 10/31/2006 | Sold | $155,000$85/sqft |
Source: Public Record Report a problem | ||
Public tax history
| Year | Property taxes | Tax assessment |
|---|---|---|
| 2025 | $2,327 -1.3% | $21,330 -23.1% |
| 2024 | $2,358 -2.7% | $27,720 -0.9% |
| 2023 | $2,422 -2.5% | $27,980 +13.3% |
| 2022 | $2,483 +27.7% | $24,700 -2.8% |
| 2021 | $1,945 +0.2% | $25,400 +29.2% |
| 2020 | $1,941 +5.9% | $19,660 +8.2% |
| 2018 | $1,832 | $18,164 |
| 2017 | $1,832 +15.3% | $18,164 +5% |
| 2016 | $1,589 | $17,302 |
| 2015 | $1,589 +110.1% | $17,302 +4% |
| 2014 | $756 -52.9% | $16,637 |
| 2013 | $1,604 | $16,637 -5.3% |
| 2012 | -- | $17,559 |
| 2011 | $1,055 +477.5% | $17,559 +41.4% |
| 2010 | $183 -23.7% | $12,422 +483.2% |
| 2009 | $239 -68.2% | $2,130 -23.7% |
| 2008 | $753 +29.4% | $2,790 -59.4% |
| 2006 | $582 +2.6% | $6,880 +11.5% |
| 2005 | $567 | $6,170 |
Find assessor info on the county website
Monthly payment
Est. payment$--/mo
Payment breakdown
Explore the cost of this home by adjusting the details. Changes won't be saved.
All calculations are estimates and provided by Zillow, Inc. for informational purposes only. Actual amounts may vary.
HOA fees may include property taxes on listings classified as Co-Ops. Contact the listing agent and/or owner for fee details.
Mortgage interest rates are dependent on a number of factors, including credit score, down payment, and repayment length. Interest rate data provided by Zillow Group Marketplace, Inc. as of 1/1/1970 from various mortgage lenders with which we have lead or other similar arrangements; the Estimated Payment is an average of those rates.
See how much you could borrow to make a competitive offer.
Climate risks
Neighborhood: 81023
Nearby schools
GreatSchools rating
- NABeulah Elementary SchoolGrades: K-5Distance: 1 mi
- NABeulah Middle SchoolGrades: 6-8Distance: 1 mi
- 8/10Rye High SchoolGrades: 9-12Distance: 11 mi
Schools provided by the listing agent
- District: 70
Source: PAR. This data may not be complete. We recommend contacting the local school district to confirm school assignments for this home.
A local agent can set up tours, give advice and negotiate with sellers.
A local lender can help you make sure your offer is ready when you are.

- Colorado
- Pueblo County
- Beulah
- 81023
- 9028 Cascade Ave
Nearby cities
Nearby zip codes
Other Beulah Topics
