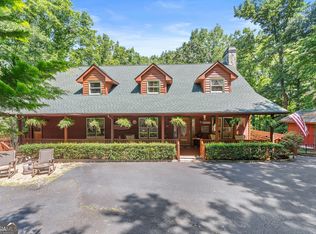
Warm, inviting, and filled with exceptional craftsmanship, this stunning 4-bedroom, 3-bath home offers a rare combination of character, space, and versatility. Gorgeous pine tongue-and-groove walls and ceilings create a rich, timeless feel throughout the home, complemented by beautiful hardwood floors across the main level and incredible custom woodwork at every turn. At the heart of the home is an impressive open-concept living space where the kitchen, dining, and living areas flow seamlessly together. Designed for gathering and entertaining, the oversized dining area comfortably accommodates seating for 12 or more, while the expansive living room provides plenty of space to relax and enjoy the warmth and character of the surrounding woodwork. Just off the main living area, a massive screened porch extends the living space outdoors and provides an incredible setting for morning coffee, outdoor dining, entertaining, or simply enjoying the peaceful surroundings. The main level also features two spacious bedrooms, two full bathrooms, and a large laundry and utility room with plenty of room for everyday functionality. The fully finished terrace level takes this property to another level, offering an entirely separate living space complete with a full kitchen, living room, two additional bedrooms, a full bathroom, and its own separate laundry room. Ideal for extended family, guests, multi-generational living, or potential income opportunities, this private lower level offers incredible flexibility. A covered terrace-level deck creates yet another inviting outdoor living area and a quiet place to take in the natural setting. Outside, the property is equally impressive. A generously flowing creek winds through the property, creating a beautiful, peaceful backdrop and adding to the property's private retreat-like feel. Multiple outbuildings provide abundant storage and possibilities, while the carport, garage, and workshop offer exceptional space for vehicles, equipment, hobbies, or projects. From the beautiful pine interiors and expansive gathering spaces to the incredible screened porch, separate terrace-level living quarters, and flowing creek, this is a truly special property where craftsmanship, comfort, and versatility come together.
Active
$549,900
491 Jim Carter Rd, Clarkesville, GA 30523
4beds
4,428sqft
Single Family Residence
Built in 1993
2.6 Acres Lot
$545,100 Zestimate®
$124/sqft
$-- HOA
What's special
Impressive open-concept living space
- 21 days
- 1,072
- 81
Zillow last checked:
Listing updated:
Listed by:
Amanda Stewart 706-499-1029,
Keller Williams Lanier Partners
Source: GAMLS,MLS#: 10835434
Facts & features
Interior
Bedrooms & bathrooms
- Bedrooms: 4
- Bathrooms: 3
- Full bathrooms: 3
- Main level bathrooms: 2
- Main level bedrooms: 2
Rooms
- Room types: Laundry, Family Room, Great Room
Dining room
- Features: Dining Rm/Living Rm Combo, Seats 12+
Kitchen
- Features: Kitchen Island
Heating
- Propane, Central, Zoned, Dual
Cooling
- Electric, Central Air, Zoned, Dual
Appliances
- Included: Dishwasher, Oven/Range (Combo), Stainless Steel Appliance(s)
- Laundry: Mud Room, Other, Upper Level
Features
- Vaulted Ceiling(s), High Ceilings, Tile Bath, Master On Main Level, Split Bedroom Plan
- Flooring: Hardwood, Tile
- Basement: Bath Finished,Daylight,Exterior Entry,Finished,Full,Interior Entry,None
- Attic: Pull Down Stairs
- Number of fireplaces: 1
- Fireplace features: Family Room, Masonry
Interior area
- Total structure area: 4,428
- Total interior livable area: 4,428 sqft
- Finished area above ground: 2,952
- Finished area below ground: 1,476
Video & virtual tour
Property
Parking
- Parking features: Basement, Carport, Garage, Garage Door Opener, Kitchen Level, Parking Shed, RV/Boat Parking, Side/Rear Entrance, Storage
- Has attached garage: Yes
- Has carport: Yes
Features
- Levels: Two
- Stories: 2
- Patio & porch: Deck, Patio, Screened
- On waterfront: Yes
- Waterfront features: Creek
Lot
- Size: 2.6 Acres
- Features: Cul-De-Sac, Private, Sloped
Details
- Parcel number: 084 009A
Construction
Type & style
- Home type: SingleFamily
- Architectural style: Traditional
- Property subtype: Single Family Residence
Materials
- Wood Siding
- Roof: Metal
Condition
- Resale
- New construction: No
- Year built: 1993
Utilities & green energy
- Sewer: Septic Tank
- Water: Well
- Utilities for property: Electricity Available, Water Available
Community & HOA
Community
- Features: None
- Subdivision: Mauldin Creek
HOA
- Has HOA: No
- Services included: None
Location
- Region: Clarkesville
Financial & listing details
- Price per square foot: $124/sqft
- Tax assessed value: $55,740
- Annual tax amount: $3,397
- Date on market: 8/28/2026
- Cumulative days on market: 21 days
- Listing agreement: Exclusive Right To Sell
- Listing terms: Cash,Conventional,FHA,USDA Loan,VA Loan
- Electric utility on property: Yes
Estimated market value
$545,100
$518,000 - $572,000
$3,692/mo
Price history
| Date | Event | Price |
|---|---|---|
| 8/28/2026 | Listed for sale | $549,900+2649.5%$124/sqft |
Source:  GAMLS #10835434 Report a problem GAMLS #10835434 Report a problem | ||
| 11/20/2020 | Sold | $20,000-93.3%$5/sqft |
Source: Public Record Report a problem | ||
| 10/23/2017 | Listing removed | $299,500$68/sqft |
Source: SHIELD, REALTORS #8071284 Report a problem | ||
| 8/28/2017 | Pending sale | $299,500$68/sqft |
Source: SHIELD, REALTORS #8071284 Report a problem | ||
| 7/13/2017 | Listed for sale | $299,500$68/sqft |
Source: SHIELD, REALTORS #8071284 Report a problem | ||
| 5/30/2017 | Pending sale | $299,500$68/sqft |
Source: SHIELD, REALTORS #8071284 Report a problem | ||
| 4/14/2017 | Listed for sale | $299,500$68/sqft |
Source: SHIELD, REALTORS #8071284 Report a problem | ||
| 4/5/2017 | Pending sale | $299,500$68/sqft |
Source: SHIELD, REALTORS #8071284 Report a problem | ||
| 6/22/2016 | Listed for sale | $299,500$68/sqft |
Source: SHIELD, REALTORS #7405555 Report a problem | ||
| 3/31/2016 | Pending sale | $299,500$68/sqft |
Source: SHIELD, REALTORS #07405555 Report a problem | ||
| 3/3/2016 | Price change | $299,500-6.1%$68/sqft |
Source: SHIELD, REALTORS #07405555 Report a problem | ||
| 10/2/2015 | Price change | $319,000-8.8%$72/sqft |
Source: SHIELD, REALTORS #07405555 Report a problem | ||
| 2/19/2015 | Listed for sale | $349,900$79/sqft |
Source: Shield Heritage, LLC #07405555 Report a problem | ||
Public tax history
| Year | Property taxes | Tax assessment |
|---|---|---|
| 2025 | $459 -1.3% | $22,296 |
| 2024 | $464 -8.1% | $22,296 |
| 2023 | $506 +6.2% | $22,296 +11.1% |
| 2022 | $476 +122% | $20,068 +150.8% |
| 2021 | $214 -47.7% | $8,000 -45.1% |
| 2020 | $410 -0.3% | $14,580 |
| 2019 | $412 | $14,580 |
| 2018 | $412 -89.1% | $14,580 -89.2% |
| 2017 | $3,792 0% | $135,560 |
| 2016 | $3,793 | $135,560 -60% |
| 2015 | $3,793 +24% | $338,900 +7.2% |
| 2014 | $3,059 | $316,230 -3.1% |
| 2012 | -- | $326,180 |
| 2011 | -- | -- |
| 2010 | -- | -- |
| 2009 | -- | -- |
Find assessor info on the county website
Monthly payment
Est. payment
Payment breakdown
Explore the cost of this home by adjusting the details. Changes won't be saved.Climate risks
Neighborhood: 30523
Nearby schools
Schools provided by the listing agent
- Elementary: Mount Yonah
- Middle: White
- High: White
Source: GAMLS. This data may not be complete. We recommend contacting the local school district to confirm school assignments for this home.
- $489,0003 bd4 ba2.5k sqft527 Jim Carter Rd, Clarkesville, GA 30523New Construction

- $437,3005 bd5 ba2.8k sqft458 Jim Carter Rd, Clarkesville, GA 30523Off Market
- $375,9003 bd2 ba1.8k sqft393 Jim Carter Rd, Clarkesville, GA 30523Off Market
- $29,5202 bd2 ba1k sqft595 Jim Carter Rd, Clarkesville, GA 30523Off Market
Similar homes
- $649,0003 bd3 ba3.5k sqft1010 Meadowview Rdg, Clarkesville, GA 30523Active

 MLS ID #10846849, Jerry Harkness, Keller Williams Lanier Partners. GAMLS
 - $620,0003 bd2 ba3.1k sqft257 Interlochen Ct, Sautee Nacoochee, GA 30571Active
 MLS ID #10847979, Greg Adams, Chris McCall Realty. GAMLS
 - $475,0004 bd4 ba3.5k sqft70 Doe Run, Sautee Nacoochee, GA 30571Active
 MLS ID #10839393, Teressa Greear Holtzclaw, Fourth Mountain Real Estate. GAMLS
 - $549,0004 bd3 ba3.1k sqft221 Grand Magnolia Ln, Clarkesville, GA 30523Active
 MLS ID #10769941, Nicole Heaton, Talan Properties LLC. GAMLS
 - $549,9003 bd4 ba2.6k sqft24 Wolf Howl Trl, Sautee Nacoochee, GA 30571ActiveMLS ID #10816324, Samantha Crocker, Keller Williams Lanier Partners. GAMLS
- $550,0005 bd4 ba4.3k sqft197 Summer Rd, Clarkesville, GA 30523ActiveMLS ID #10827471, Erin Berry, Keller Williams Lanier Partners. GAMLS
- $525,0003 bd3 ba2.3k sqft62 Couples Ln, Sautee Nacoochee, GA 30571ActiveMLS ID #10832703, Jenny Rose Chandler, Keller Williams Realty Atl. Partners. GAMLS
- $535,0004 bd3 ba3.2k sqft45 Holcomb Dr, Cleveland, GA 30528ActiveMLS ID #10842367, Rachel Cowart, Ward Properties of North GA. GAMLS
- $475,0005 bd3 ba3.7k sqft1361 Woodbrier, Sautee Nacoochee, GA 30571ActiveMLS ID #10823194, Denyse Brennan, North Georgia Mountain Realty. GAMLS
- $595,0005 bd3 ba2.3k sqft284 & 286 Duncan Bridge Rd, Sautee Nacoochee, GA 30571ActiveMLS ID #10739871, Amanda Rizk, NorthGroup Real Estate Inc. GAMLS
- $669,9003 bd3 ba2.9k sqft750 Seye Wailo Trl, Clarkesville, GA 30523ActiveMLS ID #10801489, Lukas Wilson, K & A Realty Group LLC. GAMLS
- $525,0005 bd3 ba4k sqft192 Sweetbriar Dr, Demorest, GA 30535ActiveMLS ID #10836283, Erica Zavala, The Norton Agency. GAMLS
- $599,0004 bd4 ba2.8k sqft119 Abbington Way, Clarkesville, GA 30523ActiveMLS ID #10778904, Jerry Harkness, Keller Williams Lanier Partners. GAMLS
- $499,0003 bd2 ba2.2k sqft707 S Fern Cove Rd, Sautee Nacoochee, GA 30571For Sale
 MLS ID #7808642, Greg Adams, Chris McCall Realty, LLC. FMLS GA
 - $525,0003 bd3 ba2.6k sqft1280 Bahn Innsbruck, Helen, GA 30545ActiveMLS ID #10842672, Teressa Greear Holtzclaw, Fourth Mountain Real Estate. GAMLS
- $650,0006 bd6 ba4.7k sqft103 Starlight Dr, Sautee Nacoochee, GA 30571ActiveMLS ID #10720417, Taylor A Hall, The Norton Agency. GAMLS
- $799,0004 bd4 ba4.3k sqft120 Ridgeland, Sautee Nacoochee, GA 30571ActiveMLS ID #10842225, James Allison, Leading Edge Real Estate LLC. GAMLS
- $600,0005 bd3 ba4.2k sqft262 Patrick Ln, Helen, GA 30545ActiveMLS ID #10780150, Shelley Phillips, RE/MAX Classic. GAMLS
- $674,9005 bd4 ba2.8k sqft430 Grimes Nose, Sautee Nacoochee, GA 30571ActiveMLS ID #10773515, Alan Baker, Headwaters Realty. GAMLS
