Enjoy the best of both worlds with county taxes and schools while having all the conveniences of city living! Located in Augusta County just before the Staunton city limits, this spacious 4-BR, 2.5-BA ranch offers a mostly level lot, an abundance of updates, and versatile living spaces to fit your needs. Over the past 4 years, the home has undergone substantial improvements, including fresh paint, updated flooring, HVAC, kitchen and bathroom renovations, and a finished basement. A new architectural shingle roof was installed in Feb 2026, adding even more value and peace of mind. For those needing extra workspace or storage, the property features an impressive 800-square-foot detached garage/workshop with its own independent electric meter and a loft. The workshop is fully wired for both 110V and 220V equipment, making it ideal for hobbies, projects, or a variety of workshop needs. Inside, you’ll also find a dedicated office space, with the desk and furniture remaining, along with a large bonus room currently used as a home gym. Whether you need room to work from home, pursue your hobbies, or simply enjoy flexible living space, this property offers endless possibilities! Call/Text your Agent today to schedule your private showing!
Active
$419,900
1405 Barterbrook Rd, Staunton, VA 24401
4beds
2,575sqft
Single Family Residence
Built in 1951
0.37 Acres Lot
$415,800 Zestimate®
$163/sqft
$-- HOA
What's special
Finished basementNew architectural shingle roofMostly level lotIndependent electric meterBathroom renovationsFresh paintUpdated flooring
- 21 days
- 1,830
- 87
Likely to sell faster than
Zillow last checked:
Listing updated:
Listed by:
KRISTEN GRAHAM 225-329-5525,
FREEDOM REALTY GROUP LLC 540-256-7999
Source: CAAR,MLS#: 683108 Originating MLS: Greater Augusta Association of Realtors Inc
Facts & features
Interior
Bedrooms & bathrooms
- Bedrooms: 4
- Bathrooms: 3
- Full bathrooms: 2
- 1/2 bathrooms: 1
- Main level bathrooms: 2
- Main level bedrooms: 3
Rooms
- Room types: Bathroom, Bonus Room, Bedroom, Dining Room, Full Bath, Half Bath, Kitchen, Laundry, Living Room, Office, Utility Room
Bedroom
- Level: First
Bedroom
- Level: Basement
Bathroom
- Level: First
Bathroom
- Level: Basement
Other
- Level: Basement
Bonus room
- Level: First
Dining room
- Level: First
Half bath
- Level: First
Kitchen
- Level: First
Laundry
- Level: First
Living room
- Level: First
Office
- Level: Basement
Utility room
- Level: Basement
Heating
- Dual System, Heat Pump, Wall Furnace
Cooling
- Central Air, Ductless, Heat Pump
Features
- Primary Downstairs, Home Office, Utility Room
- Basement: Exterior Entry,Finished,Heated,Interior Entry,Sump Pump,Apartment
Interior area
- Total structure area: 2,575
- Total interior livable area: 2,575 sqft
- Finished area above ground: 1,625
- Finished area below ground: 950
Property
Parking
- Total spaces: 2
- Parking features: Carport, Detached, Electricity, Garage Faces Front, Garage
- Garage spaces: 1
- Carport spaces: 1
- Covered spaces: 2
Features
- Levels: One
- Stories: 1
- Patio & porch: Covered, Patio
- Pool features: None
Lot
- Size: 0.37 Acres
Details
- Parcel number: 055 103
- Zoning description: GB General Business
- Other equipment: Dehumidifier
Construction
Type & style
- Home type: SingleFamily
- Architectural style: Ranch
- Property subtype: Single Family Residence
Materials
- Brick, Stick Built
- Foundation: Block, Slab
Condition
- New construction: No
- Year built: 1951
Utilities & green energy
- Sewer: Public Sewer
- Water: Public
- Utilities for property: Fiber Optic Available
Community & HOA
Community
- Security: Surveillance System
- Subdivision: BEVERLY MANOR
HOA
- Has HOA: No
Location
- Region: Staunton
Financial & listing details
- Price per square foot: $163/sqft
- Tax assessed value: $188,700
- Annual tax amount: $981
- Date on market: 10/15/2026
- Exclusions: Washer & Dryer
Estimated market value
$415,800
$395,000 - $437,000
$2,400/mo
Price history
| Date | Event | Price |
|---|---|---|
| 10/15/2026 | Listed for sale | $419,900+104.8%$163/sqft |
Source:  CAAR #683108 Report a problem | ||
| 10/26/2022 | Sold | $205,000-10.5%$80/sqft |
Source:  GASAOR #633582 Report a problem | ||
| 9/12/2022 | Pending sale | $229,000$89/sqft |
Source: CAAR #633582 Report a problem | ||
| 8/9/2022 | Listed for sale | $229,000$89/sqft |
Source: CAAR #633582 Report a problem | ||
Public tax history
| Year | Property taxes | Tax assessment |
|---|---|---|
| 2025 | $981 | $188,700 |
| 2024 | $981 -0.2% | $188,700 +21% |
| 2023 | $983 | $156,000 |
| 2022 | $983 | $156,000 |
| 2021 | $983 | $156,000 |
| 2020 | $983 | $156,000 |
| 2019 | $983 -30.7% | $156,000 +10% |
| 2018 | $1,418 +72.4% | $141,770 |
| 2017 | $822 +2.5% | $141,770 |
| 2016 | $803 | $141,770 |
| 2015 | $803 | $141,770 |
| 2014 | $803 | $141,770 -15.2% |
| 2013 | $803 | $167,200 |
| 2012 | -- | $167,200 |
| 2010 | -- | $167,200 |
| 2009 | -- | $167,200 |
Find assessor info on the county website
Monthly payment
Est. payment
Payment breakdown
Explore the cost of this home by adjusting the details. Changes won't be saved.Climate risks
Neighborhood: 24401
Nearby schools
Schools provided by the listing agent
- Elementary: Riverheads
- Middle: Beverley Manor
- High: Riverheads
Source: CAAR. This data may not be complete. We recommend contacting the local school district to confirm school assignments for this home.
- $250,6003 bd2 ba1.5k sqft1413 Barterbrook Rd, Staunton, VA 24401Off Market

- $274,0003 bd2 ba1.2k sqft1421 Barterbrook Rd, Staunton, VA 24401Off Market
- $1,522,600-- bd-- ba6.2k sqft1310 Barterbrook Rd, Staunton, VA 24401Off Market
- $169,9003 bd1 ba1.7k sqft1423 Barterbrook Rd, Staunton, VA 24401Off Market
Similar homes
- $420,0004 bd3 ba2.2k sqft206-204A Robin Hood Rd, Staunton, VA 24401For Sale
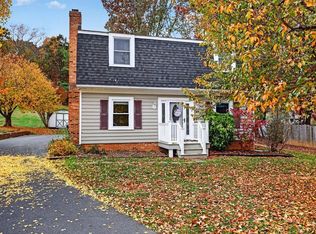
 MLS ID #683748, KIMBERLY HASKINS, KW COMMONWEALTH. CAAR
- $410,0004 bd3 ba2.2k sqft2307 Davis St, Staunton, VA 24401For Sale
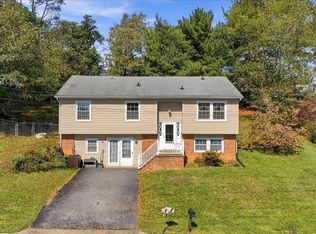 MLS ID #683703, ON POINT PROPERTIES LLC TEAM, EPIQUE REALTY. CAAR
- $399,9004 bd3 ba2.7k sqft1029 Ridgemont Dr, Staunton, VA 24401For Sale
 MLS ID #683547, CHARITY COX, PAUL WESLEY REAL ESTATE. CAAR
- $354,9004 bd2 ba2.1k sqft593 Hilltop Dr, Staunton, VA 24401For Sale
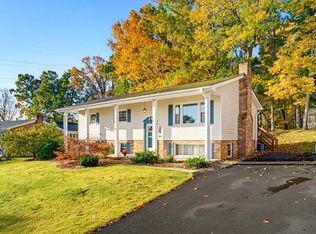 MLS ID #683641, ANGELA ADAMS, OLD DOMINION REALTY INC - AUGUSTA. CAAR
- $425,0003 bd2 ba1.8k sqft129 Red Oak Dr, Staunton, VA 24401For SaleMLS ID #683001, KIM IRVING, LONG & FOSTER REAL ESTATE INC STAUNTON/WAYNESBORO. CAAR
- $414,9005 bd3 ba2.1k sqft7 Vista Ridge Blvd, Staunton, VA 24401New ConstructionMLS ID #683574, Valley Roots Team, Kline May Realty. CAAR
- $425,0003 bd2 ba2k sqft117 Rose Hill Cir, Staunton, VA 24401For SaleMLS ID #682339, WHITNEY JORDAN, EXP REALTY LLC - STAFFORD. CAAR
- $379,0003 bd3 ba2.3k sqft14 Loch Dr, Staunton, VA 24401For SaleMLS ID #679716, TORIA BROWN, OLD DOMINION REALTY INC - AUGUSTA. CAAR
- $440,0005 bd3 ba2k sqft507 Willoughby Ln, Staunton, VA 24401For Sale
 MLS ID #VASC2000932, Verria Hairston, Open Door Brokerage, LLC. Bright MLS
- $399,9004 bd3 ba1.9k sqft5 Vista Ridge Blvd, Staunton, VA 24401New ConstructionMLS ID #683573, Valley Roots Team, Kline May Realty. CAAR
- $449,9004 bd4 ba2.2k sqft33 Foxcrest Rdg, Staunton, VA 24401For SaleMLS ID #681984, JASON HARRIS REAL ESTATE TEAM, KW COMMONWEALTH. CAAR
- $469,0004 bd3 ba2.2k sqft901 Springhill Rd, Staunton, VA 24401For SaleMLS ID #683234, KK HOMES TEAM, PAUL WESLEY REAL ESTATE. CAAR
- $439,9906 bd3 ba2.5k sqft9 Vista Ridge Blvd, Staunton, VA 24401New ConstructionMLS ID #683575, Valley Roots Team, Kline May Realty. CAAR
- $359,9004 bd3 ba2.1k sqft160 Greenview Dr, Staunton, VA 24401For SaleMLS ID #683291, JORDAN LONG, OLD DOMINION REALTY INC - AUGUSTA. CAAR
- $474,0004 bd4 ba2.8k sqft944 Sudbury St, Staunton, VA 24401For SaleMLS ID #681617, Isaac Hull, Valley Realty Associates. CAAR
- $324,0003 bd3 ba1.9k sqft221 Reservoir St, Staunton, VA 24401For SaleMLS ID #681157, DENISE RAMEY TEAM, LONG & FOSTER - CHARLOTTESVILLE WEST. CAAR
- $359,9003 bd2 ba1.5k sqft714 Ritchie Blvd, Staunton, VA 24401For SaleMLS ID #682790, TRAVIS MILLER, LONG & FOSTER REAL ESTATE INC STAUNTON/WAYNESBORO. CAAR
- $355,0003 bd3 ba1.8k sqft831 Paul St, Staunton, VA 24401For SaleMLS ID #683235, Norman Domingo, XRealty.NET LLC. CAAR
- $449,5006 bd3 ba2.5k sqft26 Willow Oak Way, Staunton, VA 24401New ConstructionCAAR
- $449,9003 bd2 ba2.8k sqft701 Donaghe St, Staunton, VA 24401For SaleMLS ID #681555, WHITNEY JORDAN, EXP REALTY LLC - STAFFORD. CAAR
