THIS is the one you've been waiting for: newer, move-in ready, a HUGE fenced backyard, and NO HOA! Welcome to 1405 Dunn Road, where comfortable everyday living meets the space and freedom you've been looking for. Built in 2018 and situated on approximately .59 acres, this beautifully maintained 3-bedroom, 2-bath home offers approximately 1,600 square feet, an attached two-car garage, and a fantastic single-level floor plan and all just minutes from the conveniences of Anderson. Step inside and you'll immediately feel at home. The open floor plan creates an easy flow between the great room, kitchen, breakfast area, and dining space, making this home just as comfortable for a quiet night in as it is for hosting friends and family. The kitchen features granite countertops, plenty of cabinetry, and a breakfast bar, while the great room is anchored by a cozy gas-log fireplace. Wood flooring and abundant natural light add warmth throughout the main living spaces. And wait until you see the primary suite! With a spacious bedroom, tray ceiling, walk-in closet, and private bath featuring double sinks, a garden tub, and separate shower, it offers the perfect place to unwind at the end of the day. Two additional bedrooms and a second full bath provide plenty of space for guests, an office, or whatever fits your lifestyle. But the backyard may just steal the show. The large, level, fully fenced yard gives you room to play, entertain, garden, add outdoor living spaces, or simply enjoy having a little extra breathing room. This home checks so many of the boxes buyers are searching for. Move-in ready, newer construction, a great floor plan, an incredible fenced yard, and NO HOA. This is one you truly need to see in person. Schedule your showing and come see why 1405 Dunn Road just might be the one!
Contingent
Price cut: $3K (10/10)
$320,000
1405 Dunn Rd, Anderson, SC 29625
3beds
1,600sqft
Single Family Residence, Residential
Built in 2018
0.59 Acres Lot
$317,000 Zestimate®
$200/sqft
$-- HOA
What's special
Cozy gas-log fireplaceIncredible fenced yardGarden tubGreat roomBreakfast barKitchen features granite countertopsGreat floor plan
- 59 days
- 717
- 51
Likely to sell faster than
Zillow last checked:
Listing updated:
Listed by:
Danae Hudson 864-245-4012,
Real Broker Gvl, LLC
Source: Greater Greenville AOR,MLS#: 1601803
Facts & features
Interior
Bedrooms & bathrooms
- Bedrooms: 3
- Bathrooms: 2
- Full bathrooms: 2
- Main level bathrooms: 2
- Main level bedrooms: 3
Rooms
- Room types: Laundry
Primary bedroom
- Area: 216
- Dimensions: 12 x 18
Bedroom 2
- Area: 132
- Dimensions: 11 x 12
Bedroom 3
- Area: 90
- Dimensions: 9 x 10
Primary bathroom
- Features: Double Sink, Full Bath, Shower-Separate, Tub-Garden, Walk-In Closet(s)
- Level: Main
Dining room
- Area: 99
- Dimensions: 9 x 11
Family room
- Area: 240
- Dimensions: 12 x 20
Kitchen
- Area: 99
- Dimensions: 9 x 11
Living room
- Area: 240
- Dimensions: 12 x 20
Heating
- Electric
Cooling
- Central Air
Appliances
- Included: Dishwasher, Disposal, Electric Cooktop, Electric Oven, Electric Water Heater
- Laundry: 1st Floor, Laundry Room
Features
- Ceiling Fan(s), Tray Ceiling(s), Granite Counters, Open Floorplan, Soaking Tub, Walk-In Closet(s)
- Flooring: Carpet, Ceramic Tile, Wood
- Basement: None
- Attic: Pull Down Stairs,Storage
- Number of fireplaces: 1
- Fireplace features: None
Interior area
- Total interior livable area: 1,600 sqft
Property
Parking
- Total spaces: 2
- Parking features: Attached, Paved
- Attached garage spaces: 2
- Has uncovered spaces: Yes
Features
- Levels: One
- Stories: 1
- Patio & porch: Patio
- Fencing: Fenced
Lot
- Size: 0.59 Acres
- Features: 1/2 Acre or Less
- Topography: Level
Details
- Parcel number: 0940708014000
Construction
Type & style
- Home type: SingleFamily
- Architectural style: Traditional
- Property subtype: Single Family Residence, Residential
Materials
- Vinyl Siding
- Foundation: Slab
- Roof: Architectural
Condition
- Year built: 2018
Details
- Builder name: Whitfield Home Builders
Utilities & green energy
- Sewer: Septic Tank
- Water: Public
Community & HOA
Community
- Features: None
- Security: Smoke Detector(s)
- Subdivision: None
HOA
- Has HOA: No
- Services included: None
Location
- Region: Anderson
Financial & listing details
- Price per square foot: $200/sqft
- Tax assessed value: $210,930
- Annual tax amount: $2,634
- Date on market: 8/24/2026
Estimated market value
$317,000
$301,000 - $333,000
$1,847/mo
Price history
| Date | Event | Price |
|---|---|---|
| 10/16/2026 | Contingent | $320,000$200/sqft |
Source:  Greater Greenville AOR #1601803 Report a problem Greater Greenville AOR #1601803 Report a problem | ||
| 10/10/2026 | Price change | $320,000-0.9%$200/sqft |
Source: Greater Greenville AOR #1601803 Report a problem | ||
| 10/2/2026 | Price change | $323,000-0.6%$202/sqft |
Source: Greater Greenville AOR #1601803 Report a problem | ||
| 9/25/2026 | Price change | $324,900-0.3%$203/sqft |
Source: Greater Greenville AOR #1601803 Report a problem | ||
| 9/23/2026 | Price change | $325,900-0.3%$204/sqft |
Source: Greater Greenville AOR #1601803 Report a problem | ||
| 9/21/2026 | Price change | $326,900-0.3%$204/sqft |
Source: Greater Greenville AOR #1601803 Report a problem | ||
| 9/18/2026 | Price change | $327,900-0.3%$205/sqft |
Source: Greater Greenville AOR #1601803 Report a problem | ||
| 9/15/2026 | Price change | $328,900-0.2%$206/sqft |
Source: Greater Greenville AOR #1601803 Report a problem | ||
| 9/14/2026 | Price change | $329,400-0.2%$206/sqft |
Source: Greater Greenville AOR #1601803 Report a problem | ||
| 9/3/2026 | Price change | $329,900-1.5%$206/sqft |
Source: Greater Greenville AOR #1601803 Report a problem | ||
| 8/24/2026 | Listed for sale | $335,000$209/sqft |
Source: Greater Greenville AOR #1601803 Report a problem | ||
Public tax history
| Year | Property taxes | Tax assessment |
|---|---|---|
| 2025 | $2,634 -0.2% | $8,430 |
| 2024 | $2,639 +1.1% | $8,430 |
| 2023 | $2,611 +2.6% | $8,430 |
| 2022 | $2,545 +9.7% | $8,430 +22.2% |
| 2021 | $2,319 | $6,900 |
| 2020 | -- | $6,900 |
| 2019 | -- | $6,900 +563.5% |
| 2018 | -- | $1,040 |
Find assessor info on the county website
Monthly payment
Est. payment
Payment breakdown
Explore the cost of this home by adjusting the details. Changes won't be saved.Climate risks
Neighborhood: 29625
Nearby schools
Schools provided by the listing agent
- Elementary: Centerville
- Middle: Robert Anderson
- High: Westside
Source: Greater Greenville AOR. This data may not be complete. We recommend contacting the local school district to confirm school assignments for this home.
Similar homes
- $349,0003 bd2 ba1.6k sqft107 Saddle Brk, Anderson, SC 29625For Sale
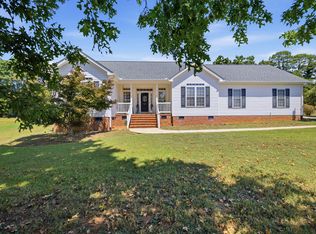 MLS ID #20305326, Claude Turpin, Adly Group Realty. WUMLS
 - $299,0003 bd2 ba1.3k sqft105 Springview Dr, Anderson, SC 29625New Construction
 MLS ID #20307123, Sarah Hagen, Homesmart NorthGroup. WUMLS
 - $255,0003 bd2 ba1.9k sqft309 Kingston Way, Anderson, SC 29625For Sale
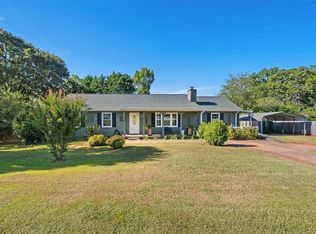 MLS ID #20306088, Cynthia Daniel, BHHS C Dan Joyner - Anderson. WUMLS
 - $354,7003 bd2 ba2k sqft204 Maria Dr, Anderson, SC 29625For Sale
 MLS ID #20303299, Cynthia Daniel, BHHS C Dan Joyner - Anderson. WUMLS
