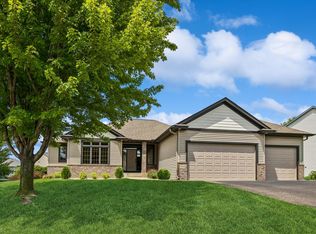
Impressive modified two-story welcomes you with a dramatic 10-foot entry and a main floor layout designed with real thought. A flexible study/dining room behind glass French doors, a well-appointed kitchen with generous storage, and a casual dining area lead to an expansive deck. The living room anchors the space with a gas fireplace and custom built-ins. Main floor also offers a bedroom, 3/4 bath, and conveniently located laundry. Upper level features a private primary suite with an oversized walk-in closet and full bath, plus a second bedroom and guest bath. The walkout lower level adds a fourth bedroom, full bath, and a flexible family/game area.
Active
$415,000
1405 Landsdown Rd, Buffalo, MN 55313
4beds
2,831sqft
Single Family
Built in 2004
0.29 Acres Lot
$-- Zestimate®
$147/sqft
$-- HOA
What's special
Casual dining areaCustom built-insExpansive deckWalkout lower level
- 7 days
- 433
- 33
Likely to sell faster than
Zillow last checked:
Listing updated:
Listed by:
Julie C Smola 612-581-4017,
Vanderlinde Group | Edge Realty, Inc.
Source: NorthstarMLS as distributed by MLS GRID,MLS#: 7140319
Facts & features
Interior
Bedrooms & bathrooms
- Bedrooms: 4
- Bathrooms: 4
- Full bathrooms: 3
- 3/4 bathrooms: 1
Bedroom
- Level: Upper
- Area: 210 Square Feet
- Dimensions: 15x14
Bedroom 2
- Level: Upper
- Area: 132 Square Feet
- Dimensions: 12x11
Bedroom 3
- Level: Main
- Area: 121 Square Feet
- Dimensions: 11x11
Bedroom 4
- Level: Lower
- Area: 216 Square Feet
- Dimensions: 18x12
Deck
- Level: Main
- Area: 300 Square Feet
- Dimensions: 20x15
Dining room
- Level: Main
- Area: 140 Square Feet
- Dimensions: 10x14
Family room
- Level: Lower
- Area: 330 Square Feet
- Dimensions: 22x15
Foyer
- Level: Main
- Area: 56 Square Feet
- Dimensions: 8x7
Living room
- Level: Main
- Area: 242 Square Feet
- Dimensions: 11x22
Office
- Level: Main
- Area: 121 Square Feet
- Dimensions: 11x11
Heating
- Forced Air
Cooling
- Central Air
Appliances
- Included: Air-To-Air Exchanger, Dishwasher, Disposal, Dryer, Gas Water Heater, Microwave, Range, Refrigerator, Washer, Water Softener Owned
- Laundry: Electric Dryer Hookup, Gas Dryer Hookup, Main Level
Features
- Basement: Finished,Full,Walk-Out Access
- Number of fireplaces: 1
- Fireplace features: Gas
Interior area
- Total structure area: 2,915
- Total interior livable area: 2,831 sqft
- Finished area above ground: 1,787
- Finished area below ground: 1,044
Property
Parking
- Total spaces: 3
- Parking features: Attached, Asphalt
- Attached garage spaces: 3
- Details: Garage Dimensions (22x30)
Accessibility
- Accessibility features: None
Features
- Levels: Modified Two Story
- Stories: 2
- Patio & porch: Deck, Front Porch
Lot
- Size: 0.29 Acres
- Dimensions: 82 x 146 x 96 x 141
- Features: Tree Coverage - Light
Details
- Foundation area: 1128
- Parcel number: 103195002090
- Zoning description: Residential-Single Family
Construction
Type & style
- Home type: SingleFamily
- Property subtype: Single Family
Materials
- Frame
- Roof: Age Over 8 Years
Condition
- New construction: No
- Year built: 2004
Utilities & green energy
- Electric: Circuit Breakers
- Gas: Natural Gas
- Sewer: City Sewer/Connected
- Water: City Water/Connected
Community & HOA
Community
- Subdivision: Sundance Ridge
HOA
- Has HOA: No
Location
- Region: Buffalo
Financial & listing details
- Price per square foot: $147/sqft
- Tax assessed value: $374,800
- Annual tax amount: $4,542
- Date on market: 9/17/2026
- Cumulative days on market: 98 days
Estimated market value
Not available
Estimated sales range
Not available
Not available
Price history
| Date | Event | Price |
|---|---|---|
| 9/17/2026 | Listed for sale | $415,000-2.4%$147/sqft |
Source:  NorthstarMLS as distributed by MLS GRID #7140319 Report a problem NorthstarMLS as distributed by MLS GRID #7140319 Report a problem | ||
| 9/8/2026 | Listing removed | $425,000$150/sqft |
Source: NorthstarMLS as distributed by MLS GRID #7085203 Report a problem | ||
| 7/11/2026 | Price change | $425,000-5.6%$150/sqft |
Source: NorthstarMLS as distributed by MLS GRID #7085203 Report a problem | ||
| 6/9/2026 | Listed for sale | $450,000+92.7%$159/sqft |
Source: NorthstarMLS as distributed by MLS GRID #7085203 Report a problem | ||
| 6/10/2013 | Sold | $233,500+0.6%$82/sqft |
Source:  Lake Superior Area Realtors as distributed by MLS GRID #2023192 Report a problem Lake Superior Area Realtors as distributed by MLS GRID #2023192 Report a problem | ||
| 11/6/2007 | Sold | $232,000+263.1%$82/sqft |
Source: Lake Superior Area Realtors as distributed by MLS GRID #1405289 Report a problem | ||
| 4/29/2004 | Sold | $63,900$23/sqft |
Source: Public Record Report a problem | ||
Public tax history
| Year | Property taxes | Tax assessment |
|---|---|---|
| 2025 | $4,520 -0.4% | $374,800 +2.5% |
| 2024 | $4,538 +6.3% | $365,700 -3.2% |
| 2023 | $4,270 -0.2% | $377,600 +13.7% |
| 2022 | $4,278 +0.2% | $332,200 +11.1% |
| 2021 | $4,270 +9.5% | $299,100 +2.9% |
| 2020 | $3,900 -63.4% | $290,800 +2.2% |
| 2019 | $10,662 +173.4% | $284,500 +7.6% |
| 2018 | $3,900 +10.2% | $264,300 +10.5% |
| 2017 | $3,538 +17.2% | $239,100 |
| 2016 | $3,020 | -- |
| 2015 | $3,020 +5.3% | -- |
| 2014 | $2,868 +7.5% | -- |
| 2013 | $2,668 -1.5% | -- |
| 2012 | $2,710 +3.1% | -- |
| 2011 | $2,628 +1.5% | -- |
| 2010 | $2,590 -0.5% | -- |
| 2009 | $2,604 -5.1% | -- |
| 2008 | $2,743 -4.1% | -- |
| 2007 | $2,861 +313.4% | -- |
| 2006 | $692 +260.4% | -- |
| 2005 | $192 | -- |
Find assessor info on the county website
Monthly payment
Est. payment
Payment breakdown
Explore the cost of this home by adjusting the details. Changes won't be saved.Climate risks
Neighborhood: 55313

Similar homes

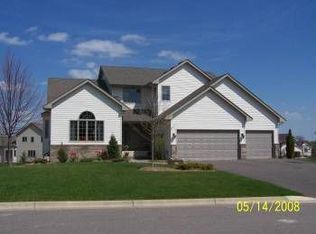
- $435,0005 bd4 ba2.5k sqft1007 3rd Ave NW, Buffalo, MN 55313For Sale

 MLS ID #7117245, Regan Y Englund, Keller Williams Classic Rlty NW. NorthstarMLS as distributed by MLS GRID
 - $465,0005 bd3 ba2.5k sqft1910 Buffalo Ridge Dr, Buffalo, MN 55313For Sale
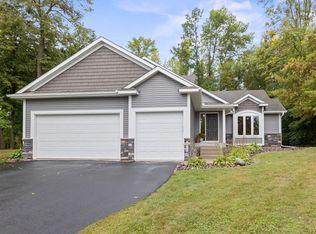 MLS ID #7143761, J Tyler Reiss, North Star Pro Realty LLC. NorthstarMLS as distributed by MLS GRID
 - $425,0004 bd4 ba2.7k sqft2006 Forest Ridge Ln, Buffalo, MN 55313For Sale
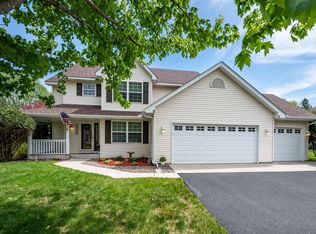 MLS ID #7085378, Cynthia J Spiczka, Compass. NorthstarMLS as distributed by MLS GRID
 - $478,0004 bd3 ba2.4k sqft1303 Bellavista Cir, Buffalo, MN 55313For Sale
 MLS ID #7096723, Carol Hong, Coldwell Banker Realty. NorthstarMLS as distributed by MLS GRID
 - $360,0004 bd2 ba2k sqft605 Vendell St, Buffalo, MN 55313For SaleMLS ID #7143642, Tina Anderson, Anchor Realty. NorthstarMLS as distributed by MLS GRID
- $449,9004 bd3 ba3.4k sqft1311 Timber Ln, Buffalo, MN 55313For SaleMLS ID #7106689, Amanda B Galindo, Legacy Home Group MN LLC. NorthstarMLS as distributed by MLS GRID
- $405,0006 bd4 ba2.9k sqft1004 Canterbury Ave NE, Buffalo, MN 55313For SaleMLS ID #7090716, Jonathan Soto, RE/MAX Results. NorthstarMLS as distributed by MLS GRID
- $459,0005 bd4 ba3.3k sqft2412 Maple Ct, Buffalo, MN 55313For SaleMLS ID #7091084, The Broll Team, Keller Williams Realty Integrity Northwest. NorthstarMLS as distributed by MLS GRID
- $539,0004 bd4 ba3.1k sqft2410 Meadow Dr, Buffalo, MN 55313For SaleMLS ID #7120746, Abby Schannauer, Keller Williams Classic Rlty NW. NorthstarMLS as distributed by MLS GRID
- $365,0003 bd2 ba1.9k sqft402 13th Ave NE, Buffalo, MN 55313For SaleMLS ID #7067048, Robert Schilz, Edina Realty, Inc.. NorthstarMLS as distributed by MLS GRID
- $449,8004 bd3 ba2.5k sqft12295 63rd St NE, Otsego, MN 55301For SaleMLS ID #7149717, Michael Morehead, Realty ONE Group Choice. NorthstarMLS as distributed by MLS GRID
- $419,9005 bd3 ba2.3k sqft10324 Kalen Ln NE, Hanover, MN 55341For SaleMLS ID #7130744, Glenn Necklen, NOW Realty. NorthstarMLS as distributed by MLS GRID
- $439,5004 bd3 ba2.6k sqft1233 Irvine Dr, Hanover, MN 55341For SaleMLS ID #7142939, Dustin Krueger, Keller Williams Premier Realty. NorthstarMLS as distributed by MLS GRID
- $420,0004 bd4 ba3.2k sqft10396 Karston Ave NE, Albertville, MN 55301For SaleMLS ID #7133534, Benjamin T Daniels, Lakes Area Realty G.V.. NorthstarMLS as distributed by MLS GRID
- $469,9005 bd4 ba2.8k sqft12901 44th Pl NE, Saint Michael, MN 55376For SaleMLS ID #7150167, Shelly Petersen, RE/MAX Results. NorthstarMLS as distributed by MLS GRID
- $399,9004 bd2 ba1.9k sqft4442 Eakern Cir NE, Monticello, MN 55362For SaleMLS ID #7140174, Thomas M Olson, North Star Pro Realty LLC. NorthstarMLS as distributed by MLS GRID
- $459,0004 bd4 ba2.7k sqft13584 Joseph Ave, Becker, MN 55308For SaleMLS ID #7108228, Moe Mossa, Savvy Avenue, LLC. NorthstarMLS as distributed by MLS GRID
- $550,0005 bd2 ba2.2k sqft9081 13th St NE, Saint Michael, MN 55376For SaleMLS ID #7149809, Regan Y Englund, Keller Williams Classic Rlty NW. NorthstarMLS as distributed by MLS GRID
- $395,0004 bd3 ba2.2k sqft2641 Oak Ridge Dr, Monticello, MN 55362For SaleMLS ID #7106861, Jim Bohanon, Real Broker, LLC. NorthstarMLS as distributed by MLS GRID
- $339,9004 bd3 ba2.3k sqft529 1st St N, Montrose, MN 55363New ConstructionMLS ID #7142251, Daniel W Ward, Coldwell Banker Realty. NorthstarMLS as distributed by MLS GRID
