Welcome to this spacious and versatile Buffalo home offering four bedrooms, four bathrooms and a dedicated office—providing plenty of room for work, relaxation and everyday living. The thoughtfully designed layout offers multiple gathering spaces, while the inviting sunroom/porch overlooking the backyard is the perfect place to enjoy your morning coffee, unwind at the end of the day or entertain guests throughout the seasons. Solar panels on the roof add another valuable feature with the potential to help offset future energy costs. There's even a parking pad along the garage for your weekend toys. Located in an established neighborhood with convenient access to schools, shopping, dining, parks, trails and downtown Buffalo, this home lets you enjoy the small-town atmosphere and strong sense of community that make Buffalo such a wonderful place to call home. With flexible living spaces, an appealing outdoor setup and a location close to everything Buffalo has to offer, this home is ready for its next chapter.
Pending
$465,000
204 Heartland Rd, Buffalo, MN 55313
4beds
3,086sqft
Single Family
Built in 2003
0.3 Acres Lot
$463,500 Zestimate®
$151/sqft
$-- HOA
What's special
Four bedroomsDedicated officeFlexible living spacesMultiple gathering spacesFour bathroomsAppealing outdoor setupThoughtfully designed layout
- 62 days
- 36
- 0
Likely to sell faster than
Zillow last checked:
Listing updated:
Listed by:
Tyler Loebertmann 763-221-1603,
North Star Pro Realty LLC
Source: NorthstarMLS as distributed by MLS GRID,MLS#: 7111149
Facts & features
Interior
Bedrooms & bathrooms
- Bedrooms: 4
- Bathrooms: 4
- Full bathrooms: 2
- 3/4 bathrooms: 1
- 1/2 bathrooms: 1
Bedroom
- Level: Upper
- Area: 210 Square Feet
- Dimensions: 15x14
Bedroom 2
- Level: Upper
- Area: 130 Square Feet
- Dimensions: 13x10
Bedroom 3
- Level: Upper
- Area: 132 Square Feet
- Dimensions: 12x11
Bedroom 4
- Level: Upper
- Area: 120 Square Feet
- Dimensions: 12x10
Dining room
- Level: Main
- Area: 156 Square Feet
- Dimensions: 13x12
Family room
- Level: Lower
- Area: 336 Square Feet
- Dimensions: 24x14
Game room
- Level: Lower
- Area: 300 Square Feet
- Dimensions: 25x12
Kitchen
- Level: Main
- Area: 156 Square Feet
- Dimensions: 13x12
Laundry
- Level: Main
- Area: 60 Square Feet
- Dimensions: 10x6
Living room
- Level: Main
- Area: 224 Square Feet
- Dimensions: 16x14
Office
- Level: Main
- Area: 120 Square Feet
- Dimensions: 12x10
Heating
- Forced Air
Cooling
- Central Air
Appliances
- Included: Air-To-Air Exchanger, Dishwasher, Dryer, Gas Water Heater, Microwave, Range, Refrigerator, Stainless Steel Appliance(s), Washer
- Laundry: Main Level, Washer Hookup
Features
- Basement: Daylight,Finished,Full,Walk-Out Access
- Number of fireplaces: 1
- Fireplace features: Gas, Living Room
Interior area
- Total structure area: 3,256
- Total interior livable area: 3,086 sqft
- Finished area above ground: 2,269
- Finished area below ground: 817
Property
Parking
- Total spaces: 3
- Parking features: Attached, Concrete, Garage Door Opener, Insulated Garage
- Attached garage spaces: 3
- Has uncovered spaces: Yes
Accessibility
- Accessibility features: Other
Features
- Levels: Two
- Stories: 2
- Patio & porch: Composite Decking, Deck
- Pool features: None
- Fencing: None
Lot
- Size: 0.3 Acres
- Dimensions: 89*141*141*92
Details
- Foundation area: 1008
- Parcel number: 103195002030
- Zoning description: Residential-Single Family
Construction
Type & style
- Home type: SingleFamily
- Property subtype: Single Family
Materials
- Block
- Roof: Asphalt
Condition
- New construction: No
- Year built: 2003
Utilities & green energy
- Electric: 200+ Amp Service
- Gas: Natural Gas
- Sewer: City Sewer/Connected
- Water: City Water/Connected
Community & HOA
Community
- Subdivision: Sundance Ridge
HOA
- Has HOA: No
Location
- Region: Buffalo
Financial & listing details
- Price per square foot: $151/sqft
- Tax assessed value: $440,300
- Annual tax amount: $5,424
- Date on market: 7/24/2026
- Cumulative days on market: 63 days
Estimated market value
$463,500
$440,000 - $487,000
$3,075/mo
Price history
| Date | Event | Price |
|---|---|---|
| 8/25/2026 | Pending sale | $465,000$151/sqft |
Source:  NorthstarMLS as distributed by MLS GRID #7111149 Report a problem NorthstarMLS as distributed by MLS GRID #7111149 Report a problem | ||
| 7/24/2026 | Listed for sale | $465,000+66.1%$151/sqft |
Source: NorthstarMLS as distributed by MLS GRID #7111149 Report a problem | ||
| 11/3/2008 | Sold | $280,000+9.8%$91/sqft |
Source:  Lake Superior Area Realtors as distributed by MLS GRID #1494825 Report a problem Lake Superior Area Realtors as distributed by MLS GRID #1494825 Report a problem | ||
| 5/5/2004 | Sold | $255,000+299.1%$83/sqft |
Source: Public Record Report a problem | ||
| 11/18/2003 | Sold | $63,900$21/sqft |
Source: Public Record Report a problem | ||
Public tax history
| Year | Property taxes | Tax assessment |
|---|---|---|
| 2025 | $5,428 -0.7% | $440,300 +2% |
| 2024 | $5,468 +13% | $431,600 -4.4% |
| 2023 | $4,838 +1.6% | $451,600 +21.2% |
| 2022 | $4,762 -2% | $372,500 +13% |
| 2021 | $4,860 +9.6% | $329,700 +1.2% |
| 2020 | $4,436 -62.3% | $325,700 +1.8% |
| 2019 | $11,772 +165.4% | $319,800 +6.2% |
| 2018 | $4,436 +15.6% | $301,100 +15.9% |
| 2017 | $3,838 +16.2% | $259,700 |
| 2016 | $3,304 | -- |
| 2015 | $3,304 +5.4% | -- |
| 2014 | $3,136 +6.7% | -- |
| 2013 | $2,940 -0.4% | -- |
| 2012 | $2,952 +3.6% | -- |
| 2011 | $2,849 +2.1% | -- |
| 2010 | $2,791 -11.3% | -- |
| 2009 | $3,145 -4.3% | -- |
| 2008 | $3,287 +13.1% | -- |
| 2007 | $2,907 +13.8% | -- |
| 2006 | $2,556 +65.8% | -- |
| 2005 | $1,542 | -- |
Find assessor info on the county website
Monthly payment
Est. payment
Payment breakdown
Explore the cost of this home by adjusting the details. Changes won't be saved.Climate risks
Neighborhood: 55313
Similar homes
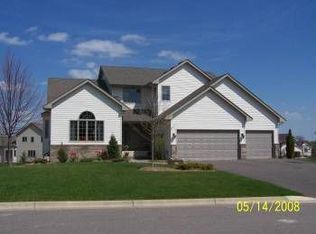
- $415,0004 bd4 ba2.8k sqft1405 Landsdown Rd, Buffalo, MN 55313For Sale

 MLS ID #7140319, Julie C Smola, Vanderlinde Group | Edge Realty, Inc.. NorthstarMLS as distributed by MLS GRID
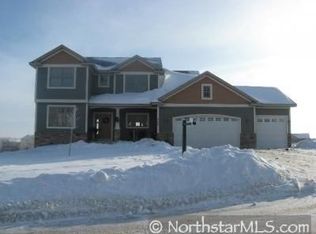
 - $478,0004 bd3 ba2.4k sqft1303 Bellavista Cir, Buffalo, MN 55313For Sale
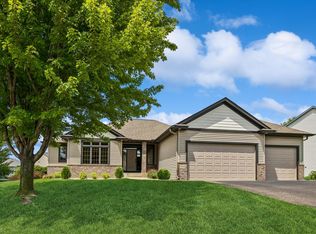 MLS ID #7096723, Carol Hong, Coldwell Banker Realty. NorthstarMLS as distributed by MLS GRID
 - $465,0005 bd3 ba2.5k sqft1910 Buffalo Ridge Dr, Buffalo, MN 55313For Sale
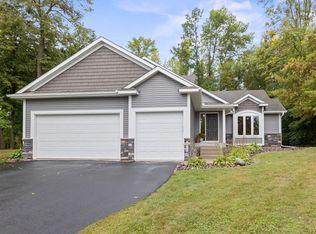 MLS ID #7143761, J Tyler Reiss, North Star Pro Realty LLC. NorthstarMLS as distributed by MLS GRID
 - $435,0005 bd4 ba2.5k sqft1007 3rd Ave NW, Buffalo, MN 55313For Sale
 MLS ID #7117245, Regan Y Englund, Keller Williams Classic Rlty NW. NorthstarMLS as distributed by MLS GRID
 - $449,9004 bd3 ba3.4k sqft1311 Timber Ln, Buffalo, MN 55313For SaleMLS ID #7106689, Amanda B Galindo, Legacy Home Group MN LLC. NorthstarMLS as distributed by MLS GRID
- $459,0005 bd4 ba3.3k sqft2412 Maple Ct, Buffalo, MN 55313For SaleMLS ID #7091084, The Broll Team, Keller Williams Realty Integrity Northwest. NorthstarMLS as distributed by MLS GRID
- $539,0004 bd4 ba3.1k sqft2410 Meadow Dr, Buffalo, MN 55313For SaleMLS ID #7120746, Abby Schannauer, Keller Williams Classic Rlty NW. NorthstarMLS as distributed by MLS GRID
- $425,0004 bd4 ba2.7k sqft2006 Forest Ridge Ln, Buffalo, MN 55313For SaleMLS ID #7085378, Cynthia J Spiczka, Compass. NorthstarMLS as distributed by MLS GRID
- $405,0006 bd4 ba2.9k sqft1004 Canterbury Ave NE, Buffalo, MN 55313For SaleMLS ID #7090716, Jonathan Soto, RE/MAX Results. NorthstarMLS as distributed by MLS GRID
- $395,0005 bd3 ba2.4k sqft1805 10th St NE, Buffalo, MN 55313For SaleMLS ID #7123490, Abby Schannauer, Keller Williams Classic Rlty NW. NorthstarMLS as distributed by MLS GRID
- $469,9005 bd4 ba2.8k sqft12901 44th Pl NE, Saint Michael, MN 55376For SaleMLS ID #7150167, Shelly Petersen, RE/MAX Results. NorthstarMLS as distributed by MLS GRID
- $349,9004 bd2 ba1.7k sqft3122 Aadland Ave NE, Buffalo, MN 55313For SaleMLS ID #7096506, Dylan A Maitland, RE/MAX Results. NorthstarMLS as distributed by MLS GRID
- $449,8004 bd3 ba2.5k sqft12295 63rd St NE, Otsego, MN 55301For SaleMLS ID #7149717, Michael Morehead, Realty ONE Group Choice. NorthstarMLS as distributed by MLS GRID
- $525,0005 bd4 ba2.6k sqft3439 Hall Ave SE, Buffalo, MN 55313For SaleMLS ID #7119359, Jacob Milton, Keller Williams Premier Realty Lake Minnetonka. NorthstarMLS as distributed by MLS GRID
- $459,0004 bd4 ba2.7k sqft13584 Joseph Ave, Becker, MN 55308For SaleMLS ID #7108228, Moe Mossa, Savvy Avenue, LLC. NorthstarMLS as distributed by MLS GRID
- $365,0003 bd2 ba1.9k sqft402 13th Ave NE, Buffalo, MN 55313For SaleMLS ID #7067048, Robert Schilz, Edina Realty, Inc.. NorthstarMLS as distributed by MLS GRID
- $439,5004 bd3 ba2.6k sqft1233 Irvine Dr, Hanover, MN 55341For SaleMLS ID #7142939, Dustin Krueger, Keller Williams Premier Realty. NorthstarMLS as distributed by MLS GRID
- $484,9004 bd3 ba3.2k sqft1351 Rolling Oaks Dr, Hanover, MN 55341For SaleMLS ID #7117884, Ryan M Platzke, Coldwell Banker Realty - Southwest Regional. NorthstarMLS as distributed by MLS GRID
- $459,9005 bd4 ba3.2k sqft6102 Wildwood Way, Monticello, MN 55362For SaleMLS ID #7129865, Butcher Real Estate Team, Edina Realty, Inc.. NorthstarMLS as distributed by MLS GRID
- $499,0004 bd3 ba2.9k sqft9955 Hall Ave NE, Monticello, MN 55362For SaleMLS ID #7107866, Mike Wilen, Coldwell Banker Realty - Lakes. NorthstarMLS as distributed by MLS GRID
