Move right into this beautifully renovated home in Villa Hills -- where every finish is fresh and every detail is done. Dive into summer with your own private pool, then step inside to brand-new sleek tile, gorgeous flooring, and artful paint work throughout.
The updated kitchen shines with nice counters and quality cabinetry, blending style and function for everyday living and entertaining. New finishes carry through the entire home, so there's nothing left to do but unpack and enjoy.
Situated in the sought-after Villa Hills community with top-rated schools and easy access to Cincinnati, this turnkey home delivers modern comfort inside and resort-style relaxation out back. Homes this polished -- with a pool -- don't last long. Come see it before it's gone!
For sale
$374,999
2650 Valley Trails Dr, Villa Hills, KY 41017
3beds
1,175sqft
Single Family Residence, Residential
Built in 1973
10,018 Square Feet Lot
$360,400 Zestimate®
$319/sqft
$-- HOA
What's special
Modern comfort insideBrand-new sleek tileResort-style relaxation out backBeautifully renovated homeNice countersUpdated kitchenQuality cabinetry
- 18 hours
- 198
- 15
Zillow last checked:
Listing updated:
Listed by:
Troy Kutcha 517-745-7458,
Plum Tree Realty
Source: NKMLS,MLS#: 647046
Facts & features
Interior
Bedrooms & bathrooms
- Bedrooms: 3
- Bathrooms: 3
- Full bathrooms: 2
- 1/2 bathrooms: 1
Primary bedroom
- Features: Bath Adjoins, Ceiling Fan(s)
- Level: Upper
- Area: 130
- Dimensions: 10 x 13
Bedroom 2
- Features: Ceiling Fan(s)
- Level: Upper
- Area: 110
- Dimensions: 10 x 11
Bedroom 3
- Features: Ceiling Fan(s)
- Level: Upper
- Area: 110
- Dimensions: 10 x 11
Bathroom 2
- Features: Laminate Flooring
- Level: Upper
- Area: 32
- Dimensions: 4 x 8
Bathroom 3
- Features: Full Finished Half Bath
- Level: Lower
- Area: 16
- Dimensions: 4 x 4
Dining room
- Features: Laminate Flooring
- Level: Upper
- Area: 100
- Dimensions: 10 x 10
Family room
- Features: Laminate Flooring
- Level: Upper
- Area: 180
- Dimensions: 12 x 15
Great room
- Features: Fireplace(s)
- Level: Lower
- Area: 345
- Dimensions: 23 x 15
Kitchen
- Features: Eat-in Kitchen, Kitchen Island
- Level: Upper
- Area: 120
- Dimensions: 10 x 12
Primary bath
- Features: Laminate Flooring
- Level: Upper
- Area: 32
- Dimensions: 4 x 8
Heating
- Forced Air
Cooling
- Central Air
Appliances
- Included: Stainless Steel Appliance(s), Electric Range, Dishwasher, Refrigerator
Features
- Kitchen Island, Stone Counters, Crown Molding, Chandelier, Ceiling Fan(s), High Ceilings, Recessed Lighting
- Windows: Vinyl Frames
- Number of fireplaces: 1
- Fireplace features: Brick
Interior area
- Total structure area: 1,175
- Total interior livable area: 1,175 sqft
Property
Parking
- Total spaces: 2
- Parking features: Attached, Driveway, Garage, Garage Door Opener
- Attached garage spaces: 2
- Has uncovered spaces: Yes
Features
- Levels: Bi-Level
- Patio & porch: Deck, Enclosed, Patio
- Exterior features: Private Yard
- Pool features: In Ground
- Has view: Yes
- View description: Neighborhood, Trees/Woods
Lot
- Size: 10,018 Square Feet
- Dimensions: 75' x 133'
- Features: Sloped
Details
- Parcel number: 0132003016.00
Construction
Type & style
- Home type: SingleFamily
- Architectural style: Contemporary
- Property subtype: Single Family Residence, Residential
Materials
- Brick
- Foundation: Concrete Perimeter, Poured Concrete
- Roof: Shingle
Condition
- New construction: No
- Year built: 1973
Utilities & green energy
- Sewer: Public Sewer
- Water: Public
Community & HOA
Community
- Security: Smoke Detector(s)
- Subdivision: Amsterdam Village
HOA
- Has HOA: No
Location
- Region: Villa Hills
Financial & listing details
- Price per square foot: $319/sqft
- Tax assessed value: $216,800
- Annual tax amount: $2,148
- Date on market: 9/28/2026
Estimated market value
$360,400
$342,000 - $378,000
$2,276/mo
Price history
| Date | Event | Price |
|---|---|---|
| 9/28/2026 | Listed for sale | $374,999+73.6%$319/sqft |
Source:  NKMLS #647046 Report a problem NKMLS #647046 Report a problem | ||
| 8/4/2026 | Sold | $216,000+51.2%$184/sqft |
Source: Public Record Report a problem | ||
| 11/3/2015 | Sold | $142,900-4.7%$122/sqft |
Source: Public Record Report a problem | ||
| 9/3/2015 | Price change | $149,900-3.2%$128/sqft |
Source: Fort Mitchell #444599 Report a problem | ||
| 8/20/2015 | Price change | $154,900-3.1%$132/sqft |
Source: Fort Mitchell #444599 Report a problem | ||
| 7/31/2015 | Price change | $159,900-3%$136/sqft |
Source: Fort Mitchell #444599 Report a problem | ||
| 7/11/2015 | Price change | $164,900-2.7%$140/sqft |
Source: Fort Mitchell #444599 Report a problem | ||
| 6/16/2015 | Listed for sale | $169,500$144/sqft |
Source: Fort Mitchell #444599 Report a problem | ||
Public tax history
| Year | Property taxes | Tax assessment |
|---|---|---|
| 2025 | $2,148 -3.3% | $216,800 |
| 2024 | $2,222 +32.7% | $216,800 +38% |
| 2023 | $1,675 -2.4% | $157,100 |
| 2022 | $1,716 -2.1% | $157,100 |
| 2021 | $1,752 -5.1% | $157,100 |
| 2020 | $1,846 | $157,100 +9.9% |
| 2019 | $1,846 +11% | $142,900 |
| 2018 | $1,664 | $142,900 |
| 2017 | $1,664 +33.3% | $142,900 -4.7% |
| 2015 | $1,248 | $150,000 |
| 2014 | $1,248 +0.9% | $150,000 |
| 2013 | $1,237 | $150,000 |
| 2012 | -- | $150,000 |
| 2011 | -- | $150,000 |
| 2010 | -- | $150,000 |
| 2009 | -- | $150,000 |
| 2008 | -- | $150,000 +20% |
| 2007 | -- | $125,000 |
| 2006 | -- | $125,000 |
| 2005 | -- | $125,000 |
| 2004 | -- | $125,000 +8.7% |
| 2003 | -- | $115,000 |
| 2002 | -- | $115,000 |
| 2001 | -- | $115,000 |
| 2000 | -- | $115,000 |
Find assessor info on the county website
Monthly payment
Est. payment
Payment breakdown
Explore the cost of this home by adjusting the details. Changes won't be saved.Climate risks
Neighborhood: 41017
Nearby schools
Schools provided by the listing agent
- Elementary: River Ridge Elementary
- Middle: Turkey Foot Middle School
- High: Dixie Heights High
Source: NKMLS. This data may not be complete. We recommend contacting the local school district to confirm school assignments for this home.
- $289,9003 bd2 ba1.1k sqft2652 Valley Trails Dr, Villa Hills, KY 41017Off Market

- $275,8003 bd2 ba1.1k sqft2648 Valley Trails Dr, Villa Hills, KY 41017Off Market
- $300,3003 bd2 ba1.1k sqft2654 Valley Trails Dr, Villa Hills, KY 41017Off Market
- $246,0003 bd1 ba1k sqft2646 Valley Trails Dr, Villa Hills, KY 41017Off Market
Similar homes
- $315,0003 bd2 ba1.2k sqft752 Rogers Rd, Villa Hills, KY 41017For Sale
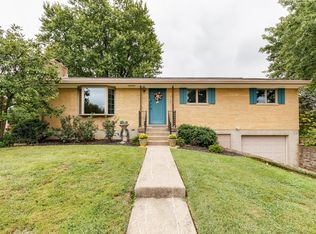 MLS ID #646902, Linda Glover, Huff Realty - Ft. Mitchell. NKMLS
 - $259,0003 bd1 ba1k sqft736 Lakeshore Dr, Villa Hills, KY 41017For Sale
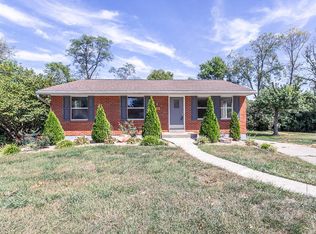 MLS ID #646701, Michelle McKenney, Haven Homes Group. NKMLS
 - $384,9003 bd2 ba1.2k sqft3054 Winding Trails Dr, Edgewood, KY 41017For Sale
 MLS ID #646555, Denise McCoy, RE/MAX Victory + Affiliates. NKMLS
 - $219,9003 bd1 ba998 sqft423 Avon Ct, Crescent Park, KY 41017For Sale
 MLS ID #646946, Michele Mamo, eXp Realty LLC. NKMLS
 - $350,0002 bd2 ba1.2k sqft390 Grand Ave Unit B, Cincinnati, OH 45205For Sale
 MLS ID #1894609, Tom Deutsch Jr., Coldwell Banker Realty. Cincy MLS
 - $274,8004 bd2 ba1k sqft5153 Dresden Ct, Cincinnati, OH 45238For SaleMLS ID #1895077, Jane Ashcraft-West, RE/MAX Victory + Affiliates. Cincy MLS
- $299,5003 bd2 ba1.6k sqft5494 Cleander Dr, Cincinnati, OH 45238For SaleMLS ID #1892945, Tom Deutsch Jr., Coldwell Banker Realty. Cincy MLS
