Welcome to this beautifully designed new construction home in the desirable Miller Ranch Subdivision. This thoughtfully planned zero-entry home offers 3 bedrooms, 2 bathrooms, and a fully finished and heated 3-car garage, providing both comfort and convenience. The open-concept living and kitchen area features vaulted ceilings and a cozy gas fireplace, creating a warm and inviting space for everyday living and entertaining. The primary bedroom is an en-suite retreat, complete with a custom tiled shower. The front bedroom makes a statement with impressive 14-foot ceilings, adding character and an incredible sense of space. Featuring traditional finishes, quality craftsmanship, and a functional single-level layout, this home offers the comfort and ease of new construction with timeless style throughout.
New construction
$717,000
1406 Blue Sage Rd, Spearfish, SD 57783
3beds
1,826sqft
New Construction
Built in 2026
0.33 Acres Lot
$700,600 Zestimate®
$393/sqft
$-- HOA
What's special
Cozy gas fireplaceZero-entry homeCustom tiled showerVaulted ceilingsTraditional finishesFunctional single-level layoutTimeless style throughout
- 45 days
- 280
- 15
Zillow last checked:
Listing updated:
Listed by:
Michaela Anderson,
Keller Williams Realty Black Hills SP
Source: Mount Rushmore Area AOR,MLS#: 90023
Facts & features
Interior
Bedrooms & bathrooms
- Bedrooms: 3
- Bathrooms: 2
- Full bathrooms: 2
- Main level bathrooms: 2
- Main level bedrooms: 3
Primary bedroom
- Description: En-Suite
- Level: Main
- Area: 169
- Dimensions: 13 x 13
Bedroom 2
- Level: Main
- Area: 121
- Dimensions: 11 x 11
Bedroom 3
- Level: Main
- Area: 121
- Dimensions: 11 x 11
Dining room
- Level: Main
- Area: 156
- Dimensions: 12 x 13
Kitchen
- Description: Island, Backsplash
- Level: Main
- Dimensions: 12 x 16
Living room
- Description: Gas Fireplace
- Level: Main
- Area: 280
- Dimensions: 14 x 20
Heating
- Natural Gas, Forced Air, Fireplace(s)
Cooling
- Refrig. C/Air
Appliances
- Included: Dishwasher, Refrigerator, Gas Range Oven, Microwave, Range Hood
- Laundry: Main Level
Features
- Vaulted Ceiling(s), Mud Room
- Flooring: Carpet, Vinyl
- Has basement: No
- Number of fireplaces: 1
- Fireplace features: One, Gas Log, Living Room
Interior area
- Total structure area: 1,826
- Total interior livable area: 1,826 sqft
Property
Parking
- Total spaces: 3
- Parking features: Three Car, Attached
- Attached garage spaces: 3
Features
- Patio & porch: Open Patio, Covered Patio
Lot
- Size: 0.33 Acres
- Features: Corner Lot, None
Construction
Type & style
- Home type: SingleFamily
- Architectural style: Ranch
- Property subtype: New Construction
Materials
- Frame
- Foundation: Slab
- Roof: Composition
Condition
- New Construction
- New construction: Yes
- Year built: 2026
Community & HOA
Community
- Security: Smoke Detector(s)
- Subdivision: Miller Ranch at Spearfish Canyon
Location
- Region: Spearfish
Financial & listing details
- Price per square foot: $393/sqft
- Date on market: 8/17/2026
- Listing terms: Cash,New Loan
- Road surface type: Paved
Estimated market value
$700,600
$666,000 - $736,000
$3,012/mo
Price history
| Date | Event | Price |
|---|---|---|
| 8/17/2026 | Listed for sale | $717,000$393/sqft |
Source:  Mount Rushmore Area AOR #90023 Report a problem Mount Rushmore Area AOR #90023 Report a problem | ||
Public tax history
Tax history is unavailable.
Monthly payment
Est. payment
Payment breakdown
Explore the cost of this home by adjusting the details. Changes won't be saved.Climate risks
Neighborhood: 57783

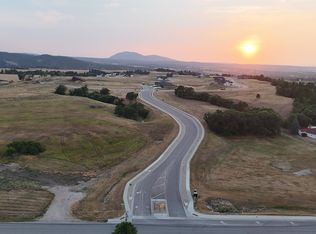
Similar homes
- $729,9003 bd4 ba2.7k sqft102 W Pine St, Spearfish, SD 57783For Sale
 MLS ID #90013, Tashi Braun. Mount Rushmore Area AOR
 - $709,9004 bd3 ba2.4k sqft1011 Mac Ln, Spearfish, SD 57783For Sale
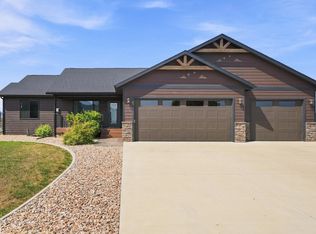 MLS ID #90109, Jeffery R Christians. Mount Rushmore Area AOR
 - $589,0003 bd2 ba2.1k sqft513 Spearfish Canyon Rd, Spearfish, SD 57783For Sale
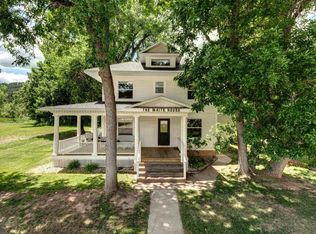 MLS ID #179629, RICH CRIM, WEST RIVER REALTY, LLC. Black Hills AOR
 - $675,0004 bd3 ba2.4k sqftLOT 36 Reserve St, Spearfish, SD 57783New Construction
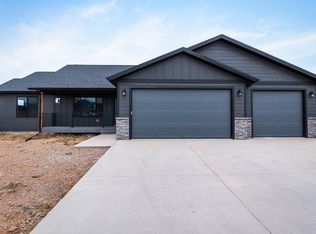 MLS ID #90520, Jeffery R Christians. Mount Rushmore Area AOR
