Skip main navigation
Sold for $789,000
  • $789,000

    14065 Monte Vedra Rd SE, Huntsville, AL 35803

    5beds
    3,925sqft
    Single Family Residence
    Built in 2008
    0.81 Acres Lot
    $789,100 Zestimate®
    $201/sqft
    $3,072 Estimated rent

    Home value

    $789,100

    $750,000 - $829,000

    $3,072/mo

    Zestimate® history
    Loading
    Loading...

    Owner options

    List your home for rent

    $3,072/mo

    Rent Zestimate®

    Find your next renter with Zillow Rental Manager. Plus, with online applications, you can quickly screen prospective tenants – for free.

    Learn more

    $3,072/mo

    Rent Zestimate®

    Refinance and save

    $4,735/mo

    Est. payment

    Refinancing to a lower rate could help reduce your monthly payments and save thousands over the life of the loan.

    See today's rates

    $4,735/mo

    Est. payment

    Explore your selling options

    Work with a Zillow partner agent

    Leverage their expertise and Zillow's premium Showcase listings to get your home seen by more buyers.

    Get started

    List with your own agent

    Get your home in front of millions of buyers by listing it on Zillow.

    Learn how to do it

    Sell it yourself

    Take full control of how buyers see your home on Zillow by listing For Sale by Owner (FSBO).

    List your home

    What's special

    Reclaimed hardwood flooringMain level primary suiteMedia roomCustom cabinetryThermador commercial rangeBosch refrigerator and dishwasherSprinkler system
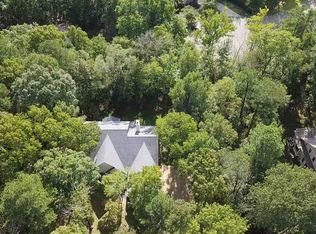
    Step into timeless craftsmanship in this custom-built home nestled among the trees on Green Mountain. Built with energyefficient SIPs and filled with architectural details, this home offers quality throughout. Reclaimed hardwood flooring flows through the home and the beautifully appointed kitchen features custom cabinetry, a Thermador commercial range, Bosch refrigerator and dishwasher, and generous space for gathering and entertaining. Main level primary suite & 2nd bd w/bath. Upstairs, 3 bds w/baths & media room. Other features include foam insulation, dual-fuel HVAC, HRV Ventilator, sprinkler system, updated mechanical systems, and a new roof.Peaceful setting and unforgettable home!

    Zillow last checked:

    Listing updated:

    Listed by:

    Tracie Dollarhide 256-426-4912,

    Green Mountain Realty

    Bought with:

    Katie Gallagher, 107868

    RE/MAX Today

    Source: ValleyMLS,MLS#: 21925725MLS Logo

    Facts & features

    Interior

    Bedrooms & bathrooms
    • Bedrooms: 5
    • Bathrooms: 4
    • Full bathrooms: 2
    • 3/4 bathrooms: 2
    Rooms
    • Room types: Master Bedroom, Living Room, Bedroom 2, Dining Room, Bedroom 3, Kitchen, Laundry, Master BR2, Media Room
    Primary bedroom
    • Features: 10’ + Ceiling, Ceiling Fan(s), Crown Molding, Recessed Lighting, Window Cov, Wood Floor, Walk-In Closet(s)
    • Level: First
    • Area: 252
    • Dimensions: 14 x 18
    Bedroom 2
    • Features: 10’ + Ceiling, Ceiling Fan(s), Crown Molding, Wood Floor, Walk-In Closet(s)
    • Level: First
    • Area: 143
    • Dimensions: 11 x 13
    Bedroom 3
    • Features: 9’ Ceiling, Ceiling Fan(s), Carpet, Sitting Area, Window Cov, Walk-In Closet(s)
    • Level: Second
    • Area: 182
    • Dimensions: 13 x 14
    Bedroom 5
    • Features: 9’ Ceiling, Ceiling Fan(s), Crown Molding, Carpet, Walk-In Closet(s)
    • Level: Second
    • Area: 187
    • Dimensions: 11 x 17
    Dining room
    • Features: 10’ + Ceiling, Crown Molding, Wood Floor, Coffered Ceiling(s), Built-in Features
    • Level: First
    • Area: 209
    • Dimensions: 11 x 19
    Kitchen
    • Features: 10’ + Ceiling, Crown Molding, Eat-in Kitchen, Kitchen Island, Pantry, Recessed Lighting, Wood Floor, Built-in Features, Quartz, Utility Sink
    • Level: First
    • Area: 209
    • Dimensions: 11 x 19
    Living room
    • Features: 10’ + Ceiling, Ceiling Fan(s), Crown Molding, Fireplace, Recessed Lighting, Wood Floor
    • Level: First
    • Area: 252
    • Dimensions: 14 x 18
    Laundry room
    • Features: 10’ + Ceiling, Isolate, Pantry, Tile
    • Level: First
    • Area: 264
    • Dimensions: 12 x 22
    Heating
    • Central 2, Electric, Propane
    Cooling
    • Multi Units
    Appliances
    • Included: Range, Dishwasher, Refrigerator, Washer, Gas Cooktop
    Features
    • Central Vacuum
    • Basement: Crawl Space
    • Number of fireplaces: 1
    • Fireplace features: Gas Log, One
    Interior area
    • Total interior livable area: 3,925 sqft

    Property

    Parking
    • Parking features: Garage-Two Car, Garage-Detached, Oversized
    Features
    • Levels: Two
    • Stories: 2
    • Patio & porch: Covered, Covered Porch, Front Porch
    Lot
    • Size: 0.81 Acres
    • Dimensions: 109 x 107 x 174 x 195 x 1
    Details
    • Parcel number: 2305210000027.000
    • Other equipment: Central Vacuum

    Construction

    Type & style
    • Home type: SingleFamily
    • Architectural style: Craftsman
    • Property subtype: Single Family Residence
    Condition
    • New construction: No
    • Year built: 2008

    Utilities & green energy

    • Sewer: Septic Tank
    • Water: Public

    Community & HOA

    Community
    • Subdivision: Monte Vedra
    HOA
    • Has HOA: No
    Location
    • Region: Huntsville

    Financial & listing details

    • Price per square foot: $201/sqft
    • Tax assessed value: $495,700
    • Annual tax amount: $2,531
    • Date on market: 8/6/2026

    Price history

    DateEventPrice
    10/9/2026Sold$789,000$201/sqft
    Source: ValleyMLS #21925725 Report a problem
    8/24/2026Pending sale$789,000$201/sqft
    Source: ValleyMLS #21925725 Report a problem
    8/6/2026Listed for sale$789,000+5.2%$201/sqft
    Source: ValleyMLS #21925725 Report a problem
    12/1/2023Listing removed--
    Source: ValleyMLS #1839566 Report a problem
    10/27/2023Listed for sale$750,000$191/sqft
    Source: ValleyMLS #1839566 Report a problem
    9/13/2023Listing removed--
    Source: ValleyMLS #1839566 Report a problem
    8/17/2023Price change$750,000-3.2%$191/sqft
    Source: ValleyMLS #1839566 Report a problem
    7/27/2023Listed for sale$775,000+55%$197/sqft
    Source: ValleyMLS #1839566 Report a problem
    9/19/2013Listing removed$500,000$127/sqft
    Source: Keller Williams Realty-Huntsville #758739 Report a problem
    7/5/2013Listed for sale$500,000+2.7%$127/sqft
    Source: Keller Williams Realty-Huntsville #758739 Report a problem
    7/2/2013Sold$487,000-2.6%$124/sqft
    Source: ValleyMLS #848460 Report a problem
    5/3/2013Listed for sale$500,000$127/sqft
    Source: Morley Real Estate Group, Inc. #848460 Report a problem

    Public tax history

    YearProperty taxesTax assessment
    2025$2,531 +4.3%$49,580 +4.3%
    2024$2,426 +3.6%$47,540 +3.5%
    2023$2,343 +5.8%$45,920 +5.8%
    2022$2,214 -1.4%$43,420 +9.8%
    2021$2,245 +4.9%$39,540 +4.8%
    2020$2,140 +2.6%$37,720 +2.6%
    2019$2,085 $36,780 +1.9%
    2018$2,085 +1.9%$36,100
    2017$2,046 $36,100
    2016$2,046 $36,100
    2015$2,046 +12.1%$36,100 +11.8%
    2014$1,825 $32,300
    2013-- $32,300
    2012-- $32,300
    2011-- $32,300
    Find assessor info on the county website

    Neighborhood: Green Mountain

    Nearby schools

    GreatSchools rating
    Schools provided by the listing agent
    • Elementary: Mountain Gap
    • Middle: Mountain Gap
    • High: Grissom High School

    Source: ValleyMLS. This data may not be complete. We recommend contacting the local school district to confirm school assignments for this home.

    Get a cash offer in 3 minutes
    Find out how much your home could sell for in as little as 3 minutes with a no-obligation cash offer.
    Estimated market value

    $789,100

    Get a cash offer in 3 minutes
    Find out how much your home could sell for in as little as 3 minutes with a no-obligation cash offer.
    Estimated market value

    $789,100