Updated 3-bedroom, 2-bath ranch in West Greeley's Virginia Hills neighborhood with a finished basement and great natural light. The main level features wide-plank white oak LVP flooring, a bright living room with gas fireplace and skylight, and a dining area with a large bay window overlooking the backyard. The refreshed kitchen offers painted cabinetry, quartz countertops, tile backsplash, stainless steel appliances, and a garden window above the sink. Two bedrooms and an updated full bath are located on the main level. The finished basement adds a spacious family room, third bedroom, second updated full bath, laundry area, plus additional storage and workspace. Enjoy the covered patio and spacious backyard. Conveniently located near Aims Community College, schools, parks, shopping, and restaurants.
For sale
$445,000
4326 W 22nd St, Greeley, CO 80634
3beds
3,080sqft
:
Get pre-qualified$2,798/mo
Single Family Residence
Built in 1979
7,700 Square Feet Lot
$-- Zestimate®
$144/sqft
$-- HOA
What's special
Gas fireplaceFinished basementStainless steel appliancesTile backsplashQuartz countertopsLaundry areaCovered patio
- 1 day |
- 35 |
- 2 |
Zillow last checked:
Listing updated:
Listed by:
Liz Montoya 970-405-5061,
Realty One Group Fourpoints
Source: IRES as distributed by MLS GRID,MLS#: 1066075
Facts & features
Interior
Bedrooms & bathrooms
- Bedrooms: 3
- Bathrooms: 2
- Full bathrooms: 2
- Main level bathrooms: 1
Primary bedroom
- Description: Luxury Vinyl
- Features: Shared Primary Bath, 3/4 Primary Bath
- Level: Main
- Area: 165 Square Feet
- Dimensions: 11 x 15
Bedroom 2
- Description: Luxury Vinyl
- Level: Main
- Area: 132 Square Feet
- Dimensions: 11 x 12
Bedroom 3
- Description: Carpet
- Level: Basement
- Area: 169 Square Feet
- Dimensions: 13 x 13
Dining room
- Description: Luxury Vinyl
- Level: Main
- Area: 81 Square Feet
- Dimensions: 9 x 9
Family room
- Description: Carpet
- Level: Basement
- Area: 312 Square Feet
- Dimensions: 13 x 24
Kitchen
- Description: Luxury Vinyl
- Level: Main
- Area: 88 Square Feet
- Dimensions: 8 x 11
Laundry
- Description: Other
- Level: Basement
- Area: 112 Square Feet
- Dimensions: 7 x 16
Living room
- Description: Luxury Vinyl
- Level: Main
- Area: 320 Square Feet
- Dimensions: 16 x 20
Heating
- Forced Air
Cooling
- Central Air, Ceiling Fan(s), Whole House Fan
Appliances
- Included: Electric Range, Dishwasher, Microwave
- Laundry: Washer/Dryer Hookup
Features
- Eat-in Kitchen
- Windows: Window Coverings, Bay or Bow Window
- Basement: Full,Partially Finished
- Has fireplace: Yes
- Fireplace features: Gas, Living Room
Interior area
- Total structure area: 1,066
- Total interior livable area: 3,080 sqft
- Finished area above ground: 1,066
Property
Parking
- Total spaces: 2
- Parking features: Attached
- Attached garage spaces: 2
- Details: Attached
Features
- Levels: One
- Stories: 1
- Patio & porch: Patio
- Exterior features: Sprinkler System
- Fencing: Fenced
Lot
- Size: 7,700 Square Feet
- Features: Mineral Rights Excluded
Details
- Parcel number: R2500686
- Zoning: RES
- Special conditions: Private Owner
Construction
Type & style
- Home type: SingleFamily
- Property subtype: Single Family Residence
Materials
- Frame, Brick
- Roof: Composition
Condition
- New construction: No
- Year built: 1979
Utilities & green energy
- Electric: Xcel
- Gas: Atmos
- Sewer: Public Sewer
- Water: City
- Utilities for property: Natural Gas Available, Electricity Available, Other, Cable Available, High Speed Avail
Community & HOA
Community
- Subdivision: Virginia Hills
HOA
- Has HOA: No
Location
- Region: Greeley
Financial & listing details
- Price per square foot: $144/sqft
- Tax assessed value: $384,470
- Annual tax amount: $2,194
- Date on market: 8/8/2026
- Listing terms: Cash,Conventional,FHA,VA Loan
- Electric utility on property: Yes
Estimated market value
Not available
Estimated sales range
Not available
Not available
Price history
| Date | Event | Price |
|---|---|---|
| 8/8/2026 | Listed for sale | $445,000-2.2%$144/sqft |
Source:  REcolorado as distributed by MLS GRID #IR1066075 Report a problem REcolorado as distributed by MLS GRID #IR1066075 Report a problem | ||
| 12/1/2025 | Listing removed | $455,000$148/sqft |
Source:  IRES as distributed by MLS GRID #1044447 Report a problem IRES as distributed by MLS GRID #1044447 Report a problem | ||
| 9/26/2025 | Listed for sale | $455,000+23%$148/sqft |
Source: IRES as distributed by MLS GRID #1044447 Report a problem | ||
| 6/30/2021 | Sold | $370,000+2.8%$120/sqft |
Source: IRES as distributed by MLS GRID #939863 Report a problem | ||
| 5/10/2021 | Listed for sale | $359,900+47%$117/sqft |
Source: IRES as distributed by MLS GRID #939863 Report a problem | ||
| 8/14/2019 | Listing removed | $1,800$1/sqft |
Source: PLAINS PROPERTY MANAGEMENT, LLC Report a problem | ||
| 7/22/2019 | Listed for rent | $1,800$1/sqft |
Source: PLAINS PROPERTY MANAGEMENT, LLC Report a problem | ||
| 8/9/2016 | Sold | $244,900+70.1%$80/sqft |
Source: Public Record Report a problem | ||
| 10/16/2008 | Listing removed | $144,000$47/sqft |
Source: Listhub #573801 Report a problem | ||
| 6/29/2008 | Listed for sale | $144,000-8.6%$47/sqft |
Source: Listhub #573801 Report a problem | ||
| 7/31/2006 | Sold | $157,500+25.5%$51/sqft |
Source: Public Record Report a problem | ||
| 5/3/1999 | Sold | $125,500$41/sqft |
Source: Public Record Report a problem | ||
Public tax history
| Year | Property taxes | Tax assessment |
|---|---|---|
| 2026 | $2,194 +24.8% | $23,530 -2.1% |
| 2025 | $1,758 +4.9% | $24,030 -1.6% |
| 2024 | $1,676 -9.5% | $24,410 -1% |
| 2023 | $1,852 -3.1% | $24,650 +16.1% |
| 2022 | $1,911 +15.9% | $21,240 -2.8% |
| 2021 | $1,649 | $21,850 +15.5% |
| 2020 | $1,649 +30.2% | $18,920 |
| 2019 | $1,266 -23.4% | $18,920 +23.7% |
| 2018 | $1,654 +30.6% | $15,290 |
| 2017 | $1,266 -0.5% | $15,290 +35.7% |
| 2016 | $1,273 +53.3% | $11,270 |
| 2015 | $831 +8.2% | $11,270 +10.9% |
| 2014 | $768 | $10,160 |
| 2013 | -- | $10,160 -11.1% |
| 2012 | -- | $11,430 |
| 2011 | -- | $11,430 +11% |
| 2010 | -- | $10,300 |
| 2009 | -- | $10,300 -22.1% |
| 2008 | -- | $13,230 |
| 2007 | -- | $13,230 +13.2% |
| 2006 | -- | $11,690 |
| 2005 | -- | $11,690 +7.3% |
| 2004 | -- | $10,890 -1.1% |
| 2003 | -- | $11,010 -7.1% |
| 2002 | -- | $11,850 -2.8% |
| 2001 | -- | $12,190 |
Find assessor info on the county website
Monthly payment
Est. payment
Payment breakdown
Explore the cost of this home by adjusting the details. Changes won't be saved.Climate risks
Neighborhood: 80634
Nearby schools
GreatSchools rating
- 3/10Monfort Elementary SchoolGrades: K-5Distance: 0.5 mi
- 6/10Brentwood Middle SchoolGrades: 6-8Distance: 1.6 mi
- 3/10Greeley West High SchoolGrades: 9-12Distance: 0.7 mi
Schools provided by the listing agent
- Elementary: Monfort
- Middle: Brentwood
- High: Greeley West
Source: IRES as distributed by MLS GRID. This data may not be complete. We recommend contacting the local school district to confirm school assignments for this home.
- $465,0005 bd4 ba2.2k sqft4324 W 22nd St, Greeley, CO 80634Sold
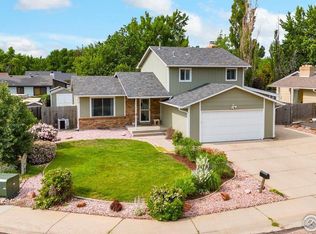
- $416,5004 bd2 ba1.1k sqft4328 W 22nd St, Greeley, CO 80634Off Market
- $293,0004 bd3 ba1.1k sqft4329 W 23rd St, Greeley, CO 80634Sold
- $2,2953 bd3 ba1.7k sqft4325 W 23rd St, Greeley, CO 80634For Rent
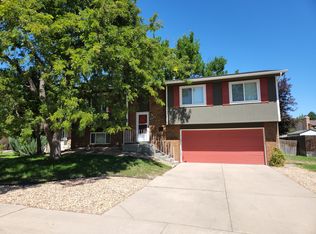
- $419,4003 bd3 ba1.7k sqft4333 W 23rd St, Greeley, CO 80634Off Market
- $475,0003 bd3 ba1.8k sqft4322 W 22nd St, Greeley, CO 80634For Sale
- $450,1003 bd3 ba2.1k sqft4319 W 22nd St, Greeley, CO 80634Off Market
- $430,0004 bd2 ba1.9k sqft4321 W 23rd St, Greeley, CO 80634Sold
A local agent can set up tours, give advice and negotiate with sellers.
A local lender can help you make sure your offer is ready when you are.
Similar homes
- $435,0003 bd3 ba2k sqft4318 W 6th St, Greeley, CO 80634For Sale

 MLS ID #1065696, Bonnie Martin, Sears Real Estate. IRES as distributed by MLS GRID
 - $485,0004 bd3 ba2.9k sqft2213 41st Ave, Greeley, CO 80634For Sale
 MLS ID #1065371, Wesley Lamb, Sears Real Estate. IRES as distributed by MLS GRID
 - $445,0005 bd3 ba2k sqft4210 W 22nd St, Greeley, CO 80634For Sale
 MLS ID #1062764, Kyle Christianson, RE/MAX Alliance-FTC South. IRES as distributed by MLS GRID
 - $450,0003 bd3 ba2.7k sqft4285 W 15th St Ln, Greeley, CO 80634For Sale
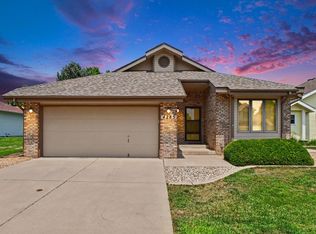 MLS ID #1063545, Chuck Bowles, Austin & Austin Real Estate. IRES as distributed by MLS GRID
 - $449,9004 bd3 ba2.3k sqft2821 W 24th St, Greeley, CO 80634For SaleMLS ID #1059824, Chad Nixon, RE/MAX Alliance-Greeley. IRES as distributed by MLS GRID
- $445,0003 bd2 ba2.4k sqft3102 49th Ave Ct, Greeley, CO 80634For SaleMLS ID #1058637, Lauren Baumgartner, Tallent Co. Real Estate. IRES as distributed by MLS GRID
- $424,9005 bd2 ba2.8k sqft1814 19th Ave, Greeley, CO 80631For SaleMLS ID #1066018, Team Workman, Sears Real Estate. IRES as distributed by MLS GRID
- $485,0004 bd3 ba2.8k sqft4601 W 30th St Rd, Greeley, CO 80634For SaleMLS ID #1053726, Nicole Davis, Resident Realty. IRES as distributed by MLS GRID
- $639,9006 bd4 ba4k sqft1754 36th Ave Ct, Greeley, CO 80634For SaleMLS ID #1066040, Samuel Schall, Resident Realty. IRES as distributed by MLS GRID
- $419,0004 bd2 ba2k sqft515 31st Ave, Greeley, CO 80634For SaleMLS ID #1063481, Charlene Brown, Fathom Realty Colorado LLC. IRES as distributed by MLS GRID
- $476,2503 bd3 ba2.6k sqft4414 W 31st St, Greeley, CO 80634For SaleMLS ID #1059560, Stephanie Woodard, eXp Realty LLC. IRES as distributed by MLS GRID
- $410,0003 bd2 ba2k sqft727 41st Ave Ct, Greeley, CO 80634For SaleMLS ID #1060784, Sarah Goodyear, Group Harmony. IRES as distributed by MLS GRID
- $475,0005 bd3 ba3k sqft4967 W 30th St, Greeley, CO 80634For SaleMLS ID #1059206, Ryan Andre, Sears Real Estate. IRES as distributed by MLS GRID
- $400,0003 bd1 ba1.6k sqft2832 39th Ave, Greeley, CO 80634For SaleMLS ID #1063850, Cameron Loucks, Rad Real Estate. IRES as distributed by MLS GRID
- $484,0005 bd3 ba2.7k sqft424 31st Ave, Greeley, CO 80634For SaleMLS ID #1054646, Nikki Dishneau, All Avenue Luxury- eXp. IRES as distributed by MLS GRID
- $389,9004 bd2 ba2.1k sqft1843 24th Ave Ct, Greeley, CO 80634For SaleMLS ID #1058539, Blanche Boren & Brittany Lozano, Better Homes and Gardens Real Estate - Neuhaus. IRES as distributed by MLS GRID
- $574,5003 bd3 ba3.7k sqft1231 49th Ave Ct, Greeley, CO 80634For SaleMLS ID #1063970, Team Workman, Sears Real Estate. IRES as distributed by MLS GRID
- $647,0004 bd3 ba3.2k sqft1974 26th Ave Pl, Greeley, CO 80634For SaleMLS ID #1051227, Rob Kittle, Kittle Real Estate. IRES as distributed by MLS GRID
- $445,0005 bd3 ba2.6k sqft3310 Windmill Ct, Evans, CO 80620For SaleMLS ID #1060124, Alejandro Serrano, Pro Realty Inc. IRES as distributed by MLS GRID
- $402,0003 bd2 ba2k sqft2604 14th Ave Ct, Greeley, CO 80631For SaleMLS ID #1050616, Duan Rockette, Group Centerra. IRES as distributed by MLS GRID
