Beautifully updated 4-bedroom, 3-bathroom home in the desirable Highland Park neighborhood of Greeley! This move-in-ready home features modern finishes, stylish updates, and plenty of space throughout. A standout feature is the huge detached shop complete with a hydraulic car lift-perfect for car enthusiasts, hobbies, storage, or a home workshop. The property also offers ample RV and boat parking. A rare opportunity combining a beautifully updated home with exceptional garage and shop space!
For sale
$610,000
2620 50th Ave, Greeley, CO 80634
4beds
2,608sqft
Single Family Residence
Built in 1961
0.39 Acres Lot
$599,700 Zestimate®
$234/sqft
$-- HOA
What's special
- 3 days
- 283
- 9
Likely to sell faster than
Zillow last checked:
Listing updated:
Listed by:
Michael Tennessen 970-330-5000,
RE/MAX Alliance-Greeley
Source: IRES as distributed by MLS GRID,MLS#: 1067289
Facts & features
Interior
Bedrooms & bathrooms
- Bedrooms: 4
- Bathrooms: 3
- Full bathrooms: 2
- 3/4 bathrooms: 1
- Main level bathrooms: 2
Primary bedroom
- Description: Carpet
- Features: Shared Primary Bath
- Level: Main
- Area: 143 Square Feet
- Dimensions: 13 x 11
Bedroom 2
- Description: Carpet
- Level: Main
- Area: 110 Square Feet
- Dimensions: 11 x 10
Bedroom 3
- Description: Carpet
- Level: Basement
- Area: 110 Square Feet
- Dimensions: 11 x 10
Bedroom 4
- Description: Carpet
- Level: Basement
- Area: 110 Square Feet
- Dimensions: 11 x 10
Kitchen
- Description: Luxury Vinyl
- Level: Main
- Area: 165 Square Feet
- Dimensions: 15 x 11
Laundry
- Description: Luxury Vinyl
- Level: Basement
- Area: 150 Square Feet
- Dimensions: 15 x 10
Living room
- Description: Luxury Vinyl
- Level: Main
- Area: 315 Square Feet
- Dimensions: 21 x 15
Recreation room
- Description: Carpet
- Level: Basement
- Area: 391 Square Feet
- Dimensions: 23 x 17
Heating
- Forced Air
Cooling
- Central Air
Appliances
- Included: Electric Range, Dishwasher, Refrigerator, Microwave
Features
- Eat-in Kitchen, Separate Dining Room, Open Floorplan
- Basement: Full,Partially Finished
- Has fireplace: Yes
- Fireplace features: Gas
Interior area
- Total structure area: 1,304
- Total interior livable area: 2,608 sqft
- Finished area above ground: 1,304
Video & virtual tour
Property
Parking
- Total spaces: 2
- Parking features: RV Access/Parking, Attached, >8' Garage Door, Oversized
- Attached garage spaces: 2
- Details: Attached
Accessibility
- Accessibility features: Level Lot
Features
- Levels: One
- Stories: 1
- Patio & porch: Patio, Deck
- Fencing: Fenced
Lot
- Size: 0.39 Acres
- Features: Evergreen Trees, Deciduous Trees, Level, Abuts Park, Paved, Curbs, Gutters, Sidewalks, Street Light, Fire Hydrant within 500 Feet, Mineral Rights Excluded
Details
- Additional structures: Storage
- Parcel number: R2559486
- Zoning: RES
- Special conditions: Private Owner
Construction
Type & style
- Home type: SingleFamily
- Architectural style: Cottage
- Property subtype: Single Family Residence
Materials
- Frame, Brick, Composition
- Roof: Composition
Condition
- New construction: No
- Year built: 1961
Utilities & green energy
- Electric: Photovoltaics Seller Owned
- Sewer: Public Sewer
- Water: City
- Utilities for property: Natural Gas Available, Electricity Available
Green energy
- Energy efficient items: Southern Exposure
Community & HOA
Community
- Subdivision: Highland Park
HOA
- Has HOA: No
Location
- Region: Greeley
Financial & listing details
- Price per square foot: $234/sqft
- Tax assessed value: $493,478
- Annual tax amount: $2,817
- Date on market: 8/26/2026
- Listing terms: Cash,Conventional,FHA,VA Loan
- Exclusions: Seller Personal Property
- Electric utility on property: Yes
- Road surface type: Asphalt
Estimated market value
$599,700
$570,000 - $630,000
$2,577/mo
Price history
| Date | Event | Price |
|---|---|---|
| 8/26/2026 | Listed for sale | $610,000+39.3%$234/sqft |
Source:  IRES as distributed by MLS GRID #1067289 Report a problem IRES as distributed by MLS GRID #1067289 Report a problem | ||
| 4/30/2021 | Sold | $438,000-2.7%$168/sqft |
Source: IRES as distributed by MLS GRID #935326 Report a problem | ||
| 3/18/2021 | Listed for sale | $450,000+57.9%$173/sqft |
Source: IRES as distributed by MLS GRID #935326 Report a problem | ||
| 11/25/2020 | Sold | $285,000-1.7%$109/sqft |
Source: IRES as distributed by MLS GRID #928231 Report a problem | ||
| 11/8/2020 | Pending sale | $289,900$111/sqft |
Source: RE/MAX Alliance #928231 Report a problem | ||
| 11/7/2020 | Listed for sale | $289,900$111/sqft |
Source: RE/MAX Alliance-Greeley #928231 Report a problem | ||
Public tax history
| Year | Property taxes | Tax assessment |
|---|---|---|
| 2026 | $2,817 +6.9% | $30,200 -2.1% |
| 2025 | $2,635 +4.9% | $30,850 -11.2% |
| 2024 | $2,513 +7.8% | $34,750 -1% |
| 2023 | $2,332 +17.6% | $35,100 +31.3% |
| 2022 | $1,983 +2.6% | $26,740 +17.9% |
| 2021 | $1,933 | $22,680 +2.3% |
| 2020 | $1,933 +30.6% | $22,180 |
| 2019 | $1,481 -23.6% | $22,180 +24% |
| 2018 | $1,939 +30.9% | $17,880 |
| 2017 | $1,481 -0.5% | $17,880 +61.7% |
| 2016 | $1,489 +82.6% | $11,060 |
| 2015 | $815 -4.8% | $11,060 -2.4% |
| 2014 | $856 | $11,330 |
| 2013 | -- | $11,330 -7.8% |
| 2012 | -- | $12,290 |
| 2011 | -- | $12,290 -6.4% |
| 2010 | -- | $13,130 |
| 2009 | -- | $13,130 -15.8% |
| 2008 | -- | $15,590 |
| 2007 | -- | $15,590 +13% |
| 2006 | -- | $13,800 |
| 2005 | -- | $13,800 +15.3% |
| 2004 | -- | $11,970 -1% |
| 2003 | -- | $12,090 -9.4% |
| 2002 | -- | $13,340 -5.4% |
| 2001 | -- | $14,100 |
Find assessor info on the county website
Monthly payment
Est. payment
Payment breakdown
Explore the cost of this home by adjusting the details. Changes won't be saved.Climate risks
Neighborhood: 80634
Nearby schools
Schools provided by the listing agent
- Elementary: Monfort
- Middle: Brentwood
- High: Greeley West
Source: IRES as distributed by MLS GRID. This data may not be complete. We recommend contacting the local school district to confirm school assignments for this home.
Similar homes
- $540,0005 bd2 ba2.9k sqft5021 W 22nd St, Greeley, CO 80634For Sale
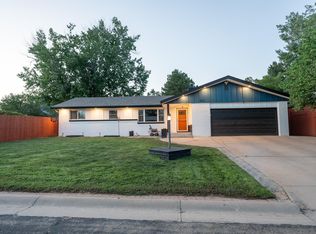
 MLS ID #1061033, Brittany Behrens, Realty One Group Fourpoints. IRES as distributed by MLS GRID
 - $450,0004 bd3 ba2.2k sqft3020 42nd Ave, Greeley, CO 80634For Sale
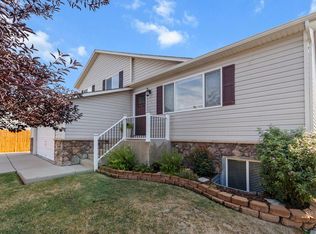 MLS ID #1066374, Christina Koder, RE/MAX Alliance-Greeley. IRES as distributed by MLS GRID
 - $455,0004 bd4 ba2k sqft7212 W 21st St, Greeley, CO 80634For Sale
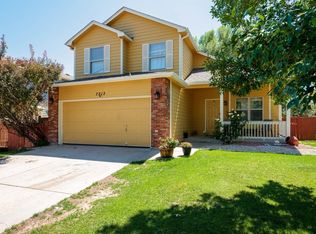 MLS ID #1067074, Jorge Espinoza, Resident Realty. IRES as distributed by MLS GRID
 - $484,0005 bd3 ba2.7k sqft424 31st Ave, Greeley, CO 80634For Sale
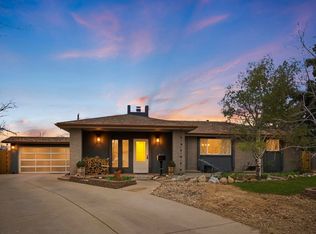 MLS ID #1054646, Nikki Dishneau, All Avenue Luxury- eXp. IRES as distributed by MLS GRID
 - $535,0005 bd4 ba2.9k sqft5017 W 6th St Rd, Greeley, CO 80634For SaleMLS ID #1063028, Gregory Gasper, Coldwell Banker Realty- Fort Collins. IRES as distributed by MLS GRID
- $475,0005 bd3 ba2.3k sqft6545 18th Street Road, Greeley, CO 80634For Sale
 MLS ID #8879788, Jade Landers, LPT Realty. REcolorado as distributed by MLS GRID
 - $434,9005 bd3 ba2.1k sqft415 36th Ave Ct, Greeley, CO 80634For SaleMLS ID #1066485, Brian Franzen, eXp - Greeley. IRES as distributed by MLS GRID
- $500,0004 bd2 ba2.1k sqft2038 18th Ave, Greeley, CO 80631For SaleMLS ID #1066100, Christine Torres, RE/MAX Alliance-Loveland. IRES as distributed by MLS GRID
- $419,9004 bd2 ba2k sqft4962 W 7th St W, Greeley, CO 80634For SaleMLS ID #1066390, Michael Bare, Resident Realty. IRES as distributed by MLS GRID
- $619,0003 bd3 ba1.6k sqft302 Ash Ct, Evans, CO 80620For SaleMLS ID #1065277, Jazlyn Walter, Berkshire Hathaway HomeServices Rocky Mountain, Realtors-Fort Collins. IRES as distributed by MLS GRID
- $385,0004 bd2 ba2.2k sqft4221 Lake Mead Dr, Greeley, CO 80634For SaleMLS ID #1066936, Stacey Aparicio, TopCO Realty. IRES as distributed by MLS GRID
- $544,0005 bd4 ba2.9k sqft10215 W 11th St, Greeley, CO 80634For SaleMLS ID #1064215, Sara Horner, Group Mulberry. IRES as distributed by MLS GRID
- $400,0004 bd3 ba2.1k sqft1138 35th Ave, Greeley, CO 80634For SaleMLS ID #1063060, Erika Carrillo Flores, Pro Realty Inc. IRES as distributed by MLS GRID
- $455,0006 bd3 ba3.3k sqft616 41st Ave, Greeley, CO 80634For SaleMLS ID #1062804, Christine Gwinnup, LPT Realty, LLC.. IRES as distributed by MLS GRID
- $540,0005 bd2 ba3.4k sqft1702 Fairacre Rd, Greeley, CO 80631For SaleMLS ID #1065428, Chuck Rehmer, Pro Realty Inc. IRES as distributed by MLS GRID
- $442,4004 bd3 ba1.8k sqft4742 W 9th St Rd, Greeley, CO 80634For SaleMLS ID #1064532, Troy Garcia, Resident Realty North Metro. IRES as distributed by MLS GRID
- $419,0003 bd2 ba2k sqft2721 W 15th St, Greeley, CO 80634For SaleMLS ID #1063753, Sam Moes, Roots Real Estate. IRES as distributed by MLS GRID
- $395,0004 bd2 ba1.9k sqft419 38th Ave, Greeley, CO 80634For SaleMLS ID #1064210, Sherri Smith, Roots Real Estate. IRES as distributed by MLS GRID
- $385,0004 bd4 ba3k sqft2104 28th Ave Ct #B, Greeley, CO 80634For SaleMLS ID #1067045, Ryan Andre, Sears Real Estate. IRES as distributed by MLS GRID
- $499,9003 bd3 ba3.3k sqft1130 103rd Ave Ct, Greeley, CO 80634For SaleMLS ID #1063622, Said Zokhrouf, NoCo Group Realty. IRES as distributed by MLS GRID
