Wow! Tons of updates in this 5bd 3ba ranch with finished basement, 3 car garage, AND complete attached Studio apartment/ In-Law quarters! Apartment includes garage with separate entrance, kitchen, bath, laundry and deck. Great open floorplan for rest of home. Try finding another home with all of these features! Too many updates throughout entire exterior and interior list. Must see to appreciate!
Active
$635,000
1407 Lawrence Rd, Carmel, IN 46033
5beds
3,213sqft
Residential, Single Family Residence
Built in 1971
0.3 Acres Lot
$-- Zestimate®
$198/sqft
$8/mo HOA
What's special
Finished basementGreat open floorplan
- 2 days
- 1,767
- 200
Zillow last checked:
Listing updated:
Listed by:
Garrett Brooks 317-523-6134,
United Real Estate Indpls
Source: MIBOR as distributed by MLS GRID,MLS#: 22125191
Facts & features
Interior
Bedrooms & bathrooms
- Bedrooms: 5
- Bathrooms: 3
- Full bathrooms: 3
- Main level bathrooms: 3
- Main level bedrooms: 5
Bedroom 2
- Features: Luxury Vinyl Plank
- Level: Main
- Area: 154 Square Feet
- Dimensions: 11x14
Bedroom 3
- Features: Luxury Vinyl Plank
- Level: Main
- Area: 121 Square Feet
- Dimensions: 11x11
Bedroom 4
- Features: Luxury Vinyl Plank
- Level: Main
- Area: 280 Square Feet
- Dimensions: 14x20
Bedroom 5
- Features: Luxury Vinyl Plank
- Level: Main
- Area: 108 Square Feet
- Dimensions: 09x12
Other
- Features: Luxury Vinyl Plank
- Level: Main
- Area: 216 Square Feet
- Dimensions: 12x18
Breakfast room
- Features: Luxury Vinyl Plank
- Level: Main
- Area: 72 Square Feet
- Dimensions: 08x09
Dining room
- Features: Luxury Vinyl Plank
- Level: Main
- Area: 130 Square Feet
- Dimensions: 10x13
Family room
- Features: Luxury Vinyl Plank
- Level: Main
- Area: 336 Square Feet
- Dimensions: 14x24
Kitchen
- Features: Luxury Vinyl Plank
- Level: Main
- Area: 120 Square Feet
- Dimensions: 10x12
Living room
- Features: Luxury Vinyl Plank
- Level: Main
- Area: 336 Square Feet
- Dimensions: 14x24
Play room
- Level: Basement
- Area: 242 Square Feet
- Dimensions: 11x22
Sun room
- Features: Luxury Vinyl Plank
- Level: Main
- Area: 300 Square Feet
- Dimensions: 15x20
Heating
- Forced Air, Natural Gas
Cooling
- Central Air, Window Unit(s)
Appliances
- Included: Dishwasher, Disposal, Gas Oven, Refrigerator, Range Hood
- Laundry: Laundry Room
Features
- Attic Pull Down Stairs, Walk-In Closet(s), Breakfast Bar, High Speed Internet, Double Vanity
- Windows: Wood Work Painted
- Basement: Finished
- Attic: Pull Down Stairs
- Number of fireplaces: 1
- Fireplace features: Family Room, Wood Burning, Masonry, Living Room
Interior area
- Total structure area: 3,213
- Total interior livable area: 3,213 sqft
- Finished area below ground: 949
Property
Parking
- Total spaces: 3
- Parking features: Asphalt, Attached, Garage Door Opener
- Attached garage spaces: 3
Features
- Levels: One
- Stories: 1
- Patio & porch: Glass Enclosed
- Has view: Yes
- View description: Trees/Woods
Lot
- Size: 0.3 Acres
- Features: Rural - Subdivision, Sidewalks, Mature Trees
Details
- Parcel number: 291029304009000018
- Special conditions: Broker Owned
- Other equipment: Radon System
- Horse amenities: None
Construction
Type & style
- Home type: SingleFamily
- Architectural style: Ranch
- Property subtype: Residential, Single Family Residence
Materials
- Brick
- Foundation: Block
Condition
- Updated/Remodeled
- New construction: No
- Year built: 1971
Utilities & green energy
- Water: Public
Community & HOA
Community
- Security: Smoke Detector(s)
- Subdivision: Cool Creek Estates
HOA
- Has HOA: Yes
- HOA fee: $100 annually
Location
- Region: Carmel
Financial & listing details
- Price per square foot: $198/sqft
- Tax assessed value: $464,900
- Annual tax amount: $2,250
- Date on market: 9/11/2026
- Cumulative days on market: 4 days
Estimated market value
Not available
Estimated sales range
Not available
Not available
Price history
| Date | Event | Price |
|---|---|---|
| 9/11/2026 | Listed for sale | $635,000+144.2%$198/sqft |
Source:  MIBOR as distributed by MLS GRID #22125191 Report a problem MIBOR as distributed by MLS GRID #22125191 Report a problem | ||
| 4/6/2009 | Sold | $260,000-5.3%$81/sqft |
Source: MIBOR as distributed by MLS GRID #2911072 Report a problem | ||
| 8/16/2008 | Listing removed | $274,500$85/sqft |
Source: Century 21 #2831828 Report a problem | ||
| 7/1/2008 | Listed for sale | $274,500$85/sqft |
Source: Century 21 #2831828 Report a problem | ||
Public tax history
| Year | Property taxes | Tax assessment |
|---|---|---|
| 2025 | $4,653 +3.6% | $464,900 +10.5% |
| 2024 | $4,492 +12.7% | $420,700 +0.3% |
| 2023 | $3,987 +13.4% | $419,400 +19.3% |
| 2022 | $3,516 +9.3% | $351,600 +12.3% |
| 2021 | $3,216 +2.2% | $313,100 +8.6% |
| 2020 | $3,146 +7% | $288,300 +2.8% |
| 2019 | $2,940 +8% | $280,500 +5% |
| 2018 | $2,722 +3.1% | $267,200 +6.3% |
| 2017 | $2,640 +5.1% | $251,400 +3.3% |
| 2016 | $2,512 +16% | $243,400 +10.7% |
| 2014 | $2,166 -9.5% | $219,900 -5.7% |
| 2013 | $2,394 -7.8% | $233,300 -5.5% |
| 2012 | $2,597 +10.1% | $246,900 +2.6% |
| 2011 | $2,359 -4.4% | $240,700 |
| 2010 | $2,467 +23.8% | $240,700 +3.2% |
| 2009 | $1,993 -6.4% | $233,200 +1% |
| 2007 | $2,128 -8.1% | $231,000 +6.9% |
| 2006 | $2,317 | $216,100 +24.2% |
| 2005 | -- | $174,000 +74% |
| 2002 | $1,825 -1% | $100,000 +200% |
| 2001 | $1,844 | $33,330 |
Find assessor info on the county website
Monthly payment
Est. payment
Payment breakdown
Explore the cost of this home by adjusting the details. Changes won't be saved.Climate risks
Neighborhood: 46033
Similar homes
- $630,0004 bd4 ba3.6k sqft13111 Derbyshire Ct, Carmel, IN 46033Active
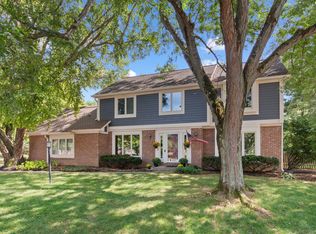 MLS ID #22125521, Heather Roudebush, eXp Realty, LLC. MIBOR as distributed by MLS GRID
 - $619,0005 bd4 ba3.2k sqft3616 Twin Springs Dr, Carmel, IN 46033Active
 MLS ID #22124920, David Hunter, David Hunter. MIBOR as distributed by MLS GRID
 - $599,0004 bd2 ba3.7k sqft4764 Briarwood Trce, Carmel, IN 46033Active
 MLS ID #22124272, Steven Koleno, Beycome Brokerage Realty LLC. MIBOR as distributed by MLS GRID
 - $514,9004 bd3 ba2.2k sqft10606 Lakeshore Dr E, Carmel, IN 46033Active
 MLS ID #22125213, Lisa Meulbroek, Liberty Real Estate, LLC.. MIBOR as distributed by MLS GRID
