Owner occupied. Showings are strictly by appointment only. A minimum of 24 hours’ notice is required for all showing requests. Owner will provide entry. No lockbox entry. Welcome to 1407 Mt Airy Rd in Rosedale, a spacious split-level home offering 4 bedrooms, 3 full bathrooms, 1 half bathroom, approximately 1,620 finished square feet above grade, and 588 finished square feet below grade. The home also includes an attached one-car garage, a finished enclosed sunroom, and a large backyard. The main living areas feature hardwood flooring, a generous living and dining area, and a functional kitchen with stainless-steel appliances, painted cabinetry, and LVP flooring. The home offers flexible living space across multiple levels, including a finished lower level with a recreation area, laundry room, and a recently renovated full bathroom. The enclosed rear sunroom provides additional space for relaxing, entertaining, or storage and overlooks the expansive backyard. Additional features include central air, gas boiler heat, public water and sewer, a roof reportedly replaced in 2012, and a central A/C unit reportedly installed in 2018. The property also has solar panels and an attached garage with interior access. This home is being sold as-is and provides an excellent opportunity for a buyer looking for space, flexibility, and the ability to make future cosmetic updates to their own taste.
For sale
Price cut: $15K (10/20)
$334,900
1407 Mount Airy Rd, Baltimore, MD 21237
4beds
1,667sqft
Single Family Residence
Built in 1959
8,024 Square Feet Lot
$334,800 Zestimate®
$201/sqft
$-- HOA
What's special
Attached one-car garageLarge backyardCentral airGas boiler heatHardwood flooringSolar panelsFinished enclosed sunroom
- 59 days
- 460
- 22
Zillow last checked:
Listing updated:
Listed by:
Moses Jaia 202-679-6728,
American Premier Realty, LLC 4435120090
Source: Bright MLS,MLS#: MDBC2174212
Facts & features
Interior
Bedrooms & bathrooms
- Bedrooms: 4
- Bathrooms: 4
- Full bathrooms: 3
- 1/2 bathrooms: 1
- Main level bathrooms: 1
- Main level bedrooms: 1
Rooms
- Room types: Living Room, Dining Room, Primary Bedroom, Bedroom 2, Bedroom 3, Kitchen, Family Room, Foyer, Sun/Florida Room, Laundry, Primary Bathroom, Additional Bedroom
Primary bedroom
- Level: Upper
Other
- Level: Main
Bedroom 2
- Level: Upper
Bedroom 3
- Level: Upper
Primary bathroom
- Level: Upper
Dining room
- Level: Upper
Family room
- Features: Flooring - Carpet
- Level: Lower
- Area: 209 Square Feet
- Dimensions: 11 X 19
Foyer
- Level: Main
Kitchen
- Level: Upper
Laundry
- Level: Lower
Living room
- Level: Upper
Living room
- Level: Main
Other
- Level: Main
Heating
- Hot Water, Natural Gas
Cooling
- Central Air, Electric
Appliances
- Included: Dishwasher, Disposal, Dryer, Exhaust Fan, Oven/Range - Gas, Range Hood, Refrigerator, Washer, Gas Water Heater
- Laundry: Laundry Room
Features
- Kitchen - Country, Floor Plan - Traditional
- Flooring: Wood
- Windows: Window Treatments
- Basement: Other
- Has fireplace: No
Interior area
- Total structure area: 2,183
- Total interior livable area: 1,667 sqft
- Finished area above ground: 1,667
- Finished area below ground: 0
Property
Parking
- Total spaces: 1
- Parking features: Garage Door Opener, Garage Faces Front, Attached
- Attached garage spaces: 1
Accessibility
- Accessibility features: None
Features
- Levels: Multi/Split,Three
- Stories: 3
- Pool features: None
Lot
- Size: 8,024 Square Feet
- Dimensions: 1.00 x
Details
- Additional structures: Above Grade, Below Grade
- Parcel number: 04141416061590
- Zoning: DR 5.5
- Special conditions: Standard
Construction
Type & style
- Home type: SingleFamily
- Property subtype: Single Family Residence
Materials
- Combination, Brick
- Foundation: Other
- Roof: Asphalt
Condition
- New construction: No
- Year built: 1959
Utilities & green energy
- Sewer: Public Sewer
- Water: Public
Community & HOA
Community
- Subdivision: High Point
HOA
- Has HOA: No
Location
- Region: Baltimore
Financial & listing details
- Price per square foot: $201/sqft
- Tax assessed value: $300,100
- Annual tax amount: $3,401
- Date on market: 8/28/2026
- Listing agreement: Exclusive Right To Sell
- Ownership: Fee Simple
Estimated market value
$334,800
$318,000 - $352,000
$3,127/mo
Price history
| Date | Event | Price |
|---|---|---|
| 10/20/2026 | Price change | $334,900-4.3%$201/sqft |
Source:  Bright MLS #MDBC2174212 Report a problem Bright MLS #MDBC2174212 Report a problem | ||
| 8/28/2026 | Listed for sale | $349,900+75.8%$210/sqft |
Source: Bright MLS #MDBC2174212 Report a problem | ||
| 12/21/2011 | Sold | $199,000-9.5%$119/sqft |
Source: Public Record Report a problem | ||
| 9/19/2011 | Price change | $219,900-8.3%$132/sqft |
Source: Weichert Realtors #BC7633733 Report a problem | ||
| 6/28/2011 | Listed for sale | $239,900-12.8%$144/sqft |
Source: Weichert Realtors #BC7633733 Report a problem | ||
| 2/9/2006 | Sold | $275,000$165/sqft |
Source: Public Record Report a problem | ||
Public tax history
| Year | Property taxes | Tax assessment |
|---|---|---|
| 2026 | $4,557 +0.3% | $300,100 +6.9% |
| 2025 | $4,543 +43.6% | $280,600 +7.5% |
| 2024 | $3,165 +8.1% | $261,100 +8.1% |
| 2023 | $2,928 +3.9% | $241,600 |
| 2022 | $2,818 +4.1% | $241,600 +8.2% |
| 2021 | $2,707 +4.3% | $223,333 +4.3% |
| 2020 | $2,596 +3.8% | $214,200 |
| 2019 | $2,501 +3.9% | $214,200 +7.9% |
| 2018 | $2,406 +4.1% | $198,533 +4.1% |
| 2017 | $2,311 -13.8% | $190,700 +5.3% |
| 2016 | $2,680 | $181,133 +5.6% |
| 2015 | $2,680 | $171,567 +5.9% |
| 2014 | $2,680 | $162,000 |
| 2013 | -- | $162,000 |
| 2012 | -- | $162,000 -26.7% |
| 2011 | -- | $221,100 0% |
| 2010 | -- | $221,150 |
| 2009 | -- | $221,150 -1.8% |
| 2008 | -- | $225,170 +15.5% |
| 2007 | -- | $194,932 +18.4% |
| 2006 | -- | $164,696 +22.5% |
| 2005 | -- | $134,460 +4.2% |
| 2004 | -- | $129,022 +4.4% |
| 2003 | -- | $123,586 +4.6% |
| 2002 | -- | $118,150 |
| 2001 | -- | $118,150 |
Find assessor info on the county website
Monthly payment
Est. payment
Payment breakdown
Explore the cost of this home by adjusting the details. Changes won't be saved.Climate risks
Neighborhood: 21237
Nearby schools
Schools provided by the listing agent
- District: Baltimore County Public Schools
Source: Bright MLS. This data may not be complete. We recommend contacting the local school district to confirm school assignments for this home.
Similar homes
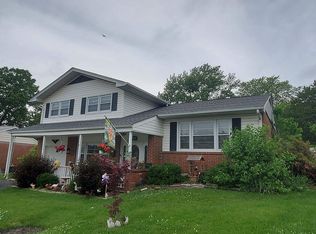
- $377,5453 bd2 ba1.3k sqft1522 Brian Rd, Baltimore, MD 21237For Sale
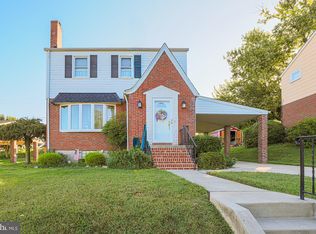
 MLS ID #MDBC2175676, Darrin Sprouse, Kelly and Co Realty, LLC. Bright MLS
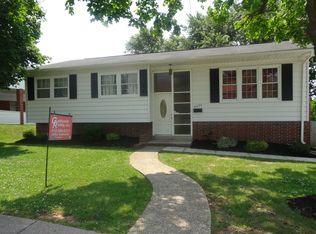
 - $345,0003 bd2 ba1.3k sqft225 Oberle Ave, Baltimore, MD 21221For Sale
 MLS ID #MDBC2175368, Heather Ptaszynski, Long & Foster Real Estate, Inc.. Bright MLS
 - $379,9005 bd2 ba1.7k sqft5127 McFaul Rd, Baltimore, MD 21206For Sale
 MLS ID #MDBC2174304, David Pridgen, Jr., Realty ONE Group Excellence. Bright MLS
 - $375,0004 bd3 ba2.2k sqft8913 Lennings Ln, Baltimore, MD 21237For Sale
 MLS ID #MDBC2176282, Rob Commodari, EXP Realty, LLC. Bright MLS
 - $330,0003 bd2 ba1.9k sqft5709 Anthony Ave, Baltimore, MD 21206For SaleMLS ID #MDBA2234956, Dru Yokum, Coldwell Banker Realty. Bright MLS
- $429,0004 bd2 ba1.8k sqft5705 Daybreak Ter, Baltimore, MD 21206For SaleMLS ID #MDBC2175230, Tariq Islam, Coldwell Banker Realty. Bright MLS
- $299,9004 bd3 ba2k sqft17 Taos Cir, Baltimore, MD 21220For SaleMLS ID #MDBC2174572, Michael Schiff, EXP Realty, LLC. Bright MLS
- $300,0004 bd1 ba1.3k sqft2729 Chesley Ave, Baltimore, MD 21234For SaleMLS ID #MDBA2221452, Brady Shaffer, Keller Williams Keystone Realty. Bright MLS
- $294,9993 bd2 ba1.2k sqft4107 Martin Ave, Baltimore, MD 21236For SaleMLS ID #MDBC2176344, Kenneth Coleman, Cummings & Co. Realtors. Bright MLS
- $348,0003 bd2 ba2.3k sqftGray Manor, Dundalk, MD 21222For SaleMLS ID #MDBC2158894, Charles Ryan Arnold JR., Weichert, Realtors - Beach Bound. Bright MLS
- $359,9995 bd3 ba1.2k sqft1603 Malvern St, Baltimore, MD 21224For SaleMLS ID #MDBA2217434, Glenda Rodalunas, Keller Williams Gateway LLC. Bright MLS
- $395,0003 bd2 ba2k sqft8020 Harris Ave, Baltimore, MD 21234For SaleMLS ID #MDBC2178008, Scott Sanders, Long & Foster Real Estate, Inc.. Bright MLS
- $399,9004 bd2 ba1.9k sqft4121 Loch Carrow Rd, Baltimore, MD 21236For SaleMLS ID #MDBC2177142, Marty Farmer, Cummings & Co. Realtors. Bright MLS
- $389,5004 bd3 ba1.9k sqft9409 Flagstone Dr, Baltimore, MD 21234For SaleMLS ID #MDBC2157066, Nicholas Feudale, Keller Williams Keystone Realty. Bright MLS
- $320,0003 bd3 ba1.6k sqft3302 Croydon Rd, Gwynn Oak, MD 21207For SaleMLS ID #MDBC2178978, Drew Hutchison, Witz Realty, LLC. Bright MLS
- $299,0002 bd2 ba1.3k sqft6510 Windsor Mill Rd, Baltimore, MD 21207For SaleMLS ID #MDBC2178722, Lamont Keys, EXP Realty, LLC. Bright MLS
- $339,0003 bd3 ba1.8k sqft14 Bellfalls Way, Baltimore, MD 21236For SaleMLS ID #MDBC2173452, Mark B Althoff, Coldwell Banker Realty. Bright MLS
- $360,0003 bd3 ba2.2k sqft4 Peachtree Ct, Baltimore, MD 21208For SaleMLS ID #MDBC2176268, Erika Walker, Realty ONE Group Excellence. Bright MLS
- $285,0003 bd2 ba1.5k sqft1 Talister Ct, Baltimore, MD 21237For SaleMLS ID #MDBC2170610, Kathleen Magtibay, Taylor Properties. Bright MLS
- $345,0003 bd1 ba988 sqft601 Ashington Rd, Glen Burnie, MD 21061For SaleMLS ID #MDAA2159894, Pam Harrison, RE/MAX Executive. Bright MLS
