Welcome to 5127 McFaul Road—a spacious and versatile 4-bedroom, 2-full-bath split-level home designed to adapt to the way you live. With two full kitchens and distinct upper- and lower-level living areas, the floor plan offers exceptional flexibility for generational living, an in-law arrangement, an au pair, extended-stay guests, or simply additional space and privacy under one roof. The main level welcomes you with beautiful wood floors, generous natural light, and a comfortable layout for everyday living and entertaining. The lower level expands the possibilities with its own kitchen and additional living space—perfect for creating a private suite, recreation area, home office, guest retreat, or flexible living quarters. Relax in the sunroom overlooking the rear yard, entertain on the spacious rear porch and deck, or enjoy the beautifully maintained, fully fenced yard. There is plenty of room for cookouts, gardening, pets, recreation, and memorable gatherings with the people who matter most. Additional highlights include off-street parking, two full bathrooms, generous living space, and a floor plan offering both connection and separation when desired. Conveniently located near shopping, dining, schools, parks, commuter routes, and everyday necessities, 5127 McFaul Road offers more than space—it offers options. Bring your vision and discover a home built to accommodate today’s needs while providing room for tomorrow’s possibilities.
For sale
Price cut: $20K (9/25)
$379,900
5127 McFaul Rd, Baltimore, MD 21206
5beds
1,772sqft
Single Family Residence
Built in 1962
7,150 Square Feet Lot
$379,700 Zestimate®
$214/sqft
$-- HOA
What's special
Beautiful wood floorsOff-street parkingTwo full kitchensGenerous natural lightGenerous living space
- 37 days
- 383
- 24
Zillow last checked:
Listing updated:
Listed by:
David Pridgen, Jr. 410-701-0299,
Realty ONE Group Excellence 4432336156
Source: Bright MLS,MLS#: MDBC2174304
Facts & features
Interior
Bedrooms & bathrooms
- Bedrooms: 5
- Bathrooms: 2
- Full bathrooms: 2
- Main level bathrooms: 1
- Main level bedrooms: 3
Rooms
- Room types: Living Room, Dining Room, Bedroom 2, Bedroom 3, Bedroom 4, Bedroom 5, Kitchen, Bedroom 1, Sun/Florida Room, Bathroom 1, Bathroom 2
Bedroom 1
- Features: Flooring - Wood
- Level: Main
Bedroom 2
- Features: Flooring - Wood
- Level: Main
Bedroom 3
- Features: Flooring - Wood
- Level: Main
Bedroom 4
- Features: Flooring - Wood
- Level: Lower
Bedroom 5
- Features: Flooring - Carpet
- Level: Lower
Bathroom 1
- Features: Flooring - Ceramic Tile, Bathroom - Tub Shower
- Level: Main
Bathroom 2
- Features: Bathroom - Walk-In Shower, Bathroom - Stall Shower
- Level: Lower
Dining room
- Features: Flooring - Wood
- Level: Main
Kitchen
- Features: Eat-in Kitchen, Kitchen - Gas Cooking
- Level: Main
Kitchen
- Features: Flooring - Ceramic Tile
- Level: Lower
Living room
- Features: Flooring - Wood
- Level: Main
Other
- Level: Lower
Heating
- Forced Air, Natural Gas
Cooling
- Central Air, Gas
Appliances
- Included: Cooktop, Refrigerator, Washer, Dryer, Gas Water Heater
- Laundry: In Basement, Lower Level
Features
- 2nd Kitchen, Bathroom - Tub Shower, Bathroom - Walk-In Shower, Dining Area, Floor Plan - Traditional, Eat-in Kitchen, Kitchen - Table Space
- Flooring: Carpet, Ceramic Tile, Vinyl, Wood
- Basement: Full,Finished,Interior Entry,Sump Pump,Walk-Out Access
- Has fireplace: No
Interior area
- Total structure area: 1,772
- Total interior livable area: 1,772 sqft
- Finished area above ground: 1,072
- Finished area below ground: 700
Video & virtual tour
Property
Parking
- Total spaces: 2
- Parking features: Concrete, Public, Driveway, On Street, Off Street
- Uncovered spaces: 2
Accessibility
- Accessibility features: None
Features
- Levels: Multi/Split,Two
- Stories: 2
- Patio & porch: Deck, Patio
- Exterior features: Sidewalks
- Pool features: None
- Fencing: Back Yard
Lot
- Size: 7,150 Square Feet
- Dimensions: 1.00 x
Details
- Additional structures: Above Grade, Below Grade
- Parcel number: 04141406011420
- Zoning: R
- Special conditions: Standard
Construction
Type & style
- Home type: SingleFamily
- Property subtype: Single Family Residence
Materials
- Brick, Vinyl Siding
- Foundation: Block
Condition
- Excellent
- New construction: No
- Year built: 1962
Utilities & green energy
- Sewer: Public Sewer
- Water: Public
- Utilities for property: Cable Available
Community & HOA
Community
- Subdivision: Blackthorn
HOA
- Has HOA: No
Location
- Region: Baltimore
Financial & listing details
- Price per square foot: $214/sqft
- Tax assessed value: $252,000
- Annual tax amount: $2,832
- Date on market: 8/28/2026
- Listing agreement: Exclusive Right To Sell
- Listing terms: Cash,FHA,VA Loan,Conventional
- Ownership: Fee Simple
Estimated market value
$379,700
$361,000 - $399,000
$2,971/mo
Price history
| Date | Event | Price |
|---|---|---|
| 9/25/2026 | Price change | $379,900-5%$214/sqft |
Source:  Bright MLS #MDBC2174304 Report a problem Bright MLS #MDBC2174304 Report a problem | ||
| 9/2/2026 | Price change | $399,900-2.5%$226/sqft |
Source: Bright MLS #MDBC2174304 Report a problem | ||
| 8/28/2026 | Listed for sale | $410,000$231/sqft |
Source: Bright MLS #MDBC2174304 Report a problem | ||
| 8/26/2026 | Listing removed | $410,000$231/sqft |
Source: Bright MLS #MDBC2160018 Report a problem | ||
| 6/12/2026 | Listed for sale | $410,000+95.2%$231/sqft |
Source: Bright MLS #MDBC2160018 Report a problem | ||
| 7/1/2010 | Sold | $210,000-2.3%$119/sqft |
Source: Public Record Report a problem | ||
| 3/20/2010 | Listed for sale | $215,000+258.3%$121/sqft |
Source: Advance Realty #BC7282366 Report a problem | ||
| 4/8/2004 | Sold | $60,000$34/sqft |
Source: Public Record Report a problem | ||
Public tax history
| Year | Property taxes | Tax assessment |
|---|---|---|
| 2026 | $3,778 +6.5% | $252,000 +7.9% |
| 2025 | $3,547 +35.9% | $233,633 +8.5% |
| 2024 | $2,609 +9.3% | $215,267 +9.3% |
| 2023 | $2,386 +2.5% | $196,900 |
| 2022 | $2,328 +2.6% | $196,900 +5.2% |
| 2021 | $2,269 +2.6% | $187,233 +2.6% |
| 2020 | $2,211 +4.1% | $182,400 |
| 2019 | $2,123 +4.3% | $182,400 +8.7% |
| 2018 | $2,035 +4.5% | $167,867 +4.5% |
| 2017 | $1,946 -41.6% | $160,600 |
| 2016 | $3,332 | $160,600 |
| 2015 | $3,332 | $160,600 -4.6% |
| 2014 | $3,332 | $168,400 |
| 2013 | -- | $168,400 |
| 2012 | -- | $168,400 -28% |
| 2011 | -- | $234,000 +4.7% |
| 2010 | -- | $223,496 +5% |
| 2009 | -- | $212,933 +5.2% |
| 2008 | -- | $202,370 +12.9% |
| 2007 | -- | $179,242 +14.8% |
| 2006 | -- | $156,116 +17.4% |
| 2005 | -- | $132,990 +1.9% |
| 2004 | -- | $130,502 +1.9% |
| 2003 | -- | $128,016 +2% |
| 2002 | -- | $125,530 +1% |
| 2001 | -- | $124,256 |
Find assessor info on the county website
Monthly payment
Est. payment
Payment breakdown
Explore the cost of this home by adjusting the details. Changes won't be saved.Climate risks
Neighborhood: 21206
Nearby schools
Schools provided by the listing agent
- District: Baltimore County Public Schools
Source: Bright MLS. This data may not be complete. We recommend contacting the local school district to confirm school assignments for this home.
Similar homes
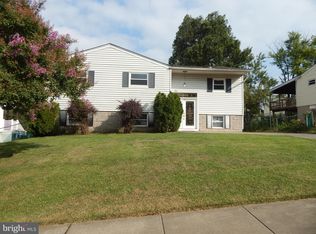
- $358,0003 bd2 ba1.5k sqft5126 McFaul Rd, Baltimore, MD 21206For Sale
 MLS ID #MDBC2171574, Leslie O Carter, Carter Real Estate, Inc.. Bright MLS
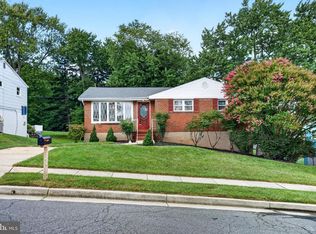
 - $344,0005 bd3 ba1.3k sqft1804 Ellinwood Rd, Baltimore, MD 21237For Sale
 MLS ID #MDBC2173174, Laura Livengood, AB & Co Realtors, Inc.. Bright MLS
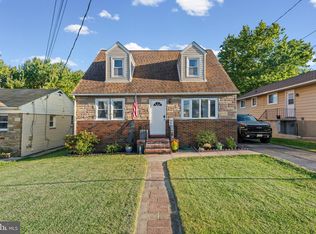
 - $359,9004 bd2 ba2.2k sqft7513 Brightside Ave, Baltimore, MD 21237For Sale
 MLS ID #MDBC2176340, Christina Reyes, Advance Realty, Inc.. Bright MLS
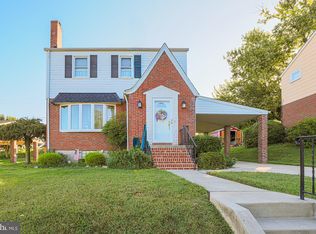
 - $377,5453 bd2 ba1.3k sqft1522 Brian Rd, Baltimore, MD 21237For Sale
 MLS ID #MDBC2175676, Darrin Sprouse, Kelly and Co Realty, LLC. Bright MLS
 - $337,9004 bd3 ba1.5k sqft8216 Analee Ave, Baltimore, MD 21237For SaleMLS ID #MDBC2171626, Barbara Todd, Casa Bella Realty, LLC.. Bright MLS
- $368,9994 bd2 ba1.8k sqft9405 Thornewood Ct, Baltimore, MD 21234For SaleMLS ID #MDBC2167986, DIPENDRA BHATTARAI, Ghimire Homes. Bright MLS
- $344,9904 bd2 ba1.8k sqft4525 Fitch Ave, Baltimore, MD 21236For SaleMLS ID #MDBC2173534, Fitzy Fitzpatrick, EXP Realty, LLC. Bright MLS
- $394,5004 bd3 ba1.9k sqft9409 Flagstone Dr, Baltimore, MD 21234For SaleMLS ID #MDBC2157066, Nicholas Feudale, Keller Williams Keystone Realty. Bright MLS
- $369,9995 bd3 ba1.2k sqft1603 Malvern St, Baltimore, MD 21224For SaleMLS ID #MDBA2217434, Glenda Rodalunas, Keller Williams Gateway LLC. Bright MLS
- $319,9003 bd2 ba1.8k sqft2716 Maple Ave, Parkville, MD 21234For SaleMLS ID #MDBC2177460, Brendan Butler, Cummings & Co. Realtors. Bright MLS
- $359,9003 bd2 ba1.9k sqft14 Tulip Tree Ct, Baltimore, MD 21221For SaleMLS ID #MDBC2168148, shelley kerby, Real Estate Professionals, Inc.. Bright MLS
- $364,5004 bd3 ba1.4k sqft402 Delaware Ave, Baltimore, MD 21221For SaleMLS ID #MDBC2170626, Colleen Kelly, Samson Properties. Bright MLS
- $334,9994 bd2 ba2.2k sqft26 Compass Rd, Baltimore, MD 21220For SaleMLS ID #MDBC2175382, Julie Schreiber, American Premier Realty, LLC. Bright MLS
- $375,0004 bd2 ba1.7k sqft4044 Carthage Rd, Randallstown, MD 21133For SaleMLS ID #MDBC2175704, Hope Mims, NextHome Mims Realty Group. Bright MLS
- $349,9003 bd2 ba2k sqft2717 E Northern Pkwy, Baltimore, MD 21214For SaleMLS ID #MDBA2228374, Paula Diggs Smith, Coldwell Banker Realty. Bright MLS
- $369,9003 bd2 ba1.6k sqft9910 Maidbrook Rd, Baltimore, MD 21234For SaleMLS ID #MDBC2172388, Sandy Usiak, RE/MAX Results. Bright MLS
- $310,0004 bd3 ba2k sqft17 Taos Cir, Baltimore, MD 21220For SaleMLS ID #MDBC2174572, Michael Schiff, EXP Realty, LLC. Bright MLS
- $379,0004 bd2 ba1.7k sqft416 Enfield Rd, Joppa, MD 21085For SaleMLS ID #MDHR2057434, Dena Wasmer, Samson Properties. Bright MLS
- $350,0003 bd2 ba1.5k sqft10 Melanie Ct, Baltimore, MD 21234For SaleMLS ID #MDBC2175420, Laura Snyder, American Premier Realty, LLC. Bright MLS
- $309,9003 bd2 ba1.2k sqft4107 Martin Ave, Baltimore, MD 21236For SaleMLS ID #MDBC2176344, Kenneth Coleman, Cummings & Co. Realtors. Bright MLS
