Welcome home to this beautifully rehabilitated property, blending timeless charm with modern luxury. This stunning residence features a spacious layout, including two private primary suites with ensuite baths. The kitchen is equipped with solid wood soft-close cabinetry, quartz countertops, and newer stainless steel appliances. Designed for effortless living, the home boasts large closets, an indoor utility room, and abundant storage. Experience complete peace of mind with major structural and mechanical upgrades, including a newer roof, energy-efficient windows, an updated HVAC system, and modern plumbing paired with a tankless water heater. Seamlessly control your environment with smart home features, including a dual zone thermostat, automated lighting, and smart blinds. Located just moments from the sandy shores of Buckroe Beach, this coastal beauty offers a perfect mix of historical character and turnkey convenience. Schedule your tour today before it is gone! Some photos have been virtually staged.
For sale
Price cut: $5K (10/4)
$395,000
1407 Old Buckroe Rd, Hampton, VA 23663
4beds
2,152sqft
Single Family Residence
Built in 1948
6,969 Square Feet Lot
$395,500 Zestimate®
$184/sqft
$-- HOA
What's special
Smart blindsAbundant storageIndoor utility roomLarge closetsAutomated lightingEnergy-efficient windowsNewer roof
- 22 days
- 473
- 73
Zillow last checked:
Listing updated:
Listed by:
Jennifer Saballos,
1st Class RE Coastal Breeze 757-872-2122
Source: REIN Inc.,MLS#: 10654733
Facts & features
Interior
Bedrooms & bathrooms
- Bedrooms: 4
- Bathrooms: 3
- Full bathrooms: 3
Rooms
- Room types: 1st Floor BR, Attic, PBR with Bath, Utility Room
Heating
- Electric, Heat Pump
Cooling
- Central Air, Zoned
Appliances
- Included: Dishwasher, Disposal, Electric Range, Refrigerator, Tankless Water Heater, Electric Water Heater
- Laundry: Dryer Hookup, Washer Hookup
Features
- Walk-In Closet(s), Ceiling Fan(s)
- Flooring: Carpet, Ceramic Tile, Laminate/LVP
- Basement: Crawl Space
- Number of fireplaces: 1
- Fireplace features: Wood Burning
Interior area
- Total interior livable area: 2,152 sqft
Property
Parking
- Parking features: Multi Car, Off Street, Driveway
- Has uncovered spaces: Yes
Features
- Stories: 2
- Patio & porch: Patio, Porch
- Pool features: None
- Fencing: Back Yard,Wood,Fenced
- Waterfront features: Not Waterfront
- Frontage length: 55
Lot
- Size: 6,969 Square Feet
Details
- Parcel number: 12004058
Construction
Type & style
- Home type: SingleFamily
- Architectural style: Bungalow
- Property subtype: Single Family Residence
Materials
- Vinyl Siding
- Foundation: Slab
- Roof: Asphalt Shingle
Condition
- Rehabilitated
- New construction: No
- Year built: 1948
Utilities & green energy
- Sewer: City/County
- Water: City/County
Community & HOA
Community
- Subdivision: All Others Area 101
HOA
- Has HOA: No
Location
- Region: Hampton
Financial & listing details
- Price per square foot: $184/sqft
- Tax assessed value: $339,700
- Annual tax amount: $3,872
- Date on market: 9/22/2026
Estimated market value
$395,500
$376,000 - $415,000
$2,076/mo
Price history
Price history is unavailable.
Public tax history
| Year | Property taxes | Tax assessment |
|---|---|---|
| 2025 | $3,979 +115.4% | $339,700 +124.4% |
| 2024 | $1,847 +4% | $151,400 +7% |
| 2023 | $1,776 +7.8% | $141,500 +13.8% |
| 2022 | $1,647 +32.5% | $124,300 +35.6% |
| 2021 | $1,243 | $91,700 |
| 2020 | $1,243 | $91,700 |
| 2019 | $1,243 +3.9% | $91,700 +2.8% |
| 2018 | $1,196 | $89,200 |
| 2017 | $1,196 -0.3% | -- |
| 2016 | $1,200 | -- |
| 2015 | $1,200 | -- |
| 2014 | $1,200 | $93,200 |
| 2013 | -- | -- |
| 2012 | -- | -- |
| 2011 | -- | -- |
| 2010 | -- | -- |
| 2009 | -- | -- |
| 2008 | -- | -- |
| 2007 | -- | -- |
| 2006 | -- | -- |
| 2005 | -- | -- |
| 2004 | -- | -- |
| 2003 | -- | -- |
| 2002 | -- | $64,900 |
| 2001 | -- | $64,900 |
Find assessor info on the county website
Monthly payment
Est. payment
Payment breakdown
Explore the cost of this home by adjusting the details. Changes won't be saved.Climate risks
Neighborhood: Buckroe
Nearby schools
Schools provided by the listing agent
- Elementary: Mary T. Christian Elementary
- Middle: Benjamin Syms Middle
- High: Phoebus
Source: REIN Inc.. This data may not be complete. We recommend contacting the local school district to confirm school assignments for this home.
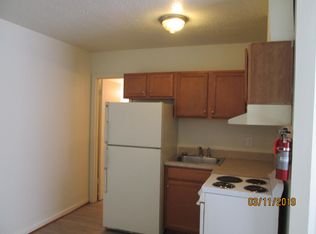
Similar homes
- $445,0005 bd3 ba2.5k sqft220 Drummonds Way, Hampton, VA 23669For Sale
 MLS ID #10657254, Faith Turner. REIN Inc.
 - $395,0004 bd2 ba2.5k sqft48 Cornwall Ter, Hampton, VA 23666For Sale
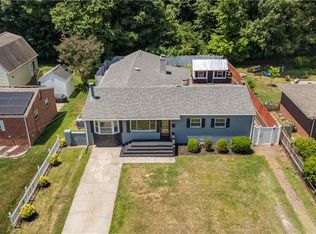 MLS ID #10654551, Dina Grandy. REIN Inc.
 - $345,0004 bd2 ba1.5k sqft123 Prince James Dr, Hampton, VA 23669For Sale
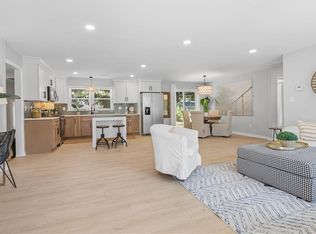 MLS ID #10656088, Heatherly Cabral. REIN Inc.
 - $375,0004 bd3 ba1.9k sqft26 Claiborne Pl, Newport News, VA 23606For Sale
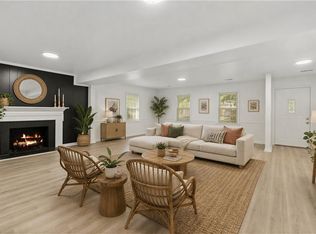 MLS ID #10657634, Deven Burns. REIN Inc.
