Beautiful New Construction! This 2026 5-bedroom, 4-full-bath home on a spacious ¼-acre corner lot offers exceptional updates and room to gather. NEW foundation, roof, siding, windows, plumbing, electrical, drywall, HVAC ductwork with 3-ton AC, two tankless water heaters and flooring! The gourmet kitchen features quartz countertops, a 6-foot island, stainless appliances, pot filler and pass-through window to the deck. Butler's pantry with wine/coffee bar and laundry chute. First-floor primary suite includes a sitting room, walk-in closet, tiled shower and deck access; plus a second bedroom and full bath. Enjoy two living areas with custom entertainment walls and 6-foot and 4-foot electric fireplaces. Upstairs offers three bedrooms, two full baths, a bonus room and private balcony. Expansive deck, stone firepit area and versatile concrete slab complete the outdoor setting. Furniture and accessories available for an additional fee.
New construction
$539,900
921 Philpotts Rd, Norfolk, VA 23513
5beds
2,289sqft
Single Family Residence
Built in 2026
0.26 Acres Lot
$539,500 Zestimate®
$236/sqft
$-- HOA
What's special
Stainless appliancesStone firepit areaExpansive deckWalk-in closetQuartz countertopsGourmet kitchenPot filler
- 13 days
- 541
- 57
Zillow last checked:
Listing updated:
Listed by:
Leslie Brennan,
Aweigh Real Estate 757-204-1659
Source: REIN Inc.,MLS#: 10657514
Facts & features
Interior
Bedrooms & bathrooms
- Bedrooms: 5
- Bathrooms: 4
- Full bathrooms: 4
Rooms
- Room types: 1st Floor BR, 1st Floor Primary BR, PBR with Bath, Office/Study, Utility Room
Primary bedroom
- Level: First
Heating
- Heat Pump
Cooling
- Central Air
Appliances
- Included: Dishwasher, Disposal, Microwave, Electric Range, Refrigerator, Electric Water Heater
- Laundry: Dryer Hookup, Washer Hookup
Features
- Primary Sink-Double, Walk-In Closet(s), Pantry
- Flooring: Carpet, Ceramic Tile, Laminate/LVP
- Windows: Window Treatments
- Basement: Crawl Space
- Number of fireplaces: 2
- Fireplace features: Electric
Interior area
- Total interior livable area: 2,289 sqft
Property
Parking
- Parking features: Driveway, On Street
- Has uncovered spaces: Yes
Features
- Stories: 2
- Patio & porch: Deck, Patio
- Exterior features: Balcony
- Pool features: None
- Fencing: None
- Waterfront features: Not Waterfront
Lot
- Size: 0.26 Acres
Details
- Parcel number: 23776400
- Zoning: R-6
- Special conditions: Owner Agent
Construction
Type & style
- Home type: SingleFamily
- Architectural style: Cottage,Traditional
- Property subtype: Single Family Residence
Materials
- Brick, Vinyl Siding
- Roof: Asphalt Shingle
Condition
- New construction: Yes
- Year built: 2026
Utilities & green energy
- Sewer: City/County
- Water: City/County
Community & HOA
Community
- Subdivision: Coronado
HOA
- Has HOA: No
Location
- Region: Norfolk
Financial & listing details
- Price per square foot: $236/sqft
- Tax assessed value: $219,400
- Annual tax amount: $2,699
- Date on market: 10/12/2026
Estimated market value
$539,500
$513,000 - $566,000
$2,990/mo
Price history
Price history is unavailable.
Public tax history
| Year | Property taxes | Tax assessment |
|---|---|---|
| 2025 | $2,699 +3.8% | $219,400 +3.8% |
| 2024 | $2,599 +2.3% | $211,300 +4% |
| 2023 | $2,540 +1.7% | $203,200 +1.7% |
| 2022 | $2,498 +17.2% | $199,800 +17.2% |
| 2021 | $2,131 -6% | $170,500 -6% |
| 2020 | $2,266 +3.3% | $181,300 +3.3% |
| 2019 | $2,194 +3.5% | $175,500 +3.5% |
| 2018 | $2,120 +16% | $169,600 +5.1% |
| 2017 | $1,827 | $161,300 +0.4% |
| 2016 | $1,827 -1.1% | $160,600 |
| 2015 | $1,847 | $160,600 |
| 2014 | $1,847 | $160,600 |
| 2013 | -- | $160,600 |
| 2012 | -- | $160,600 -3.5% |
| 2011 | -- | $166,400 -5.6% |
| 2010 | -- | $176,200 |
| 2009 | -- | $176,200 |
| 2008 | -- | $176,200 |
| 2007 | -- | $176,200 +21.1% |
| 2006 | -- | $145,500 +17.8% |
| 2005 | -- | $123,500 +51.9% |
| 2004 | -- | $81,300 |
| 2003 | -- | $81,300 +3.3% |
| 2002 | -- | $78,700 |
| 2001 | -- | $78,700 +0.1% |
| 2000 | -- | $78,610 |
Find assessor info on the county website
Monthly payment
Est. payment
Payment breakdown
Explore the cost of this home by adjusting the details. Changes won't be saved.Climate risks
Neighborhood: Greenhill Farms
Nearby schools
Schools provided by the listing agent
- Elementary: Sherwood Forest Elementary
- Middle: Norview Middle
- High: Norview
Source: REIN Inc.. This data may not be complete. We recommend contacting the local school district to confirm school assignments for this home.
Similar homes
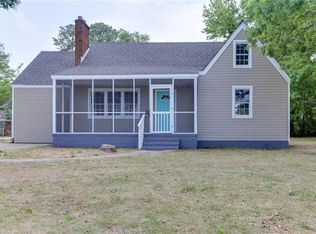
- $320,0003 bd2 ba1.4k sqft6383 Dove St, Norfolk, VA 23513For Sale
 MLS ID #10658882, Taylor Lennox. REIN Inc.
 - $429,9004 bd3 ba2k sqft1265 Picadilly St, Norfolk, VA 23513New Construction
 MLS ID #10648262, Jessica Dieffenbach. REIN Inc.
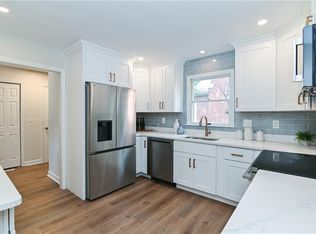
 - $575,0004 bd3 ba2k sqft1109 Buckingham Ave, Norfolk, VA 23508For Sale
 MLS ID #10656756, Jason Dodd. REIN Inc.
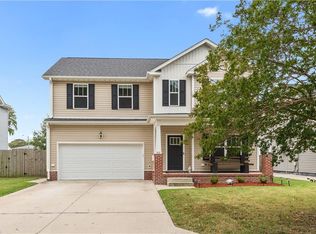
 - $464,9004 bd3 ba2.2k sqft517 Dixie Dr, Norfolk, VA 23505For Sale
 MLS ID #10655433, Shana Mitchell. REIN Inc.
