Beautiful All-Brick Ranch in Maplewood - No HOA!Nestled in the quiet, established Maplewood neighborhood, this spacious all-brick ranch offers over 3,300 sq. ft. with 5 bedrooms, 3.5 baths, and 3 fireplaces. The main level features 3 bedrooms, 2.5 baths, gorgeous refinished original oak hardwood floors, and abundant natural light. The finished basement includes 2 additional bedrooms, a full bath, and flexible living space.Enjoy tons of closets and storage, an oversized insulated two-car garage, and plenty of room for hobbies, crafts, a home gym, or workshop space. With alley access and no HOA, there's excellent potential for RV parking or a future detached garage or shop.Relax in the private backyard featuring a beautiful patio, pergola, mature trees, and plenty of shade. Two magnificent linden trees provide stunning curb appeal and welcome you home.Located close to schools, parks, and shopping, this home combines timeless character, generous space, and endless possibilities
For sale
$459,000
2217 12th St Rd, Greeley, CO 80631
5beds
3,330sqft
:
Get pre-qualified$2,917/mo
Single Family Residence
Built in 1958
9,152 Square Feet Lot
$452,800 Zestimate®
$138/sqft
$-- HOA
What's special
Mature treesTimeless characterAll-brick ranchFinished basementPrivate backyardOversized insulated two-car garageAbundant natural light
- 1 day |
- 23 |
- 2 |
Zillow last checked:
Listing updated:
Listed by:
Michael Dunn 303-669-8683,
RE/MAX Nexus
Source: IRES as distributed by MLS GRID,MLS#: 1065392
Facts & features
Interior
Bedrooms & bathrooms
- Bedrooms: 5
- Bathrooms: 4
- Full bathrooms: 2
- 1/2 bathrooms: 2
- Main level bathrooms: 2
Primary bedroom
- Description: Wood
- Level: Main
- Area: 168 Square Feet
- Dimensions: 12 x 14
Bedroom 2
- Description: Carpet
- Level: Main
- Area: 120 Square Feet
- Dimensions: 10 x 12
Bedroom 3
- Description: Carpet
- Level: Main
- Area: 120 Square Feet
- Dimensions: 10 x 12
Bedroom 4
- Description: Carpet
- Level: Basement
- Area: 132 Square Feet
- Dimensions: 11 x 12
Bedroom 5
- Description: Carpet
- Level: Basement
- Area: 121 Square Feet
- Dimensions: 11 x 11
Dining room
- Description: Wood
- Level: Main
- Area: 238 Square Feet
- Dimensions: 14 x 17
Family room
- Description: Carpet
- Level: Basement
- Area: 266 Square Feet
- Dimensions: 14 x 19
Kitchen
- Description: Tile
- Level: Main
- Area: 144 Square Feet
- Dimensions: 12 x 12
Laundry
- Description: Tile
- Level: Main
- Area: 48 Square Feet
- Dimensions: 6 x 8
Living room
- Description: Wood
- Level: Main
- Area: 380 Square Feet
- Dimensions: 19 x 20
Recreation room
- Description: Carpet
- Level: Basement
- Area: 266 Square Feet
- Dimensions: 14 x 19
Heating
- Forced Air
Cooling
- Ceiling Fan(s)
Appliances
- Included: Electric Range, Dishwasher, Refrigerator
- Laundry: Washer/Dryer Hookup
Features
- Separate Dining Room
- Flooring: Wood
- Windows: Window Coverings
- Basement: Full,Partially Finished
- Has fireplace: Yes
- Fireplace features: Two or More, Living Room, Family Room, Dining Room
Interior area
- Total structure area: 3,186
- Total interior livable area: 3,330 sqft
- Finished area above ground: 3,186
Property
Parking
- Total spaces: 2
- Parking features: Attached
- Attached garage spaces: 2
- Details: Attached
Features
- Levels: One
- Stories: 1
- Fencing: Fenced,Wood
- Has view: Yes
- View description: City
Lot
- Size: 9,152 Square Feet
- Features: Deciduous Trees, Level
Details
- Parcel number: R3098486
- Zoning: Res
- Special conditions: Private Owner
Construction
Type & style
- Home type: SingleFamily
- Property subtype: Single Family Residence
Materials
- Frame, Brick
- Roof: Composition
Condition
- New construction: No
- Year built: 1958
Utilities & green energy
- Electric: Xcel
- Gas: Atmos
- Sewer: Public Sewer
- Water: City
- Utilities for property: Natural Gas Available, Electricity Available
Community & HOA
Community
- Subdivision: Maplewood 3rd Add
HOA
- Has HOA: No
Location
- Region: Greeley
Financial & listing details
- Price per square foot: $138/sqft
- Tax assessed value: $432,543
- Annual tax amount: $2,468
- Date on market: 7/30/2026
- Listing terms: Cash,Conventional,FHA,VA Loan
- Exclusions: Clothes Washer, Clothes, Dryer, Mineral rights and Hot Tub
- Electric utility on property: Yes
Estimated market value
$452,800
$430,000 - $475,000
$3,256/mo
Price history
| Date | Event | Price |
|---|---|---|
| 7/30/2026 | Listed for sale | $459,000+155%$138/sqft |
Source:  IRES as distributed by MLS GRID #1065392 Report a problem IRES as distributed by MLS GRID #1065392 Report a problem | ||
| 1/31/2009 | Listing removed | $180,000$54/sqft |
Source: ERA #587561 Report a problem | ||
| 1/7/2009 | Price change | $180,000-1.3%$54/sqft |
Source: ERA #587561 Report a problem | ||
| 10/23/2008 | Price change | $182,400-1.4%$55/sqft |
Source: ERA #587561 Report a problem | ||
| 9/12/2008 | Price change | $184,900-2.6%$56/sqft |
Source: ERA #587561 Report a problem | ||
| 8/15/2008 | Price change | $189,900-5%$57/sqft |
Source: ERA #587561 Report a problem | ||
| 7/17/2008 | Listed for sale | $199,900+24.9%$60/sqft |
Source: ERA #587561 Report a problem | ||
| 6/2/1999 | Sold | $160,000$48/sqft |
Source: Public Record Report a problem | ||
Public tax history
| Year | Property taxes | Tax assessment |
|---|---|---|
| 2026 | $2,468 +12.9% | $26,470 -2.1% |
| 2025 | $2,187 +4.9% | $27,030 -8.3% |
| 2024 | $2,086 +3.6% | $29,470 -0.9% |
| 2023 | $2,013 -3.1% | $29,750 +28.8% |
| 2022 | $2,077 +5.7% | $23,090 -2.8% |
| 2021 | $1,966 | $23,750 +5.3% |
| 2020 | $1,966 +40.9% | $22,550 |
| 2019 | $1,395 -29.2% | $22,550 +33.9% |
| 2018 | $1,971 +41.3% | $16,840 |
| 2017 | $1,395 -0.5% | $16,840 +12.9% |
| 2016 | $1,402 +27.5% | $14,920 |
| 2015 | $1,100 +13.7% | $14,920 +16.6% |
| 2014 | $967 | $12,800 |
| 2013 | -- | $12,800 +0.3% |
| 2012 | -- | $12,760 |
| 2011 | -- | $12,760 -2.5% |
| 2010 | -- | $13,090 |
| 2009 | -- | $13,090 -13.8% |
| 2008 | -- | $15,180 |
| 2007 | -- | $15,180 -6% |
| 2006 | -- | $16,150 |
| 2005 | -- | $16,150 -9.7% |
| 2004 | -- | $17,880 -1.1% |
| 2003 | -- | $18,070 +11.3% |
| 2002 | -- | $16,240 +10.1% |
| 2001 | -- | $14,750 |
Find assessor info on the county website
Monthly payment
Est. payment
Payment breakdown
Explore the cost of this home by adjusting the details. Changes won't be saved.Climate risks
Neighborhood: 80631
Nearby schools
GreatSchools rating
- 2/10Maplewood Elementary SchoolGrades: K-5Distance: 0.1 mi
- 3/10Heath Middle SchoolGrades: 6-8Distance: 3.7 mi
- 5/10Greeley Central High SchoolGrades: 9-12Distance: 0.6 mi
Schools provided by the listing agent
- Middle: Heath
- High: Greeley Central
Source: IRES as distributed by MLS GRID. This data may not be complete. We recommend contacting the local school district to confirm school assignments for this home.
- $437,4004 bd4 ba2.8k sqft2209 12th Street Rd, Greeley, CO 80631Off Market
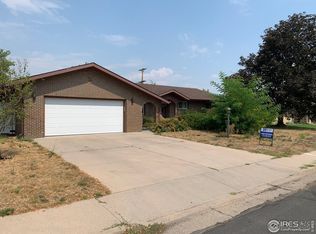
- $350,0003 bd2 ba1.2k sqft2216 12th St, Greeley, CO 80631Sold
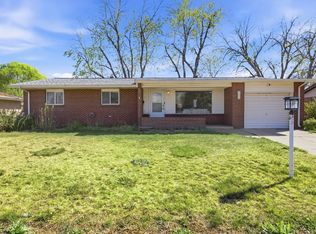
- $401,4005 bd2 ba1.3k sqft2222 12th St, Greeley, CO 80631Off Market
- $377,0003 bd2 ba1.2k sqft2208 12th St, Greeley, CO 80631Off Market
- $407,0004 bd2 ba2.9k sqft2214 12th Street Rd, Greeley, CO 80631Off Market
- $419,9005 bd4 ba3.3k sqft2203 12th Street Rd, Greeley, CO 80631For Sale
- $453,0004 bd3 ba1.6k sqft2229 12th Street Rd, Greeley, CO 80631Off Market
- $339,6003 bd1 ba1.2k sqft2228 12th St, Greeley, CO 80631Off Market
A local agent can set up tours, give advice and negotiate with sellers.
A local lender can help you make sure your offer is ready when you are.
Similar homes
- $550,0005 bd2 ba3.4k sqft1702 Fairacre Rd, Greeley, CO 80631For Sale
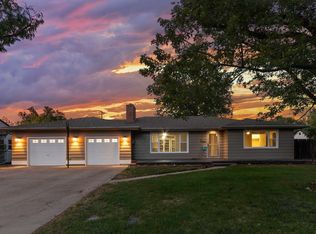
 MLS ID #1065428, Chuck Rehmer, Pro Realty Inc. IRES as distributed by MLS GRID
 - $450,0004 bd3 ba3.1k sqft1720 21st Ave, Greeley, CO 80631For Sale
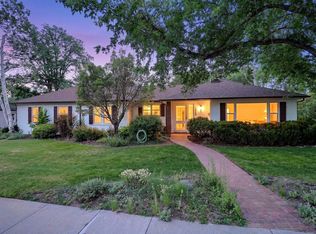 MLS ID #1064346, Steve Baker, Sears Real Estate. IRES as distributed by MLS GRID
 - $453,0004 bd2 ba2.8k sqft2106 13th St, Greeley, CO 80631For Sale
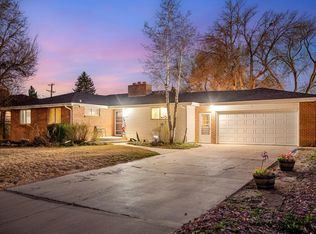 MLS ID #1054719, Perry Hillegas, C3 Real Estate Solutions, LLC. IRES as distributed by MLS GRID
 - $419,9005 bd4 ba3.3k sqft2203 12th St Rd, Greeley, CO 80631For Sale
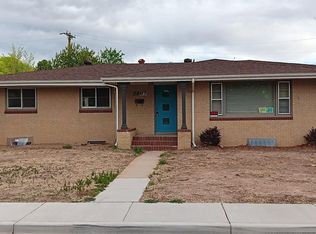 MLS ID #1058167, Matthew Revitte, Pro Realty Old Town. IRES as distributed by MLS GRID
 - $480,0005 bd3 ba3.8k sqft1011 22nd Ave, Greeley, CO 80631For SaleMLS ID #1052459, Josh Landers, RE/MAX Nexus. IRES as distributed by MLS GRID
- $350,0003 bd3 ba2.3k sqft1930 14th St, Greeley, CO 80631For SaleMLS ID #1065337, Erin Brady, C3 Real Estate Solutions, LLC. IRES as distributed by MLS GRID
- $386,0005 bd2 ba1.9k sqft2543 14th Ave, Greeley, CO 80631For SaleMLS ID #1065373, Troy Garcia, Resident Realty North Metro. IRES as distributed by MLS GRID
- $445,0006 bd2 ba1.9k sqft2005 9th Ave, Greeley, CO 80631For SaleMLS ID #1065565, Kristine Woody, Kristine K Woody. IRES as distributed by MLS GRID
- $450,0003 bd3 ba2.5k sqft2719 18th St Rd, Greeley, CO 80634For SaleMLS ID #1065169, Dustin Khaffaji, RE/MAX Alliance-FTC South. IRES as distributed by MLS GRID
- $490,0004 bd3 ba2.9k sqft1617 Fairacre Dr, Greeley, CO 80631For SaleMLS ID #1061064, Brad Inhulsen, NextHome Foundations. IRES as distributed by MLS GRID
- $450,0003 bd2 ba2.2k sqft1616 22nd Ave, Greeley, CO 80631For SaleMLS ID #1059341, Leah Fridrich, Resident Realty. IRES as distributed by MLS GRID
- $575,0005 bd3 ba3.5k sqft1924 21st Avenue Court, Greeley, CO 80631For Sale
 MLS ID #4050749, Christopher Wedgwood, MODUS Real Estate. REcolorado as distributed by MLS GRID
 - $444,0003 bd2 ba1.8k sqft1714 14th Street Road, Greeley, CO 80631For SaleMLS ID #7455686, Patrick Laurienti, Real Broker, LLC DBA Real. REcolorado as distributed by MLS GRID
- $519,0005 bd3 ba3.5k sqft2536 22nd Avenue, Greeley, CO 80631For SaleMLS ID #5745411, Allen Dale Trumm, Keller Williams Avenues Realty. REcolorado as distributed by MLS GRID
- $449,0003 bd3 ba2.9k sqft2175 Buena Vista Dr, Greeley, CO 80634For SaleMLS ID #1064880, Tabala A Jaramillo, SORA Realty. IRES as distributed by MLS GRID
- $--4 bd2 ba1.8k sqft2309 W 9th St, Greeley, CO 80634AuctionAuction.com 2
- $529,9005 bd4 ba3.3k sqft1211 11th St, Greeley, CO 80631For SaleMLS ID #1060685, Vanessa Carreon, Sears Real Estate. IRES as distributed by MLS GRID
- $460,0004 bd2 ba2.5k sqft1861 12th Ave, Greeley, CO 80631For SaleMLS ID #1053657, Dustin Janzen, Bliss Realty Group. IRES as distributed by MLS GRID
- $455,0006 bd3 ba3k sqft2125 26th Ave Ct, Greeley, CO 80634For SaleMLS ID #1063266, Chad Nixon, RE/MAX Alliance-Greeley. IRES as distributed by MLS GRID
- $429,0004 bd2 ba1.9k sqft1809 23rd Avenue Court, Greeley, CO 80634For SaleMLS ID #2699900, Brian Aragon, Redfin Corporation. REcolorado as distributed by MLS GRID
