Rare opportunity to own a beautifully renovated home in the coveted Lions Way community! Ideally located just minutes from downtown Raleigh and top-rated schools, this stunning mid-century modern split-level offers the perfect blend of timeless style and modern comfort. From the dramatic entryway, step into a bright, open-concept living space featuring a completely renovated kitchen with quartz countertops, a striking herringbone backsplash, oversized island, breakfast nook, and versatile flex space. The spacious owner's suite is a true retreat, complete with a huge walk-in closet and spa-inspired bathroom featuring a soaking tub and walk-in shower. The finished basement adds even more living space with a comfortable family room and gas fireplace, fourth bedroom, full bathroom with a large walk-in shower, and laundry room. LVP flooring runs throughout the home, complemented by stylish tile in the bathrooms. Enjoy effortless indoor-outdoor living with an extra-large deck and patio overlooking the expansive, flat backyard—perfect for entertaining, relaxing, or enjoying time with family and friends. The extensive renovation means you can move in with peace of mind, featuring all-new electrical, plumbing, HVAC, windows, roof, water heater, and more. Thoughtfully updated from top to bottom, this exceptional home is truly move-in ready. Don't miss your chance to make it yours!
Sold for $990,000
$990,000
1408 Lions Way, Raleigh, NC 27604
4beds
2,153sqft
Single Family Residence
Built in 1972
0.32 Acres Lot
$989,500 Zestimate®
$460/sqft
$3,101 Estimated rent
Home value
$989,500
$940,000 - $1.04M
$3,101/mo
Zestimate® history
Owner options
List your home for rent
$3,101/mo
Rent Zestimate®
Find your next renter with Zillow Rental Manager. Plus, with online applications, you can quickly screen prospective tenants – for free.
$3,101/mo
Rent Zestimate®
Refinance and save
$6,303/mo
Est. payment
Refinancing to a lower rate could help reduce your monthly payments and save thousands over the life of the loan.
$6,303/mo
Est. payment
Explore your selling options
Work with a Zillow partner agent
Leverage their expertise and Zillow's premium Showcase listings to get your home seen by more buyers.
Get startedList with your own agent
Get your home in front of millions of buyers by listing it on Zillow.
Learn how to do itSell it yourself
Take full control of how buyers see your home on Zillow by listing For Sale by Owner (FSBO).
List your homeWhat's special
Gas fireplaceFinished basementCompletely renovated kitchenExtra-large deck and patioWalk-in showerFourth bedroomVersatile flex space
Zillow last checked:
Listing updated:
Listed by:
Jacquelyn Harvey 919-673-5352,
Fathom Realty NC
Bought with:
Claira Elizabeth Fleming, 356283
Better Homes & Gardens Real Es
Source: Doorify MLS,MLS#: 10186467
Facts & features
Interior
Bedrooms & bathrooms
- Bedrooms: 4
- Bathrooms: 3
- Full bathrooms: 3
Primary bedroom
- Level: Upper
- Area: 300.8 Square Feet
- Dimensions: 16.0 x 18.8
Bedroom 2
- Level: Upper
- Area: 151.51 Square Feet
- Dimensions: 10.9 x 13.9
Bedroom 3
- Level: Upper
- Area: 125.08 Square Feet
- Dimensions: 10.6 x 11.8
Bedroom 4
- Level: Lower
- Area: 143.91 Square Feet
- Dimensions: 11.7 x 12.3
Primary bathroom
- Level: Upper
Bathroom 2
- Level: Upper
Bathroom 3
- Level: Lower
Breakfast room
- Level: Main
- Area: 70 Square Feet
- Dimensions: 7.0 x 10.0
Other
- Level: Main
- Area: 21.5 Square Feet
- Dimensions: 4.3 x 5.0
Family room
- Level: Lower
- Area: 218.08 Square Feet
- Dimensions: 11.6 x 18.8
Kitchen
- Level: Main
- Area: 98 Square Feet
- Dimensions: 7.0 x 14.0
Laundry
- Level: Lower
- Area: 39.52 Square Feet
- Dimensions: 5.2 x 7.6
Living room
- Level: Main
- Area: 203.4 Square Feet
- Dimensions: 11.3 x 18.0
Other
- Description: patio
- Level: Lower
- Area: 368 Square Feet
- Dimensions: 16.0 x 23.0
Other
- Description: deck
- Level: Lower
- Area: 368 Square Feet
- Dimensions: 16.0 x 23.0
Heating
- Heat Pump
Cooling
- Central Air
Appliances
- Included: Disposal, Dishwasher, Microwave, Refrigerator
Features
- Eat-in Kitchen, Kitchen Island, Open Floorplan, Soaking Tub, Separate Shower, Walk-In Shower
- Flooring: Luxury Vinyl, Tile
- Basement: Daylight,Finished,Walk-Out Access
- Number of fireplaces: 1
- Fireplace features: Basement, Gas Log
Interior area
- Total structure area: 2,153
- Total interior livable area: 2,153 sqft
- Finished area above ground: 1,027
- Finished area below ground: 1,126
Property
Parking
- Parking features: Driveway
- Has uncovered spaces: Yes
Features
- Levels: Multi/Split
- Stories: 1
- Patio & porch: Covered, Deck, Patio
- Exterior features: Rain Gutters, Fenced Yard
Lot
- Size: 0.32 Acres
- Features: Back Yard, Cul-De-Sac, Landscaped
Details
- Parcel number: 171414349398000 0082122
- Zoning: R-4
- Special conditions: Standard,Seller Licensed Real Estate Professional
Construction
Type & style
- Home type: SingleFamily
- Architectural style: Traditional
- Property subtype: Single Family Residence
Materials
- Brick, Brick Veneer, Fiber Cement
- Foundation: Slab, Crawlspace
- Roof: Shingle,Architectural Shingle
Condition
- New construction: No
- Year built: 1972
Utilities & green energy
- Sewer: Public Sewer
- Water: Public
Community & HOA
Community
- Subdivision: Lions Way
HOA
- Has HOA: No
Location
- Region: Raleigh
Financial & listing details
- Price per square foot: $460/sqft
- Tax assessed value: $444,423
- Annual tax amount: $3,895
- Date on market: 9/3/2026
- Listing agreement: Exclusive Agency
- Listing terms: Cash,Conventional,FHA,VA Loan
Price history
| Date | Event | Price |
|---|---|---|
| 10/5/2026 | Sold | $990,000-5.7%$460/sqft |
Source:  Doorify MLS #10186467 Report a problem Doorify MLS #10186467 Report a problem | ||
| 9/5/2026 | Pending sale | $1,050,000$488/sqft |
Source: Doorify MLS #10186467 Report a problem | ||
| 9/3/2026 | Listed for sale | $1,050,000+1135.3%$488/sqft |
Source: Doorify MLS #10186467 Report a problem | ||
| 7/29/2024 | Sold | $85,000$39/sqft |
Source: Public Record Report a problem | ||
Public tax history
| Year | Property taxes | Tax assessment |
|---|---|---|
| 2025 | $3,896 +0.4% | $444,423 |
| 2024 | $3,880 +31.7% | $444,423 +65.5% |
| 2023 | $2,947 +7.6% | $268,487 |
| 2022 | $2,738 +4% | $268,487 |
| 2021 | $2,632 +1.8% | $268,487 |
| 2020 | $2,585 +28% | $268,487 +55.7% |
| 2019 | $2,019 | $172,485 |
| 2018 | $2,019 +11.3% | $172,485 |
| 2017 | $1,814 +2.1% | $172,485 |
| 2016 | $1,777 -6.7% | $172,485 -5.3% |
| 2015 | $1,906 +5.4% | $182,112 |
| 2014 | $1,808 | $182,112 |
| 2013 | -- | $182,112 |
| 2012 | -- | $182,112 |
| 2011 | -- | $182,112 |
| 2010 | -- | $182,112 |
| 2009 | -- | $182,112 |
| 2008 | -- | -- |
| 2007 | -- | -- |
| 2006 | -- | -- |
| 2005 | -- | -- |
| 2004 | -- | -- |
| 2003 | -- | -- |
| 2002 | -- | -- |
| 2001 | -- | -- |
Find assessor info on the county website
Neighborhood: East Raleigh
Nearby homes
- $495,200-- bd3 ba2k sqft1412 Lions Way, Raleigh, NC 27604Off Market
- $472,500-- bd1 ba1.6k sqft1404 Lions Way, Raleigh, NC 27604Off Market
- $853,500-- bd3 ba3.8k sqft1409 Christmas Ct, Raleigh, NC 27604Off Market
- $725,0004 bd3 ba2.5k sqft1416 Lions Way, Raleigh, NC 27604For Sale
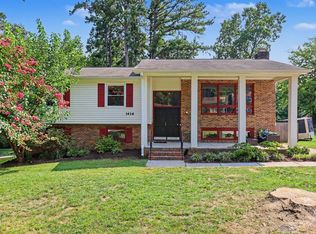
- $893,0004 bd4 ba2k sqft1608 Ben Lloyd Dr, Raleigh, NC 27604Off Market
- $1,029,3008 bd6 ba5k sqft1401 Christmas Ct, Raleigh, NC 27604Off Market
- $542,900-- bd2 ba1.5k sqft1413 Christmas Ct, Raleigh, NC 27604Off Market
- $680,0003 bd3 ba2k sqft1409 Lions Way, Raleigh, NC 27604Sold
Nearby schools
GreatSchools rating
- 5/10Conn ElementaryGrades: PK-5Distance: 0.4 mi
- 7/10Ligon MiddleGrades: 6-8Distance: 1.7 mi
- 7/10William G Enloe HighGrades: 9-12Distance: 1 mi
Schools provided by the listing agent
- Elementary: Wake - Conn Elementary
- Middle: Wake - Ligon Middle
- High: Wake - William G Enloe High
Source: Doorify MLS. This data may not be complete. We recommend contacting the local school district to confirm school assignments for this home.
Get a cash offer in 3 minutes
Find out how much your home could sell for in as little as 3 minutes with a no-obligation cash offer.
Estimated market value
$989,500
Get a cash offer in 3 minutes
Find out how much your home could sell for in as little as 3 minutes with a no-obligation cash offer.
Estimated market value
$989,500
- North Carolina
- Wake County
- Raleigh
- 27604
- East Raleigh
- 1408 Lions Way
