Mid-century soul meets move-in-ready ease in this beautifully maintained raised ranch, minutes from the heart of Raleigh. Set on a private 0.32-acre lot, the 1973 home pairs warm brick-and-siding curb appeal and a welcoming covered porch with the clean lines that make mid-century design endure. Inside, a sun-filled living room showcases engineered wood floors and an oversized picture window that frames the mature landscaping — a signature mid-century touch. A generous bonus room anchored by a fireplace adds flexible space to gather, work from home, or simply unwind. With 4 bedrooms, 3 full baths, and 2,531 square feet, there's room to live the way you want. Best of all, the big-ticket updates are already done: fresh interior paint, a previously updated kitchen, refreshed bathroom flooring, a newer HVAC system, and extensive replumbing — real upgrades that mean lasting peace of mind. A large storage room with exterior access sits just off the laundry. Then there's the backyard. Fully fenced and entertainment-ready, it features a brand-new deck and patio built for weekend cookouts, morning coffee, and easy evenings outdoors. The location keeps the good times going, too: set within the Conn Elementary walk zone, with easy access to Lions Park, historic Oakwood, and the popular Big Cat restaurant — and downtown Raleigh just moments away. Timeless character, thoughtful updates, and a location that delivers — schedule your private showing today.
For sale
$725,000
1416 Lions Way, Raleigh, NC 27604
4beds
2,531sqft
Single Family Residence
Built in 1973
0.32 Acres Lot
$710,700 Zestimate®
$286/sqft
$-- HOA
What's special
Warm brick-and-siding curb appealEngineered wood floorsPreviously updated kitchenBrand-new deck and patioWelcoming covered porchFresh interior paintMature landscaping
- 74 days
- 353
- 27
Likely to sell faster than
Zillow last checked:
Listing updated:
Listed by:
Jennifer Coleman 919-415-1322,
Coldwell Banker Advantage,
Shannon Nelson 919-909-8335,
Coldwell Banker Advantage
Source: Doorify MLS,MLS#: 10185955
Facts & features
Interior
Bedrooms & bathrooms
- Bedrooms: 4
- Bathrooms: 3
- Full bathrooms: 3
- Main level bathrooms: 2
- Main level bedrooms: 3
Primary bedroom
- Level: First
Bedroom 2
- Level: First
Bedroom 3
- Level: First
Bedroom 4
- Level: Lower
Primary bathroom
- Level: First
Bathroom 2
- Level: First
Bathroom 3
- Level: Lower
Den
- Level: Lower
Dining room
- Level: First
Kitchen
- Level: First
Laundry
- Level: Lower
Living room
- Level: First
Office
- Level: Lower
Other
- Description: Storage Room
- Level: Lower
Heating
- Fireplace(s), Forced Air, Natural Gas
Cooling
- Central Air, Ceiling Fan(s)
Appliances
- Included: Dishwasher, Electric Oven, Electric Range, Electric Water Heater, Free-Standing Electric Range, Free-Standing Range, Gas Water Heater, Microwave, Range, Water Heater
- Laundry: Electric Dryer Hookup, Inside, Lower Level, Laundry Room, Washer Hookup
Features
- Built-in Features, Ceiling Fan(s), Chandelier, Eat-in Kitchen, Granite Counters, In-Law Floorplan, Recessed Lighting, Stone Counters, Walk-In Closet(s), Bathtub/Shower Combination, Walk-In Shower
- Flooring: Carpet, Simulated Wood, Tile, Vinyl
- Doors: French Doors, Sliding Doors
- Basement: Finished
- Number of fireplaces: 1
- Fireplace features: Den, Glass Doors, Living Room, Masonry, Raised Hearth
- Common walls with other units/homes: No Common Walls
Interior area
- Total structure area: 2,531
- Total interior livable area: 2,531 sqft
- Finished area above ground: 1,286
- Finished area below ground: 1,245
Video & virtual tour
Property
Parking
- Parking features: Driveway, Parking Pad
- Has uncovered spaces: Yes
Features
- Levels: Multi/Split
- Stories: 2
- Patio & porch: Covered, Deck, Front Porch, Patio, Porch
- Exterior features: Barbecue, Outdoor Grill, Private Yard, Rain Gutters, Storage
- Fencing: Back Yard,Fenced,Gate,Wood
- Has view: Yes
- View description: Trees/Woods
Lot
- Size: 0.32 Acres
- Features: Back Yard, Cul-De-Sac, Front Yard, Near Public Transit, Hardwood Trees
Details
- Additional structures: Shed(s)
- Parcel number: 171414441356000 0083667
- Zoning: R-4
- Special conditions: Standard
Construction
Type & style
- Home type: SingleFamily
- Architectural style: Ranch,Modern
- Property subtype: Single Family Residence
Materials
- Brick Veneer, ICFs (Insulated Concrete Forms), Vinyl Siding
- Foundation: Slab, Crawlspace
- Roof: Shingle
Condition
- New construction: No
- Year built: 1973
Utilities & green energy
- Sewer: Public Sewer
- Water: Public
- Utilities for property: Cable Available, Electricity Connected, Natural Gas Connected, Phone Available, Sewer Connected, Water Connected
Community & HOA
Community
- Features: Suburban
- Subdivision: Lions Way
HOA
- Has HOA: No
Location
- Region: Raleigh
Financial & listing details
- Price per square foot: $286/sqft
- Tax assessed value: $644,142
- Annual tax amount: $5,637
- Date on market: 8/13/2026
- Listing agreement: Exclusive Right To Sell
- Listing terms: Cash,Conventional,FHA,VA Loan
- Road surface type: Asphalt
Estimated market value
$710,700
$675,000 - $746,000
$3,282/mo
Price history
| Date | Event | Price |
|---|---|---|
| 8/13/2026 | Listed for sale | $725,000+13.6%$286/sqft |
Source:  Doorify MLS #10185955 Report a problem Doorify MLS #10185955 Report a problem | ||
| 7/6/2022 | Sold | $638,000-1.8%$252/sqft |
Source: Public Record Report a problem | ||
| 5/22/2022 | Contingent | $650,000$257/sqft |
Source: Doorify MLS #2447702 Report a problem | ||
| 5/18/2022 | Listed for sale | $650,000$257/sqft |
Source: Doorify MLS #2447702 Report a problem | ||
Public tax history
| Year | Property taxes | Tax assessment |
|---|---|---|
| 2025 | $5,638 +0.9% | $644,142 +0.4% |
| 2024 | $5,590 +37.3% | $641,315 +72.6% |
| 2023 | $4,071 +21.5% | $371,608 |
| 2022 | $3,349 +4% | $371,608 +13% |
| 2021 | $3,219 +1.9% | $328,817 |
| 2020 | $3,161 +19.3% | $328,817 +44.9% |
| 2019 | $2,650 | $226,929 |
| 2018 | $2,650 +11.3% | $226,929 |
| 2017 | $2,381 +2.1% | $226,929 |
| 2016 | $2,332 +0.8% | $226,929 +2.5% |
| 2015 | $2,313 +5.4% | $221,461 |
| 2014 | $2,194 | $221,461 |
| 2013 | -- | $221,461 |
| 2012 | -- | $221,461 |
| 2011 | -- | $221,461 |
| 2010 | -- | $221,461 |
| 2009 | -- | $221,461 |
| 2008 | -- | -- |
| 2007 | -- | -- |
| 2006 | -- | -- |
| 2005 | -- | -- |
| 2004 | -- | -- |
| 2003 | -- | -- |
| 2002 | -- | -- |
| 2001 | -- | -- |
Find assessor info on the county website
Monthly payment
Est. payment
Payment breakdown
Explore the cost of this home by adjusting the details. Changes won't be saved.Climate risks
Neighborhood: East Raleigh
Nearby schools
Schools provided by the listing agent
- Elementary: Wake - Conn Elementary
- Middle: Wake - Ligon Middle
- High: Wake - William G Enloe High
Source: Doorify MLS. This data may not be complete. We recommend contacting the local school district to confirm school assignments for this home.
Similar homes
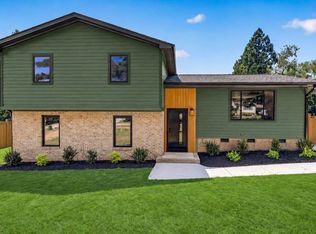
- $775,0004 bd3 ba2.4k sqft911 Emory Ln, Raleigh, NC 27609For Sale

 MLS ID #10181913, Katherine Peterson. Doorify MLS
 - $375,0003 bd2 ba1.5k sqft2950 Glenridge Dr, Raleigh, NC 27604For Sale
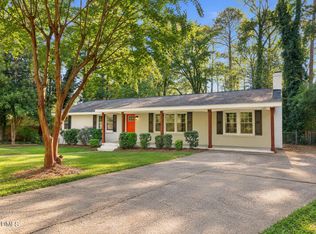 MLS ID #10199901, Jim Allen. Doorify MLS
 - $549,9003 bd2 ba1.7k sqft2605 Albemarle Ave, Raleigh, NC 27610For Sale
 MLS ID #10199748, Naomi Richardson. Doorify MLS
 - $619,9004 bd3 ba2.6k sqft3020 Plaza Pl, Raleigh, NC 27612For Sale
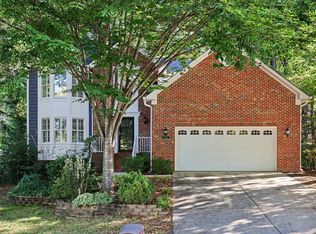 MLS ID #10200052, Sharon Evans. Doorify MLS
 - $375,0004 bd3 ba1.9k sqft3512 Neptune Dr, Raleigh, NC 27604For SaleMLS ID #10191788, Bonnie Gambardella. Doorify MLS
- $715,0004 bd3 ba2.8k sqft5221 Dutchman Dr, Raleigh, NC 27606For SaleMLS ID #10178006, Megan Niesen. Doorify MLS
- $750,0005 bd3 ba2.7k sqft8813 Braceridge Rd, Raleigh, NC 27613For SaleMLS ID #10199380, Tammy Anderson. Doorify MLS
- $645,0003 bd3 ba2.8k sqft4909 N Hills Dr, Raleigh, NC 27612For SaleMLS ID #10187162, Jamie Welch. Doorify MLS
- $660,0003 bd3 ba2.6k sqft5405 Parkwood Dr, Raleigh, NC 27612For SaleMLS ID #10183241, Beth Gonella. Doorify MLS
- $675,0004 bd3 ba2.8k sqft1500 Whittington Dr, Raleigh, NC 27614For SaleMLS ID #10195581, Lori Walls. Doorify MLS
- $440,0004 bd2 ba1.8k sqft3607 Woodlea Dr, Raleigh, NC 27604For SaleMLS ID #10181589, Victoria M Dysthe. Doorify MLS
- $625,0003 bd3 ba2.4k sqft6309 Windy Ridge Ct, Raleigh, NC 27606For SaleMLS ID #10160750, Sandy Lytle. Doorify MLS
- $635,0003 bd3 ba2.2k sqft6408 Dixon Dr, Raleigh, NC 27609For SaleMLS ID #10181843, Judy Ann Ramsey. Doorify MLS
- $925,0004 bd3 ba3.3k sqft1003 Gardner St, Raleigh, NC 27607For SaleMLS ID #10179270, Beth Smoot. Doorify MLS
- $500,0004 bd3 ba2.3k sqft4904 Brookhurst Pl, Raleigh, NC 27609For SaleMLS ID #10192345, Karena Stipp. Doorify MLS
- $699,9004 bd4 ba2.2k sqft8421 Wyndridge Dr, Apex, NC 27539For SaleMLS ID #10197030, Samara Presley. Doorify MLS
- $489,0004 bd3 ba2.2k sqft1421 Elberon Pl, Raleigh, NC 27609For SaleMLS ID #10186114, Mary-Kate Knox. Doorify MLS
- $440,0003 bd3 ba2.5k sqft4804 Hodfield Ct, Raleigh, NC 27604For SaleMLS ID #10179330, Sherry Stoppel. Doorify MLS
- $690,0004 bd4 ba3.5k sqft2802 Camfield Pl, Garner, NC 27529For SaleMLS ID #10170326, Cassondra Liles. Doorify MLS
- $613,0003 bd2 ba1.6k sqft5314 Quail Meadow Dr, Raleigh, NC 27609For SaleMLS ID #10172644, Jerry Robtoy. Doorify MLS
