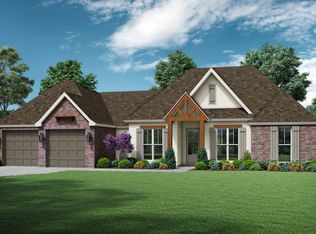
Spacious Gage French I plan situated on a large homesite offering 4 bedrooms, 2 bathrooms, and 1,886 sq. ft. Interior upgrades include coffered tray ceiling in living room, beam lintel accents in dining area, ventless gas fireplace with wood mantle and tile surround, built-in desk with pencil drawer, and utility room connected to primary closet. Flooring includes vinyl plank throughout main living spaces with tile in bathrooms and utility room. Kitchen features slab countertops, custom soft-close cabinetry with hardware included, and 30'' freestanding gas range with microwave/hood vent combo. Primary bath includes garden tub with tile surround and separate shower with tiled walls, niche, and fiberglass shower pan. Secondary bath includes fiberglass tub/shower combo. Additional amenities include tankless gas water heater and up to 10 pallets of sod.
Pending
$343,400
1408 River Rd, Breaux Bridge, LA 70517
4beds
1,886sqft
Single Family Residence
Built in 2026
0.3 Acres Lot
$-- Zestimate®
$182/sqft
$46/mo HOA
What's special
Large homesite
- 144 days
- 23
- 2
Likely to sell faster than
Zillow last checked:
Listing updated:
Listed by:
Tassie Fonseca 337-501-5011,
Lamplighter Realty, LLC 337-704-7311
Source: RAA,MLS#: 2600004500
Facts & features
Interior
Bedrooms & bathrooms
- Bedrooms: 4
- Bathrooms: 2
- Full bathrooms: 2
Heating
- Central
Cooling
- Central Air
Appliances
- Included: Dishwasher, Disposal, Microwave, Gas Stove Con
- Laundry: Electric Dryer Hookup, Washer Hookup
Features
- High Ceilings, Crown Molding, Double Vanity, Kitchen Island, Separate Shower, Varied Ceiling Heights, Walk-in Pantry, Walk-In Closet(s), Granite Counters
- Flooring: Tile, Vinyl Plank
- Windows: Double Pane Windows
- Number of fireplaces: 1
- Fireplace features: 1 Fireplace, Gas, Ventless
Interior area
- Total structure area: 2,663
- Total interior livable area: 1,886 sqft
Property
Parking
- Total spaces: 2
- Parking features: Garage, Garage Faces Front
- Garage spaces: 2
- Has uncovered spaces: Yes
Features
- Stories: 1
- Patio & porch: Covered, Open, Porch
- Exterior features: Lighting
- Fencing: None
- Waterfront features: Pond, Walk To
Lot
- Size: 0.3 Acres
- Dimensions: 100 x 130
- Features: 0 to 0.5 Acres, Landscaped
Details
- Parcel number: 1408riverroad
Construction
Type & style
- Home type: SingleFamily
- Architectural style: French
- Property subtype: Single Family Residence
Materials
- Brick Veneer, HardiPlank Type, Frame
- Foundation: Slab
- Roof: Composition
Condition
- New Construction
- New construction: Yes
- Year built: 2026
Details
- Builder name: Manuel Builders
- Warranty included: Yes
Utilities & green energy
- Electric: Elec: SLEMCO
- Gas: Gas: Atmos
- Sewer: Public Sewer
Community & HOA
Community
- Subdivision: Atchafalaya Trace
HOA
- Has HOA: Yes
- Amenities included: Management
- HOA fee: $550 annually
Location
- Region: Breaux Bridge
Financial & listing details
- Price per square foot: $182/sqft
- Date on market: 5/20/2026
- Electric utility on property: Yes
Estimated market value
Not available
Estimated sales range
Not available
Not available
Price history
| Date | Event | Price |
|---|---|---|
| 5/28/2026 | Pending sale | $343,400$182/sqft |
Source:  RAA #2600004500 Report a problem RAA #2600004500 Report a problem | ||
| 5/7/2026 | Listed for sale | $343,400$182/sqft |
Source: Manuel Builders Report a problem | ||
Public tax history
Tax history is unavailable.
Monthly payment
Est. payment
Payment breakdown
Explore the cost of this home by adjusting the details. Changes won't be saved.Climate risks
Neighborhood: 70517
Nearby schools
Schools provided by the listing agent
- Elementary: Breaux Bridge
- Middle: Breaux Bridge Jr High
- High: Breaux Bridge
Source: RAA. This data may not be complete. We recommend contacting the local school district to confirm school assignments for this home.
- $340,4003 bd2 ba1.8k sqft1315 River Rd, Breaux Bridge, LA 70517New Construction

- $354,4004 bd2 ba1.9k sqft4311 Lily Oaks Ln, Breaux Bridge, LA 70517New Construction

- $346,3004 bd2 ba1.8k sqft1401 River Rd, Breaux Bridge, LA 70517New Construction
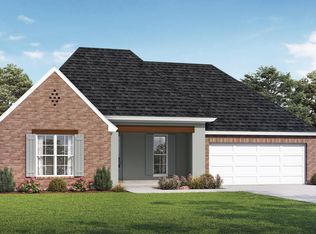
- $--3 bd2 ba1.8k sqft1309 River Rd, Breaux Bridge, LA 70517Sold
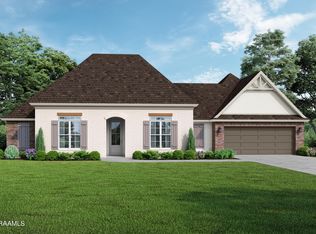
Similar homes
- $339,5004 bd2 ba1.8k sqft1403 River Rd, Breaux Bridge, LA 70517New Construction
 RAA
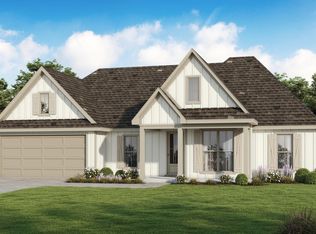
RAA - $339,4003 bd2 ba1.8k sqft1412 Bayou Trce, Breaux Bridge, LA 70517New Construction
 RAA
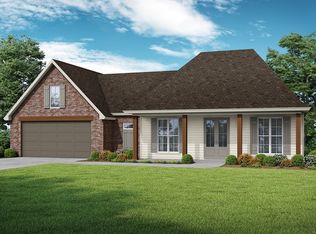
RAA - from $359,5004 bd3 ba1.9k sqftAngelle Plan, Atchafalaya Trace Phase IV & V, Breaux Bridge, LA 70517New Construction
 Manuel Builders
 - from $343,9004 bd2 ba1.8k sqftGage Plan, Atchafalaya Trace Phase IV & V, Breaux Bridge, LA 70517New Construction
 Manuel Builders
 - $314,0003 bd2 ba1.7k sqft124 Rio Dr, Youngsville, LA 70592New ConstructionRAA
- $366,3004 bd2 ba1.8k sqft6921 Camille Ln, Maurice, LA 70555New ConstructionRAA
