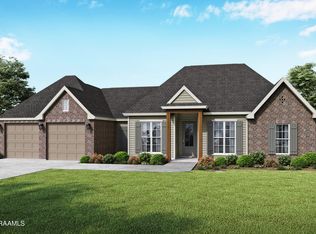
New Construction in Atchafalaya Trace Phase III! The Beauvoir French floorplan offers 3 bedroom and 2 full baths. Living room features a ventless gas fireplace. Brick arch openings are featured in the living area and dining room. Kitchen includes a freestanding gas range, stainless appliances, kitchen pendant lights, 3cm granite countertops, large walk in pantry, undermount sink and custom built cabinets. Vinyl flooring through out and tile in all wet areas. The rear entry has cubbies perfect for a drop zone. Master bathroom has a fiberglass pan with custom tiled walls. The rear porch features a gas ventless fireplace. Exterior includes landscaping and up to 10 pallets of sod along the front of the home.
Sold
Price Unknown
1309 River Rd, Breaux Bridge, LA 70517
3beds
1,836sqft
Single Family Residence
Built in 2024
-- sqft lot
$339,100 Zestimate®
$--/sqft
$2,439 Estimated rent
Home value
$339,100
$322,000 - $356,000
$2,439/mo
Zestimate® history
Owner options
List your home for rent
$2,439/mo
Rent Zestimate®
Find your next renter with Zillow Rental Manager. Plus, with online applications, you can quickly screen prospective tenants – for free.
$2,439/mo
Rent Zestimate®
Refinance and save
$550/mo
Est. payment
Refinancing to a lower rate could help reduce your monthly payments and save thousands over the life of the loan.
$550/mo
Est. payment
Explore your selling options
Work with a Zillow partner agent
Leverage their expertise and Zillow's premium Showcase listings to get your home seen by more buyers.
Get startedList with your own agent
Get your home in front of millions of buyers by listing it on Zillow.
Learn how to do itSell it yourself
Take full control of how buyers see your home on Zillow by listing For Sale by Owner (FSBO).
List your homeWhat's special
Zillow last checked:
Listing updated:
Listed by:
Tassie Fonseca,
Lamplighter Realty, LLC
Bought with:
Madeline Lawson, 995714361
eXp Realty, LLC
Source: ROAM MLS,MLS#: 24002346
Facts & features
Interior
Bedrooms & bathrooms
- Bedrooms: 3
- Bathrooms: 2
- Full bathrooms: 2
Primary bedroom
- Level: First
- Area: 196.98 Square Feet
- Dimensions: 14.04 x 14.03
Bedroom
- Level: First
- Area: 121.69 Square Feet
- Dimensions: 10.09 x 12.06
Bedroom
- Level: First
- Area: 100.8 Square Feet
- Dimensions: 10 x 10.08
Dining room
- Area: 121.69 Square Feet
- Dimensions: 10.09 x 12.06
Kitchen
- Area: 181.41 Square Feet
- Dimensions: 15.08 x 12.03
Living room
- Area: 254.53 Square Feet
- Dimensions: 18.09 x 14.07
Heating
- Central
Cooling
- Central Air, Ceiling Fan(s)
Appliances
- Included: Disposal, Dishwasher, Gas Range, Microwave, Gas Stove Connection, Plumbed For Ice Maker
- Laundry: Electric Dryer Hookup, Washer Hookup
Features
- Double Vanity, Dual Closets, Kitchen Island, Pantry, Walk-In Closet(s), High Ceilings, Separate Shower, Crown Molding, Garden Tub
- Flooring: Plank, Tile, Vinyl
- Number of fireplaces: 1
- Fireplace features: Gas, Ventless
Interior area
- Total structure area: 2,519
- Total interior livable area: 1,836 sqft
Property
Parking
- Total spaces: 2
- Parking features: Garage Door Opener, Garage Faces Front
- Garage spaces: 2
Features
- Levels: One
- Stories: 1
- Exterior features: Lighting
- Fencing: None
Lot
- Dimensions: 100 x 130.02 x 100 x 130.03
- Features: Landscaped
Details
- Parcel number: River1
- Special conditions: Standard
Construction
Type & style
- Home type: SingleFamily
- Architectural style: French Provincial
- Property subtype: Single Family Residence
Materials
- Brick, Frame, HardiPlank Type, Stucco
- Foundation: Slab
- Roof: Composition
Condition
- Year built: 2024
Details
- Builder model: Beauvoir French
- Builder name: Manuel Builders, LLC
- Warranty included: Yes
Utilities & green energy
- Sewer: Public Sewer
- Water: Public
- Utilities for property: Cable Available
Community & HOA
Community
- Security: Carbon Monoxide Detector(s), Smoke Detector(s)
- Subdivision: Atchafalaya Trace
HOA
- Has HOA: Yes
- Services included: Management
- HOA fee: $550 annually
Location
- Region: Breaux Bridge
Financial & listing details
- Date on market: 3/12/2024
- Listing terms: Cash,Conventional,FHA,USDA Loan,VA Loan
Price history
| Date | Event | Price |
|---|---|---|
| 7/15/2024 | Sold | -- |
Source:  ROAM MLS #24002346 Report a problem | ||
Public tax history
Tax history is unavailable.
Neighborhood: 70517
Nearby homes
- $340,700-- bd2 ba1.8k sqft1309 River Rd, Breaux Bridge, LA 70517Off Market
- $--4 bd2 ba1.8k sqft1408 River Rd, Breaux Bridge, LA 70517Sold
- $354,4004 bd2 ba1.9k sqft4311 Lily Oaks Ln, Breaux Bridge, LA 70517Pending

- $--4 bd3 ba1.9k sqft1301 River Rd, Breaux Bridge, LA 70517Sold

- $340,4003 bd2 ba1.8k sqft1315 River Rd, Breaux Bridge, LA 70517New Construction
- $346,3004 bd2 ba1.8k sqft1401 River Rd, Breaux Bridge, LA 70517New Construction
- $339,4003 bd2 ba1.8k sqft1412 Bayou Trce, Breaux Bridge, LA 70517New Construction
- $--3 bd2 ba1.8k sqft1215 River Rd, Breaux Bridge, LA 70517Sold
- $--4 bd2 ba1.9k sqft1309 Bayou Trce, Breaux Bridge, LA 70517Sold
Nearby schools
GreatSchools rating
- NABreaux Bridge Primary SchoolGrades: PK-2Distance: 2.6 mi
- 4/10Breaux Bridge Junior High SchoolGrades: 6-8Distance: 2.2 mi
- 4/10Breaux Bridge High SchoolGrades: 9-12Distance: 5.2 mi
Schools provided by the listing agent
- Elementary: Breaux Bridge
- Middle: Breaux Bridge Jr High
- High: Breaux Bridge
Source: ROAM MLS. This data may not be complete. We recommend contacting the local school district to confirm school assignments for this home.
Sell for more on Zillow
Get a Zillow Showcase℠ listing at no additional cost and you could sell for .
$339,100
2% more
+$6,782
With Zillow Showcase(estimated)
$345,882
Sell for more on Zillow
Get a Zillow Showcase℠ listing at no additional cost and you could sell for .
$339,100
2% more
+$6,782
With Zillow Showcase(estimated)
$345,882
- Louisiana
- Saint Martin Parish
- Breaux Bridge
- 70517
- 1309 River Rd
