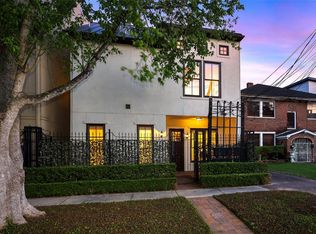
Prime Museum District location with easy access to 59, 288, the Medical Center, and Downtown. Enjoy a
rooftop deck with beautiful skyline views and take a short stroll to nearby restaurants, museums, parks, and
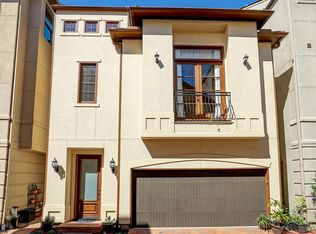
the light rail, as well as Hermann Park’s golf course and trails. The spacious guest suite on the first floor
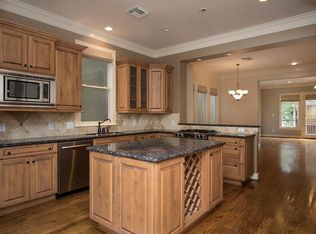
offers a walk-in closet, Hollywood bath, and private exterior entrance for added privacy. The open kitchen,
complete with a refrigerator, washer, and dryer included, features a bright, sun-filled breakfast nook that
adds warmth and charm. Upstairs, a study next to the rooftop deck makes an ideal space for entertaining or
relaxing. Don’t miss the chance to make this stunning home yours!!
For sale
$509,000
1408 Rosedale St, Houston, TX 77004
3beds
2,292sqft
Single Family Residence
Built in 2005
1,498 Square Feet Lot
$473,100 Zestimate®
$222/sqft
$206/mo HOA
What's special
Bright sun-filled breakfast nookOpen kitchenWalk-in closetHollywood bathPrivate exterior entrance
- 5 hours
- 41
- 3
Zillow last checked:
Listing updated:
Listed by:
Alejandro Pinedo TREC #0801604 281-914-8519,
Corcoran Prestige Realty
Source: HAR,MLS#: 35935979
Facts & features
Interior
Bedrooms & bathrooms
- Bedrooms: 3
- Bathrooms: 4
- Full bathrooms: 3
- 1/2 bathrooms: 1
Primary bathroom
- Features: Full Secondary Bathroom Down, Half Bath, Primary Bath: Double Sinks, Primary Bath: Jetted Tub, Primary Bath: Separate Shower, Primary Bath: Soaking Tub, Secondary Bath(s): Tub/Shower Combo, Vanity Area
Kitchen
- Features: Pots/Pans Drawers, Soft Closing Cabinets, Soft Closing Drawers, Under Cabinet Lighting, Walk-in Pantry
Heating
- Natural Gas, Zoned
Cooling
- Ceiling Fan(s), Electric, Zoned
Appliances
- Included: Disposal, Dryer, Refrigerator, Washer, Gas Oven, Oven, Microwave, Gas Cooktop, Gas Range, Dishwasher
- Laundry: Electric Dryer Hookup, Washer Hookup
Features
- Balcony, Crown Molding, 1 Bedroom Down - Not Primary BR, 2 Primary Bedrooms, En-Suite Bath, Primary Bed - 2nd Floor, Split Plan, Walk-In Closet(s)
- Flooring: Carpet, Tile, Wood
- Number of fireplaces: 1
- Fireplace features: Gas, Gas Log
Interior area
- Total structure area: 2,292
- Total interior livable area: 2,292 sqft
Property
Parking
- Total spaces: 2
- Parking features: Driveway Gate, Attached, Electric Gate, Garage Door Opener
- Attached garage spaces: 2
Features
- Stories: 4
- Patio & porch: Deck
- Exterior features: Balcony
- Has spa: Yes
- Fencing: Full
Lot
- Size: 1,498 Square Feet
- Features: Subdivided, 0 Up To 1/4 Acre
Details
- Parcel number: 1258390010003
Construction
Type & style
- Home type: SingleFamily
- Architectural style: Traditional
- Property subtype: Single Family Residence
Materials
- Stucco
- Foundation: Slab
- Roof: Other
Condition
- New construction: No
- Year built: 2005
Utilities & green energy
- Sewer: Other, Public Sewer
- Water: Other, Public
Green energy
- Energy efficient items: Thermostat
Community & HOA
Community
- Subdivision: Rosedale Ave Place
HOA
- Has HOA: Yes
- Amenities included: Controlled Access
- HOA fee: $2,470 annually
Location
- Region: Houston
Financial & listing details
- Price per square foot: $222/sqft
- Tax assessed value: $470,776
- Annual tax amount: $10,536
- Date on market: 11/3/2026
- Listing terms: Cash,Conventional,FHA,VA Loan
- Exclusions: None
- Ownership: Full Ownership
Estimated market value
$473,100
$445,000 - $501,000
$2,964/mo
Price history
| Date | Event | Price |
|---|---|---|
| 11/3/2026 | Listed for sale | $509,000+3.9%$222/sqft |
Source:  HAR #35935979 Report a problem | ||
| 11/8/2025 | Listing removed | $3,300$1/sqft |
Source:  HAR #20230442 Report a problem | ||
| 10/17/2025 | Listed for rent | $3,300$1/sqft |
Source: HAR #20230442 Report a problem | ||
| 5/6/2024 | Listing removed | -- |
Source: HAR #77250778 Report a problem | ||
| 4/1/2024 | Pending sale | $490,000$214/sqft |
Source: HAR #77250778 Report a problem | ||
| 3/28/2024 | Listed for sale | $490,000$214/sqft |
Source: HAR #77250778 Report a problem | ||
Public tax history
| Year | Property taxes | Tax assessment |
|---|---|---|
| 2025 | $10,005 +314.5% | $470,776 -0.3% |
| 2024 | $2,414 -5.3% | $472,308 |
| 2023 | $2,548 -35.8% | $472,308 +11.4% |
| 2022 | $3,972 | $424,036 +3.3% |
| 2021 | -- | $410,389 -1.5% |
| 2020 | $4,683 -9.2% | $416,623 -0.7% |
| 2019 | $5,160 -8.7% | $419,658 -8.4% |
| 2018 | $5,654 | $458,291 |
| 2017 | $5,654 +6.4% | $458,291 |
| 2016 | $5,313 +1.2% | $458,291 -0.3% |
| 2015 | $5,249 | $459,734 +25.3% |
| 2014 | $5,249 | $366,763 +14.6% |
| 2013 | -- | $319,960 |
| 2012 | -- | $319,960 |
| 2011 | -- | $319,960 -10.5% |
| 2010 | -- | $357,493 -1.3% |
| 2009 | -- | $362,183 +20.6% |
| 2008 | -- | $300,440 +6.3% |
| 2007 | -- | $282,763 -10.1% |
| 2006 | -- | $314,380 |
Find assessor info on the county website
Monthly payment
Est. payment
Payment breakdown
Explore the cost of this home by adjusting the details. Changes won't be saved.Climate risks
Neighborhood: Binz
Nearby schools
Schools provided by the listing agent
- Elementary: Macgregor Elementary School
- Middle: Cullen Middle School (Houston)
- High: Lamar High School (Houston)
Source: HAR. This data may not be complete. We recommend contacting the local school district to confirm school assignments for this home.
Similar homes
- $439,0003 bd4 ba2.2k sqft1525 Rosewood St, Houston, TX 77004For Sale
 MLS ID #73476902, Lizz Sansone, The Agency Houston Sugar Land. HAR
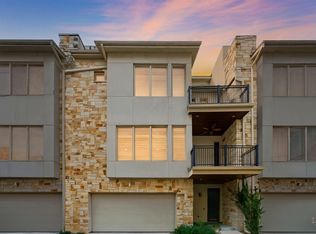
- $499,0003 bd4 ba2.8k sqft4915 Chenevert St, Houston, TX 77004For Sale
 MLS ID #32955205, Aaron Dailey, Real Broker, LLC. HAR
- $374,9993 bd4 ba2.3k sqft2604 Chenevert St, Houston, TX 77004For Sale
 MLS ID #44534323, Isaigha McNeil, Corcoran Prestige Realty. HAR
- $499,0003 bd4 ba2.4k sqft710 Rosedale St, Houston, TX 77006For Sale
 MLS ID #17753079, Jeremy Fain, Greenwood King Properties - Kirby Office. HAR
