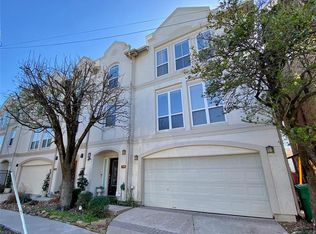

Ideally situated in Houston's Museum District, this beautifully maintained townhome offers 3 bedrooms, 3.5 baths, and approximately 2,490 sqft(per HCAD) of thoughtfully designed living space. Built in 1998(per HCAD)and lovingly cared for by its original owners,the home blends timeless appeal with meaningful updates throughout. The updated kitchen is stylish and functional,opening to generous living and dining spaces suited for everyday living and entertaining. A first-floor secondary bedroom adds flexibility for guests or a home office. Upstairs, a spacious primary suite, a second bedroom, and a dedicated office alcove complete the layout. A private driveway, attached garage, and charming backyard offer convenience and privacy rarely found so centrally. Minutes from the Texas Medical Center, Hermann Park, Rice University, Downtown, and Houston's renowned museums and restaurants, this inviting townhome is a wonderful opportunity to enjoy the best of inner-loop living.All info per seller
For sale
$499,000
710 Rosedale St, Houston, TX 77006
3beds
2,490sqft
Townhouse
Built in 1998
1,498 Square Feet Lot
$488,500 Zestimate®
$200/sqft
$-- HOA
What's special
Attached garageDedicated office alcovePrivate drivewaySpacious primary suite
- 20 days
- 293
- 15
Likely to sell faster than
Zillow last checked:
Listing updated:
Listed by:
Jeremy Fain TREC #0633543 713-677-4337,
Greenwood King Properties - Kirby Office
Source: HAR,MLS#: 17753079
Facts & features
Interior
Bedrooms & bathrooms
- Bedrooms: 3
- Bathrooms: 4
- Full bathrooms: 3
- 1/2 bathrooms: 1
Rooms
- Room types: Utility Room
Primary bedroom
- Level: Third
- Area: 270
- Dimensions: 18x15
Bedroom
- Level: First
- Area: 140
- Dimensions: 14x10
Bedroom
- Level: Third
- Area: 156
- Dimensions: 13x12
Breakfast
- Level: Second
- Area: 80
- Dimensions: 10x8
Dining room
- Level: Second
- Area: 165
- Dimensions: 15x11
Kitchen
- Level: Second
- Area: 150
- Dimensions: 15x10
Living room
- Level: Second
- Area: 285
- Dimensions: 19x15
Heating
- Natural Gas
Cooling
- Ceiling Fan(s), Electric
Appliances
- Included: Disposal, Electric Oven, Microwave, Gas Range, Dishwasher, Washer/Dryer
- Laundry: Inside
Features
- 1 Bedroom Down - Not Primary BR, 2 Bedrooms Up
- Flooring: Tile, Wood
- Number of fireplaces: 1
Interior area
- Total structure area: 2,490
- Total interior livable area: 2,490 sqft
Property
Parking
- Total spaces: 2
- Parking features: Attached
- Attached garage spaces: 2
Features
- Levels: All Levels
- Stories: 3
- Patio & porch: Patio/Deck
- Fencing: Partial
Lot
- Size: 1,498 Square Feet
- Features: Back Yard
Details
- Parcel number: 0331970000020
Construction
Type & style
- Home type: Townhouse
- Architectural style: Traditional
- Property subtype: Townhouse
Materials
- Stucco
- Foundation: Slab
- Roof: Composition
Condition
- New construction: No
- Year built: 1998
Utilities & green energy
- Sewer: Public Sewer
- Water: Public
Green energy
- Energy efficient items: Thermostat
Community & HOA
Community
- Subdivision: South End Villa
Location
- Region: Houston
Financial & listing details
- Price per square foot: $200/sqft
- Tax assessed value: $508,634
- Annual tax amount: $11,485
- Date on market: 9/9/2026
- Listing terms: Cash,Conventional
Estimated market value
$488,500
$464,000 - $513,000
$3,442/mo
Price history
| Date | Event | Price |
|---|---|---|
| 9/9/2026 | Listed for sale | $499,000$200/sqft |
Source:  HAR #17753079 Report a problem HAR #17753079 Report a problem | ||
| 5/10/1999 | Sold | -- |
Source: Public Record Report a problem | ||
Public tax history
| Year | Property taxes | Tax assessment |
|---|---|---|
| 2025 | $1,765 -24.8% | $508,634 +4.9% |
| 2024 | $2,348 +10.6% | $484,662 +10% |
| 2023 | $2,123 -50.4% | $440,629 -14.7% |
| 2022 | $4,283 | $516,864 +13% |
| 2021 | -- | $457,320 +6.6% |
| 2020 | $4,673 -8.7% | $429,008 -15.8% |
| 2019 | $5,120 +6.9% | $509,793 +30.7% |
| 2018 | $4,790 | $390,000 |
| 2017 | $4,790 -0.1% | $390,000 |
| 2016 | $4,793 -9.5% | $390,000 |
| 2015 | $5,296 | $390,000 -4.6% |
| 2014 | $5,296 | $408,837 +22% |
| 2013 | -- | $335,000 |
| 2012 | -- | $335,000 |
| 2011 | -- | $335,000 -1.5% |
| 2010 | -- | $340,000 -1.4% |
| 2009 | -- | $344,796 +5.3% |
| 2007 | -- | $327,420 +27.2% |
| 2006 | -- | $257,400 |
| 2005 | -- | $257,400 |
| 2004 | -- | $257,400 |
| 2003 | -- | $257,400 +3.5% |
| 2002 | -- | $248,800 |
| 2001 | -- | -- |
Find assessor info on the county website
Monthly payment
Est. payment
Payment breakdown
Explore the cost of this home by adjusting the details. Changes won't be saved.Climate risks
Neighborhood: University Place
Nearby schools
Schools provided by the listing agent
- Elementary: Macgregor Elementary School
- Middle: Cullen Middle School (Houston)
- High: Lamar High School (Houston)
Source: HAR. This data may not be complete. We recommend contacting the local school district to confirm school assignments for this home.
Similar homes
- $500,0003 bd4 ba2.2k sqft544 Bomar St, Houston, TX 77006For Sale
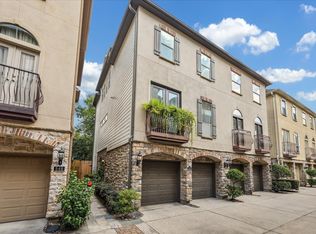 MLS ID #88021046, Debbie Callan, Martha Turner Sotheby's International Realty. HAR
 - $499,9003 bd4 ba2.7k sqft4502 Rose St, Houston, TX 77007For Sale
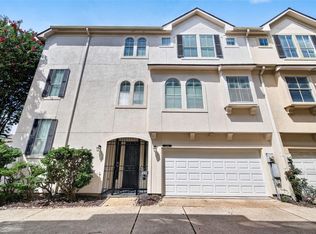 MLS ID #42139781, Evan Mangan, Orchard Brokerage. HAR
 - $449,0002 bd2 ba1.7k sqft3612 Mulberry St, Houston, TX 77006For Sale
 MLS ID #15852407, Roland Bodden, Greenwood King Properties - Kirby Office. HAR
 - $539,0003 bd4 ba2.8k sqft4915 Chenevert St, Houston, TX 77004For Sale
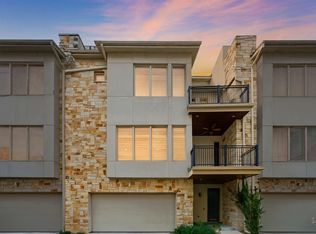 MLS ID #90995713, Aaron Dailey, Real Broker, LLC. HAR
