Welcome Home to Johnstown, Colorado! 4 Bedrooms, 3 Bathrooms Ranch-Style Home, fully renovated this lovely Johnstown home has been beautifully refreshed from top to bottom, blending comfortable living with thoughtful updates and an unbeatable location! Step inside to discover: Brand-new kitchen countertops, new sliding glass door, new carpet throughout, fresh interior AND exterior paint. Newly updated main-floor bathrooms new blinds throughout, newly finished basement, additional basement bedroom, spacious basement family room, additional basement bathroom, new roof, brand-new professionally landscaped yard, new sprinkler system new sod installation coming soon! And then there's the location! You'll be just minutes from prime shopping, local coffee shops, restaurants, and schools-including a new elementary school and nearby high school. With quick access to I-25, commuting is a breeze. Want to enjoy a night in Denver? You can be in the heart of the city in less than an hour for your favorite concert, professional football, baseball, basketball, and so much more. Or head the other direction and enjoy the breathtaking beauty of Rocky Mountain National Park! It's hard to ask for a better location-or a home that has been so well loved and cared for over the years. Now, with a beautiful facelift and so many wonderful updates, it's ready for its next chapter!
For sale
$458,000
2107 Tristi Ct, Johnstown, CO 80534
3beds
2,400sqft
Single Family Residence
Built in 1998
5,400 Square Feet Lot
$455,300 Zestimate®
$191/sqft
$45/mo HOA
What's special
Additional basement bedroomAdditional basement bathroomBrand-new professionally landscaped yardNew sprinkler systemNew roofNewly finished basementSpacious basement family room
- 1 day |
- 113 |
- 14 |
Zillow last checked:
Listing updated:
Listed by:
Jennifer Low 970-331-4146,
Jennifer Low Homes
Source: IRES as distributed by MLS GRID,MLS#: 1066458
Facts & features
Interior
Bedrooms & bathrooms
- Bedrooms: 3
- Bathrooms: 3
- Full bathrooms: 2
- 3/4 bathrooms: 1
- Main level bathrooms: 2
Primary bedroom
- Description: Carpet
- Features: 3/4 Primary Bath
- Level: Main
- Area: 165 Square Feet
- Dimensions: 11 x 15
Bedroom 2
- Description: Carpet
- Level: Main
- Area: 110 Square Feet
- Dimensions: 10 x 11
Bedroom 3
- Description: Carpet
- Level: Main
- Area: 132 Square Feet
- Dimensions: 12 x 11
Bedroom 4
- Description: Carpet
- Level: Basement
- Area: 140 Square Feet
- Dimensions: 10 x 14
Dining room
- Description: Luxury Vinyl
- Level: Main
- Area: 110 Square Feet
- Dimensions: 11 x 10
Kitchen
- Description: Luxury Vinyl
- Level: Main
- Area: 110 Square Feet
- Dimensions: 11 x 10
Living room
- Description: Carpet
- Level: Main
- Area: 304 Square Feet
- Dimensions: 16 x 19
Heating
- Forced Air
Cooling
- Central Air, Ceiling Fan(s), Whole House Fan
Appliances
- Included: Gas Range, Dishwasher, Refrigerator, Disposal
- Laundry: Washer/Dryer Hookup
Features
- Eat-in Kitchen, Cathedral Ceiling(s), Open Floorplan, Pantry, Natural Woodwork
- Windows: Window Coverings
- Basement: Partially Finished
- Has fireplace: No
- Fireplace features: None
Interior area
- Total structure area: 1,211
- Total interior livable area: 2,400 sqft
- Finished area above ground: 1,211
Video & virtual tour
Property
Parking
- Total spaces: 2
- Parking features: Attached
- Attached garage spaces: 2
- Details: Attached
Features
- Levels: One
- Stories: 1
- Patio & porch: Patio
- Exterior features: Sprinkler System
- Fencing: Fenced
Lot
- Size: 5,400 Square Feet
- Features: Paved, Curbs, Gutters, Sidewalks, Mineral Rights Excluded
Details
- Parcel number: R7259798
- Zoning: RES1
- Special conditions: Private Owner
- Other equipment: Satellite Dish
Construction
Type & style
- Home type: SingleFamily
- Architectural style: Contemporary
- Property subtype: Single Family Residence
Materials
- Frame, Brick, Vinyl Siding
- Roof: Composition
Condition
- New construction: No
- Year built: 1998
Utilities & green energy
- Electric: Xcel Energy
- Gas: Xcel Energy
- Water: City
- Utilities for property: Natural Gas Available, Electricity Available, Satellite Avail, High Speed Avail
Community & HOA
Community
- Security: Fire Alarm
- Subdivision: Podtburg Village PUD
HOA
- Has HOA: Yes
- HOA fee: $45 monthly
- HOA name: Landings At Podtburg Village 9
- HOA phone: 970-587-0872
Location
- Region: Johnstown
Financial & listing details
- Price per square foot: $191/sqft
- Tax assessed value: $410,027
- Annual tax amount: $2,645
- Date on market: 8/14/2026
- Listing terms: Cash,Conventional,FHA,VA Loan,USDA Loan
- Exclusions: sellers personal property, mineral rights
- Electric utility on property: Yes
Estimated market value
$455,300
$433,000 - $478,000
$2,320/mo
Price history
| Date | Event | Price |
|---|---|---|
| 8/14/2026 | Listed for sale | $458,000+160.4%$191/sqft |
Source:  IRES as distributed by MLS GRID #1066458 Report a problem IRES as distributed by MLS GRID #1066458 Report a problem | ||
| 4/26/2001 | Sold | $175,900+35.4%$73/sqft |
Source: Public Record Report a problem | ||
| 10/13/1999 | Sold | $129,900+8.6%$54/sqft |
Source: Public Record Report a problem | ||
| 2/24/1998 | Sold | $119,565$50/sqft |
Source: Public Record Report a problem | ||
Public tax history
| Year | Property taxes | Tax assessment |
|---|---|---|
| 2026 | $2,645 +11.7% | $25,100 -2% |
| 2025 | $2,367 +6.5% | $25,620 -7.5% |
| 2024 | $2,223 -4.5% | $27,700 -1% |
| 2023 | $2,329 -7.2% | $27,970 +28.8% |
| 2022 | $2,509 +9.9% | $21,710 -2.8% |
| 2021 | $2,284 | $22,330 +6.8% |
| 2020 | $2,284 +49.4% | $20,910 |
| 2019 | $1,528 -14.4% | $20,910 +16.9% |
| 2018 | $1,786 +16.9% | $17,880 |
| 2017 | $1,528 -1.6% | $17,880 +22.9% |
| 2016 | $1,554 +21.2% | $14,550 |
| 2015 | $1,282 +14.4% | $14,550 +10.8% |
| 2014 | $1,121 | $13,130 |
| 2013 | -- | $13,130 +3.5% |
| 2012 | -- | $12,690 |
| 2011 | -- | $12,690 +9.7% |
| 2010 | -- | $11,570 |
| 2009 | -- | $11,570 -14.3% |
| 2008 | -- | $13,500 |
| 2007 | -- | $13,500 +0.1% |
| 2006 | -- | $13,480 |
| 2005 | -- | $13,480 -5.1% |
| 2004 | -- | $14,200 -1% |
| 2003 | -- | $14,340 +1.2% |
| 2002 | -- | $14,170 +21.6% |
| 2001 | -- | $11,650 |
Find assessor info on the county website
Monthly payment
Est. payment
Payment breakdown
Explore the cost of this home by adjusting the details. Changes won't be saved.Climate risks
Neighborhood: 80534
Nearby schools
GreatSchools rating
- 6/10Elwell Elementary SchoolGrades: PK-5Distance: 0.7 mi
- 6/10Milliken Middle SchoolGrades: 6-8Distance: 1.1 mi
- 5/10Roosevelt High SchoolGrades: 9-12Distance: 0.9 mi
Schools provided by the listing agent
- Elementary: Elwell
- Middle: Milliken
- High: Roosevelt
Source: IRES as distributed by MLS GRID. This data may not be complete. We recommend contacting the local school district to confirm school assignments for this home.
- $425,4004 bd2 ba2k sqft2109 Tristi Ct, Johnstown, CO 80534Off Market

- $405,8003 bd2 ba2.3k sqft2105 Tristi Ct, Johnstown, CO 80534Off Market
- $475,0004 bd3 ba2.6k sqft2103 Tristi Ct, Johnstown, CO 80534Sold

- $459,9003 bd3 ba2.4k sqft2106 Tristi Ct, Johnstown, CO 80534Sold

- $469,4005 bd3 ba1.4k sqft2104 Tristi Ct, Johnstown, CO 80534Off Market
- $424,9003 bd3 ba2.3k sqft2108 Tristi Ct, Johnstown, CO 80534Off Market
- $413,9003 bd2 ba1.2k sqft2106 Kiersi Ct, Johnstown, CO 80534Off Market
- $445,3004 bd3 ba2.3k sqft2108 Kiersi Ct, Johnstown, CO 80534Off Market
A local agent can set up tours, give advice and negotiate with sellers.
A local lender can help you make sure your offer is ready when you are.
Similar homes
- $450,0003 bd3 ba2.7k sqft905 N 4th St, Johnstown, CO 80534For Sale
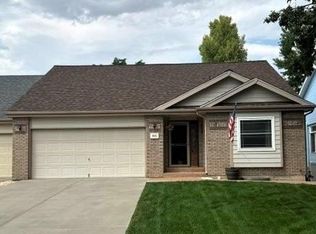
 MLS ID #1066305, Hannah Pickett, Plains Property Management. IRES as distributed by MLS GRID
 - $475,0003 bd3 ba2.1k sqft325 Hawthorne Ave, Johnstown, CO 80534For Sale
 MLS ID #1066225, Sharyn Breslin, RE/MAX Alliance-Wadsworth. IRES as distributed by MLS GRID
 - $499,0004 bd3 ba2.7k sqft3389 Bayberry Lane, Johnstown, CO 80534For Sale
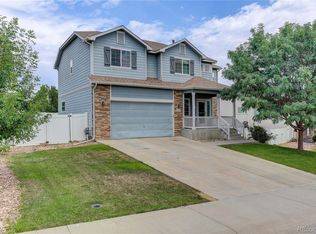
 MLS ID #7228725, Jeffrey McRae, Coldwell Banker Realty 24. REcolorado as distributed by MLS GRID
 - $475,0003 bd2 ba2.8k sqft327 Fossil Dr, Johnstown, CO 80534For Sale
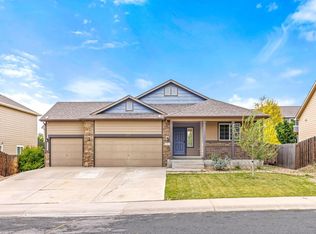 MLS ID #1066308, Amy Tallent, Tallent Co. Real Estate. IRES as distributed by MLS GRID
 - $449,0003 bd4 ba2.2k sqft2105 Kiersi Ct, Johnstown, CO 80534For SaleMLS ID #1054894, Heidi Becker, Your Castle Real Estate LLC. IRES as distributed by MLS GRID
- $499,0003 bd2 ba2.8k sqft1813 Chesapeake Cir, Johnstown, CO 80534For SaleMLS ID #1065433, Lorraine Schaeffer, NorthWest Real Estate. IRES as distributed by MLS GRID
- $460,0003 bd2 ba2.4k sqft409 Dee Road, Johnstown, CO 80534For SaleMLS ID #8811969, Jeffrey Blackman, Propnetics. REcolorado as distributed by MLS GRID
- $510,0004 bd3 ba2.5k sqft430 Thrush Place, Johnstown, CO 80534For SaleMLS ID #4424817, Samantha Sheets, Compass - Denver. REcolorado as distributed by MLS GRID
- $489,0005 bd3 ba2.5k sqft2225 Nicholas Dr, Johnstown, CO 80534For Sale By Owner
- $489,9005 bd3 ba2.5k sqft705 Country Acres Dr, Johnstown, CO 80534For SaleMLS ID #1066032, Michael Dunn, RE/MAX Nexus. IRES as distributed by MLS GRID
- $465,0005 bd2 ba2.4k sqft309 Medinah Ave, Johnstown, CO 80534For SaleMLS ID #1065527, Stephen Jensen, Yellow Dog Group Real Estate. IRES as distributed by MLS GRID
- $455,5003 bd3 ba2.1k sqft451 Heritage Ln, Johnstown, CO 80534For SaleMLS ID #1063048, Elliot Roffman, eXp Realty - Hub. IRES as distributed by MLS GRID
- $509,9004 bd3 ba2.6k sqft313 Raven Ln, Johnstown, CO 80534For SaleMLS ID #1066103, April Neuhaus, Better Homes and Gardens Real Estate - Neuhaus. IRES as distributed by MLS GRID
- $435,0003 bd2 ba2.2k sqft1009 Charlotte St, Johnstown, CO 80534For SaleMLS ID #1063854, Cody Heyne, RE/MAX Alliance-FTC South. IRES as distributed by MLS GRID
- from $462,9003 bd3 ba1.6k sqftMonarch Plan, Johnstown Village, Johnstown, CO 80534New ConstructionLGI Homes
- $477,9003 bd2 ba2.7k sqft318 Riviera Lane, Johnstown, CO 80534For SaleMLS ID #7553163, Laura Must, Keller Williams Preferred Realty. REcolorado as distributed by MLS GRID
- $485,0003 bd2 ba2.6k sqft328 Gypsum Ln, Johnstown, CO 80534For SaleMLS ID #1064608, Jenni Lovins, Lovins Real Estate. IRES as distributed by MLS GRID
- $460,0003 bd2 ba3.1k sqft517 Dee Rd, Johnstown, CO 80534For SaleMLS ID #1064587, Kayleigh Weickum, Tallent Co. Real Estate. IRES as distributed by MLS GRID
- $499,0004 bd3 ba2.7k sqft218 Sycamore Ave, Johnstown, CO 80534For SaleMLS ID #1064027, Richard Burlingame, Mountain State Realty. IRES as distributed by MLS GRID
- $499,9004 bd3 ba2.1k sqft244 Ptarmigan Ln, Johnstown, CO 80534For SaleMLS ID #1061524, Amy Tallent, Tallent Co. Real Estate. IRES as distributed by MLS GRID
