Great 3-bedroom, 2-bath home in a very secluded area in the Buchanan area and Lakewood School District. Recently remodeled with new deck and porch, paint and new flooring. If you want privacy and a great location, look no further. Freshly landscaped with partial concrete drive, has a underground storm shelter in the garage. Abundant wildlife is all around.
Under contract
$314,900
1409 Cay Lawrence Rd, Buchanan, TN 38222
3beds
1,716sqft
Residential
Built in 2004
2.2 Acres Lot
$-- Zestimate®
$184/sqft
$-- HOA
What's special
New deck and porchFreshly landscaped
- 102 days
- 56
- 1
Zillow last checked:
Listing updated:
Listed by:
Lisa Long 731-363-4181,
Tennessee Real Estate Company 731-924-4018
Source: Tennessee Valley MLS ,MLS#: 136969
Facts & features
Interior
Bedrooms & bathrooms
- Bedrooms: 3
- Bathrooms: 2
- Full bathrooms: 2
- Main level bathrooms: 2
- Main level bedrooms: 3
Rooms
- Room types: Living Room, Utility Room, Bedroom 2, Bedroom 3, Bedroom on 1st, Kitchen/Dining Combo
Primary bedroom
- Level: Main
- Area: 271.89
- Dimensions: 17.1 x 15.9
Bedroom 2
- Level: Main
- Area: 149.33
- Dimensions: 13.7 x 10.9
Bedroom 3
- Level: Main
- Area: 88.33
- Dimensions: 12.1 x 7.3
Kitchen
- Level: Main
- Area: 264.88
- Dimensions: 17.2 x 15.4
Living room
- Level: Main
- Area: 351
- Dimensions: 19.5 x 18
Basement
- Area: 0
Heating
- Heat Pump, Central/Electric
Cooling
- Central Air
Appliances
- Included: Refrigerator, Dishwasher, Range Hood, Range/Oven-Electric
- Laundry: Washer/Dryer Hookup
Features
- Ceiling Fan(s), Walk-In Closet(s)
- Flooring: Vinyl
- Doors: Storm Door(s), Insulated
- Windows: Storm Window(s), Screens-Part, Window Treatments
- Basement: Crawl Space
- Attic: Access Only,Pull Down Stairs
- Number of fireplaces: 1
- Fireplace features: Gas Log
Interior area
- Total structure area: 2,592
- Total interior livable area: 1,716 sqft
Video & virtual tour
Property
Parking
- Total spaces: 1
- Parking features: Attached, Concrete
- Attached garage spaces: 1
- Has uncovered spaces: Yes
Features
- Levels: One
- Stories: 1
- Patio & porch: Front Porch, Rear Porch, Deck, Covered Porch
- Exterior features: Storage
- Fencing: None
Lot
- Size: 2.2 Acres
- Dimensions: 2.2
- Features: County
Details
- Additional structures: Storage
- Parcel number: 017.04
Construction
Type & style
- Home type: SingleFamily
- Architectural style: Farmhouse
- Property subtype: Residential
Materials
- Vinyl Siding
- Roof: Metal
Condition
- Year built: 2004
Utilities & green energy
- Sewer: Septic Tank
- Water: Well
Community & HOA
Community
- Subdivision: None
Location
- Region: Buchanan
Financial & listing details
- Price per square foot: $184/sqft
- Tax assessed value: $28,700
- Annual tax amount: $866
- Date on market: 7/6/2026
- Road surface type: Chip And Seal
Estimated market value
Not available
Estimated sales range
Not available
Not available
Price history
| Date | Event | Price |
|---|---|---|
| 8/12/2026 | Pending sale | $314,900$184/sqft |
Source:  Tennessee Valley MLS #136969 Report a problem Tennessee Valley MLS #136969 Report a problem | ||
| 7/6/2026 | Listed for sale | $314,900+85.2%$184/sqft |
Source: Tennessee Valley MLS #136969 Report a problem | ||
| 3/24/2021 | Listing removed | -- |
Source: Owner Report a problem | ||
| 12/8/2018 | Listing removed | $170,000$99/sqft |
Source: Owner Report a problem | ||
| 10/23/2018 | Listed for sale | $170,000$99/sqft |
Source: Owner Report a problem | ||
Public tax history
| Year | Property taxes | Tax assessment |
|---|---|---|
| 2019 | $150 -79.3% | $7,175 -79.3% |
| 2018 | $726 +54.1% | $34,700 +54.1% |
| 2017 | $471 | $22,525 |
| 2016 | $471 -4.8% | $22,525 |
| 2015 | $495 +4% | $22,525 |
| 2014 | $476 | $22,525 +4% |
| 2013 | $476 -0.1% | $21,663 |
| 2012 | $477 +0.1% | $21,663 |
| 2011 | $476 +16.6% | $21,663 +8.7% |
| 2010 | $408 | $19,936 |
| 2009 | -- | $19,936 +17.2% |
| 2008 | $400 | $17,015 |
| 2007 | $400 | $17,015 |
Find assessor info on the county website
Monthly payment
Est. payment
Payment breakdown
Explore the cost of this home by adjusting the details. Changes won't be saved.Climate risks
Neighborhood: 38222
Nearby schools
Schools provided by the listing agent
- Elementary: Lakewood
- Middle: Lakewood
- High: Henry / Hchc
Source: Tennessee Valley MLS . This data may not be complete. We recommend contacting the local school district to confirm school assignments for this home.
Similar homes
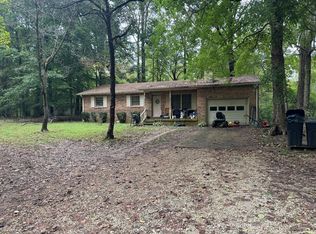
- $329,5003 bd2 ba1.4k sqft2455 Rabbit Creek Rd, Buchanan, TN 38222For Sale
 MLS ID #137153, Carrye Jackson. Tennessee Valley MLS
 - $234,9003 bd1 ba1.3k sqft6450 Highway 140 E, Buchanan, TN 38222For Sale
 MLS ID #11739471, Randy Stamps, Lake Realty, LLC. My State MLS
 - $329,0003 bd2 ba1.7k sqft9595 Highway 641n, Puryear, TN 38251For Sale
 MLS ID #136886, Lisa Long. Tennessee Valley MLS
 - $245,0003 bd2 ba1.2k sqft380 Upchurch Dr, Buchanan, TN 38222For Sale By Owner
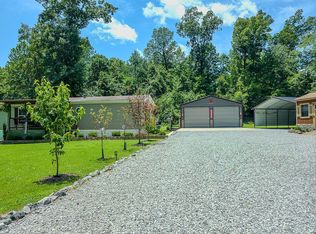
- $384,9994 bd2 ba1.9k sqft1870 N Market St, Paris, TN 38242For Sale
 MLS ID #3000037, Christopher (Chris) Dowdy. RealTracs MLS as distributed by MLS GRID
 - $399,0003 bd3 ba2.2k sqft9945 Elkhorn Rd, Springville, TN 38256For SaleMLS ID #3335976, Rozy Schoch. RealTracs MLS as distributed by MLS GRID
- $320,0003 bd2 ba1.6k sqft3650 Old Newburg Rd, Murray, KY 42071For Sale
 MLS ID #26023718, Gale B Sharp, Kopperud Realty. Imagine MLS
 - $219,9003 bd2 ba1.4k sqft5 Dog Dr, Springville, TN 38256For SaleMLS ID #3621464, Jon Paul Johnson. RealTracs MLS as distributed by MLS GRID
