Well-maintained brick home w/ walk-out partial basement, situated on approximately 8.8 acres +/-.Perfect for horses, extra space, or simply enjoying peaceful country living. Nice paved driveway leads to the home, while the spacious living room features a cozy gas-log fireplace.Enjoy the sunroom located off the back of the home, which opens to a covered back deck overlooking the fenced backyard. The walk-out basement is unfinished and offers excellent storage space along with added protection as a storm shelter.Several important updates have already been completed, including a new roof in November 2024 and replacement double-pane windows. Central Heat and Air new 2019. The home also features a Generac generator. Propane tank is leased through United Propane, and internet service is available through WK&T. Natural gas is also available at the road. In 2026, Frontier Foundation installed a French drain and sump pump in the basement & completed a foundation repair. Paperwork for this work is available. Conveniently located just minutes from Paris Landing Marina, this property offers a great combination of acreage, country living, and accessibility. Seller will need 30 days possession.
For sale
$329,500
2455 Rabbit Creek Rd, Buchanan, TN 38222
3beds
1,462sqft
Residential
Built in 1978
8.8 Acres Lot
$312,700 Zestimate®
$225/sqft
$-- HOA
What's special
Cozy gas-log fireplaceWalk-out partial basementFenced backyardNice paved drivewayReplacement double-pane windowsExcellent storage spaceWell-maintained brick home
- 70 days
- 287
- 14
Zillow last checked:
Listing updated:
Listed by:
Carrye Jackson 731-707-1590,
Moody Realty Company, Inc. 731-642-5093
Source: Tennessee Valley MLS ,MLS#: 137153
Facts & features
Interior
Bedrooms & bathrooms
- Bedrooms: 3
- Bathrooms: 2
- Full bathrooms: 2
- Main level bathrooms: 2
- Main level bedrooms: 3
Rooms
- Room types: Living Room, Kitchen, Bedroom 1, Bedroom 2, Bedroom 3, Breakfast Nook, Sunroom
Primary bedroom
- Level: Main
- Area: 141.6
- Dimensions: 12 x 11.8
Bedroom 2
- Level: Main
- Area: 132.09
- Dimensions: 11.1 x 11.9
Bedroom 3
- Level: Main
- Area: 102.94
- Dimensions: 11.3 x 9.11
Kitchen
- Level: Main
- Area: 123.21
- Dimensions: 11.1 x 11.1
Living room
- Level: Main
- Area: 369.12
- Dimensions: 14.7 x 25.11
Basement
- Area: 492
Heating
- Propane, Central/Electric
Cooling
- Central Air
Appliances
- Included: Refrigerator, Dishwasher, Range/Oven-Electric, Washer, Dryer
- Laundry: Washer/Dryer Hookup, In Basement
Features
- Ceiling Fan(s)
- Flooring: Carpet, Laminate
- Doors: Storm-Part
- Windows: Insulated Windows, Window Treatments
- Basement: Partial,Unfinished,Sump Pump
- Attic: Partially Floored,Pull Down Stairs
- Number of fireplaces: 1
- Fireplace features: Gas Log
Interior area
- Total structure area: 1,462
- Total interior livable area: 1,462 sqft
Video & virtual tour
Property
Parking
- Total spaces: 2
- Parking features: Double Attached Garage, Asphalt
- Attached garage spaces: 2
- Has uncovered spaces: Yes
Features
- Levels: One
- Stories: 1
- Patio & porch: Front Porch, Rear Porch, Deck
- Fencing: Chain Link,Partial
- Waterfront features: Other-See Remarks
Lot
- Size: 8.8 Acres
- Dimensions: 8.8
- Features: Acreage
Details
- Parcel number: 014.01
- Horses can be raised: Yes
Construction
Type & style
- Home type: SingleFamily
- Architectural style: Ranch
- Property subtype: Residential
Materials
- Brick
- Roof: Composition
Condition
- Year built: 1978
Utilities & green energy
- Sewer: Septic Tank
- Water: Well
Community & HOA
Community
- Subdivision: None
Location
- Region: Buchanan
Financial & listing details
- Price per square foot: $225/sqft
- Tax assessed value: $273,800
- Annual tax amount: $821
- Date on market: 8/13/2026
- Road surface type: Paved
Estimated market value
$312,700
$297,000 - $328,000
$1,579/mo
Price history
| Date | Event | Price |
|---|---|---|
| 8/13/2026 | Listed for sale | $329,500+468.1%$225/sqft |
Source:  Tennessee Valley MLS #137153 Report a problem Tennessee Valley MLS #137153 Report a problem | ||
| 7/2/1994 | Sold | $58,000$40/sqft |
Source: Agent Provided Report a problem | ||
Public tax history
| Year | Property taxes | Tax assessment |
|---|---|---|
| 2025 | $821 +59.3% | $68,450 +156.8% |
| 2024 | $515 +2.1% | $26,650 |
| 2023 | $505 | $26,650 |
| 2022 | $505 | $26,650 |
| 2021 | $505 | $26,650 |
| 2020 | $505 +0.4% | $26,650 +10.9% |
| 2019 | $503 | $24,025 |
| 2018 | $503 -0.1% | $24,025 |
| 2017 | $503 | $24,025 |
| 2016 | $503 -4.7% | $24,025 |
| 2015 | $528 +1.8% | $24,025 |
| 2014 | $518 | $24,025 +1.8% |
| 2013 | $518 -0.1% | $23,589 |
| 2012 | $519 +0.1% | $23,589 |
| 2011 | $518 +7.3% | $23,589 |
| 2010 | $483 | $23,589 |
| 2009 | -- | $23,589 +12.8% |
| 2008 | $492 | $20,918 |
| 2007 | $492 +2.2% | $20,918 |
| 2006 | $481 | $20,918 |
| 2005 | $481 -25.1% | $20,918 |
| 2004 | $642 +24.2% | $20,918 -6.1% |
| 2002 | $517 | $22,287 +5.5% |
| 2001 | -- | $21,121 -75% |
| 2000 | -- | $84,482 |
Find assessor info on the county website
Monthly payment
Est. payment
Payment breakdown
Explore the cost of this home by adjusting the details. Changes won't be saved.Climate risks
Neighborhood: 38222
Nearby schools
Schools provided by the listing agent
- Elementary: Lakewood
- Middle: Lakewood
- High: Henry County
Source: Tennessee Valley MLS . This data may not be complete. We recommend contacting the local school district to confirm school assignments for this home.
Similar homes
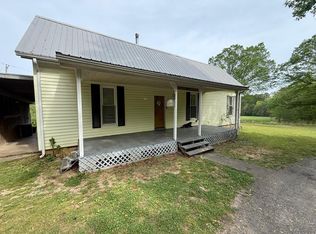
- $324,9003 bd2 ba1.5k sqft131 Holiday Acres Dr, Springville, TN 38256For Sale
 MLS ID #137115, Gavin Moody. Tennessee Valley MLS
 - $439,0003 bd2 ba1.8k sqft285 Swan Bay Dr, Buchanan, TN 38222For Sale
 MLS ID #11691804, Randy Stamps, Lake Realty, LLC. My State MLS
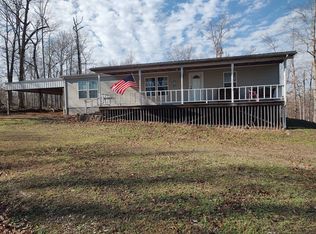
 - $269,9003 bd2 ba1.5k sqft405 Chestnut Ridge Rd, Buchanan, TN 38222For Sale
 MLS ID #11632972, Randy Stamps, Lake Realty, LLC. My State MLS
 - $292,5002 bd2 ba1.3k sqft56 Hideaway Cv, Buchanan, TN 38222For Sale
 MLS ID #134403, Rick Moody. Tennessee Valley MLS
 - $384,9994 bd2 ba1.9k sqft1870 N Market St, Paris, TN 38242For Sale
 MLS ID #3000037, Christopher (Chris) Dowdy. RealTracs MLS as distributed by MLS GRID
 - $380,0003 bd2 ba1.8k sqft2156 Poor Farm Rd, Murray, KY 42071For Sale
 MLS ID #26017718, Cheryl Roberts, Markethouse Realty, PLLC. Imagine MLS
 - $339,0003 bd2 ba1.1k sqft55 Maplehurst Ln, Murray, KY 42071For SaleMLS ID #26018105, Wende Holzschuh, Markethouse Realty, PLLC. Imagine MLS
