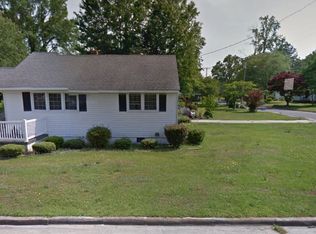
Beautiful home has private back deck and large detached garage with electricity and natural gas connected.
For sale
$129,900
1409 Rhem Street, Kinston, NC 28501
3beds
1,314sqft
Single Family Residence
Built in 1951
7,841 Square Feet Lot
$127,900 Zestimate®
$99/sqft
$-- HOA
What's special
Private back deck
- 28 days
- 380
- 31
Zillow last checked:
Listing updated:
Listed by:
Michelle Fordham 252-526-8105,
Fordham Brokers
Source: Hive MLS,MLS#: 100592782 Originating MLS: Coastal Plains Association of Realtors
Originating MLS: Coastal Plains Association of RealtorsFacts & features
Interior
Bedrooms & bathrooms
- Bedrooms: 3
- Bathrooms: 2
- Full bathrooms: 2
Rooms
- Room types: Living Room, Den, Master Bedroom, Bedroom 2, Bedroom 3
Heating
- Other, Fireplace(s), Electric, Forced Air
Cooling
- Other, Ceiling Fan(s), Multi Units
Appliances
- Included: Built-In Microwave, Refrigerator, Range, Electric Range
- Laundry: Dryer Hookup, Washer Hookup
Features
- Master Downstairs, Walk-in Closet(s), Ceiling Fan(s), Walk-in Shower, Gas Log, Walk-In Closet(s)
- Flooring: LVT/LVP, Carpet, Vinyl
- Basement: None
- Attic: Pull Down Stairs
- Number of fireplaces: 1
- Fireplace features: Gas Log
Interior area
- Total structure area: 1,314
- Total interior livable area: 1,314 sqft
Video & virtual tour
Property
Parking
- Total spaces: 1
- Parking features: Detached, Garage
- Garage spaces: 1
Features
- Levels: One
- Patio & porch: Covered, Deck, Patio, Porch
- Pool features: None
- Fencing: Fenced
- View description: None
- Waterfront features: None
- Frontage type: See Remarks
Lot
- Size: 7,841 Square Feet
- Dimensions: 0.18 ac
- Features: Level
Details
- Additional structures: Shed(s), Storage, Workshop, Outbuilding
- Parcel number: 452505181740
- Zoning: RA6
- Special conditions: Standard
Construction
Type & style
- Home type: SingleFamily
- Property subtype: Single Family Residence
Materials
- Vinyl Siding, Wood Frame
- Foundation: Crawl Space
- Roof: Architectural Shingle,Asbestos Shingle,Shingle,Composition
Condition
- New construction: No
- Year built: 1951
Utilities & green energy
- Water: Public
- Utilities for property: Cable Available, Natural Gas Connected, Sewer Connected, Water Available, Water Connected
Community & HOA
Community
- Subdivision: Not In Subdivision
HOA
- Has HOA: No
- Amenities included: None
Location
- Region: Kinston
Financial & listing details
- Price per square foot: $99/sqft
- Tax assessed value: $110,975
- Annual tax amount: $1,559
- Date on market: 10/9/2026
- Cumulative days on market: 28 days
- Listing agreement: Exclusive Right To Sell
- Listing terms: Cash,Conventional
- Road surface type: Paved
Estimated market value
$127,900
$122,000 - $134,000
$1,238/mo
Price history
| Date | Event | Price |
|---|---|---|
| 10/9/2026 | Listed for sale | $129,900$99/sqft |
Source:  Hive MLS #100592782 Report a problem Hive MLS #100592782 Report a problem | ||
| 9/29/2026 | Contingent | $129,900$99/sqft |
Source: Hive MLS #100592782 Report a problem | ||
| 9/10/2026 | Listed for sale | $129,900+109.5%$99/sqft |
Source: Hive MLS #100592782 Report a problem | ||
| 2/16/2021 | Listing removed | -- |
Source: Owner Report a problem | ||
| 4/17/2020 | Sold | $62,000-7.5%$47/sqft |
Source: Public Record Report a problem | ||
| 2/16/2020 | Price change | $67,000-2.9%$51/sqft |
Source: Owner Report a problem | ||
| 12/14/2019 | Price change | $69,000-1.4%$53/sqft |
Source: The Dream Home Crew LLC #100192938 Report a problem | ||
| 12/4/2019 | Price change | $70,000-6.7%$53/sqft |
Source: The Dream Home Crew LLC #100192938 Report a problem | ||
| 11/13/2019 | Price change | $75,000+8.7%$57/sqft |
Source: The Dream Home Crew LLC #100192938 Report a problem | ||
| 10/24/2019 | Listed for sale | $69,000$53/sqft |
Source: Owner Report a problem | ||
Public tax history
| Year | Property taxes | Tax assessment |
|---|---|---|
| 2025 | $1,559 +94.6% | $110,975 +123.7% |
| 2024 | $801 | $49,610 |
| 2023 | $801 | $49,610 |
| 2022 | $801 | $49,610 |
| 2021 | $801 +2.5% | $49,610 |
| 2020 | $781 +0% | $49,610 |
| 2019 | $781 +2.6% | $49,610 |
| 2017 | $762 +2.3% | $49,610 -24.9% |
| 2014 | $744 -24.7% | $66,101 |
| 2013 | $988 | $66,101 |
| 2011 | $988 | $66,101 |
| 2010 | -- | -- |
Find assessor info on the county website
Monthly payment
Est. payment
Payment breakdown
Explore the cost of this home by adjusting the details. Changes won't be saved.Climate risks
Neighborhood: 28501
Nearby schools
Schools provided by the listing agent
- Elementary: Northwest Elementary School
- Middle: Rochelle
- High: Kinston
Source: Hive MLS. This data may not be complete. We recommend contacting the local school district to confirm school assignments for this home.
Similar homes
- $129,5003 bd1 ba1.1k sqft1105 N East Street, Kinston, NC 28501For Sale
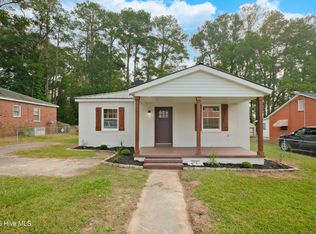
 MLS ID #100608059, Billy Gonzalez, Alluvium Elite Realty. Hive MLS
 - $--3 bd2 ba1.2k sqft691 Casey Rd, Kinston, NC 28501Auction
 Auction.com 1
 - $139,6003 bd1 ba1k sqft406 W Daniels Street, Kinston, NC 28501For Sale
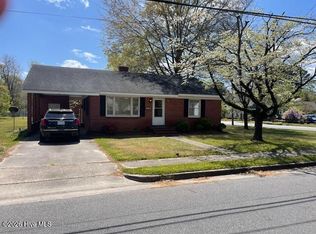 MLS ID #100564421, Randy Bledsoe, Nathan Perry Realty LLC. Hive MLS
 - $125,0004 bd2 ba1.5k sqft800 E Gordon Street, Kinston, NC 28501For Sale
 MLS ID #100604204, Colby McLawhorn, Nathan Perry Realty LLC. Hive MLS
 - $135,0002 bd1 ba924 sqft704 E Washington Avenue, Kinston, NC 28501For SaleMLS ID #100603403, Ashley Price, Kinston Realty Group. Hive MLS
- $139,9002 bd2 ba1.2k sqft900 Oriental Avenue, Kinston, NC 28504For SaleMLS ID #100582907, D Lee Howell, Kinston Realty Group. Hive MLS
- $139,9003 bd2 ba1.3k sqft1209 Sycamore Road, Kinston, NC 28501For SaleMLS ID #100591622, Suzanna Grajales, Seymour Homes Realty. Hive MLS
- $130,9003 bd1 ba1.5k sqft307 S Mcdaniel Street, Kinston, NC 28501For SaleMLS ID #100574369, Brenda Ochoa, United Real Estate East Carolina. Hive MLS
- $125,9003 bd1 ba1.5k sqft305 S Mcdaniel Street, Kinston, NC 28501For SaleMLS ID #100574374, Brenda Ochoa, United Real Estate East Carolina. Hive MLS
- $149,9002 bd1 ba725 sqft208 Clay Street, Kinston, NC 28501For SaleMLS ID #100606111, Martie Rye, Down Home Realty And Property Management, LLC. Hive MLS
- $80,0003 bd2 ba1.4k sqft1201 Sycamore Road, Kinston, NC 28501For SaleMLS ID #100603604, Colby McLawhorn, Nathan Perry Realty LLC. Hive MLS
- $175,0003 bd2 ba1.3k sqft201 W Highland Avenue, Kinston, NC 28501For SaleMLS ID #100481365, Denise Phillip-Guadalupe, Bossman Real Estate LLC. Hive MLS
- $144,9003 bd2 ba1.2k sqft1704 Farmgate Road, Kinston, NC 28504For SaleMLS ID #100587240, Josh Hardison, Keller Williams Realty Points East. Hive MLS
- $84,9002 bd1 ba875 sqft600 Dixon Street, Kinston, NC 28501For SaleMLS ID #100595573, The Nilsen Team, eXp Realty. Hive MLS
- $70,0003 bd1 ba996 sqft1151 E Gordon Street, Kinston, NC 28501For SaleMLS ID #100603617, Colby McLawhorn, Nathan Perry Realty LLC. Hive MLS
- $189,9003 bd2 ba1.6k sqft1202 Ruffin Terrace, Kinston, NC 28504For SaleMLS ID #100589945, Deborah Hood, Kinston Realty Group. Hive MLS
- $79,9003 bd1 ba989 sqft1205 Cedar Lane, Kinston, NC 28501For SaleMLS ID #100592708, Dee Smith, NELL A JARMAN & ASSOCIATES. Hive MLS
- $160,0003 bd2 ba1.1k sqft2503 State Drive, Kinston, NC 28501For SaleMLS ID #100595348, Brenda Ochoa, United Real Estate East Carolina. Hive MLS
- $149,3002 bd1 ba721 sqft212 Clay Street, Kinston, NC 28501For SaleMLS ID #100579026, Martie Rye, Down Home Realty And Property Management, LLC. Hive MLS
