Well-designed 1,849 sq ft home featuring 3 bedrooms and 2 baths with a desirable split floorplan and open-concept layout. The welcoming foyer leads into a spacious grandroom and a stylish kitchen complete with granite countertops, stainless steel appliances, built-in microwave, corner pantry, and a large island. The private Primary suite offers a walk-in closet, tile shower, his-and-her sinks, and a separate toilet closet. Enjoy added functionality with a laundry room featuring a storage nook and ample linen storage. Interior finishes include a blend of carpet, vinyl plank, and vinyl tile flooring. Relax or entertain outdoors on the rear covered patio plus additional open patio space. Additional highlights include a side-entry double car garage, sprinkler system, security system, and energy-efficient heat pump. The rendering shown is a representation of the home and is not a depiction of the finished home.
Sold for $289,900
$289,900
141 Adkinson Rd, Newton, AL 36352
3beds
1,849sqft
Single Family Residence
Built in 2026
0.43 Acres Lot
$289,700 Zestimate®
$157/sqft
$2,142 Estimated rent
Home value
$289,700
$275,000 - $304,000
$2,142/mo
Zestimate® history
Owner options
List your home for rent
$2,142/mo
Rent Zestimate®
Find your next renter with Zillow Rental Manager. Plus, with online applications, you can quickly screen prospective tenants – for free.
$2,142/mo
Rent Zestimate®
Refinance and save
$1,803/mo
Est. payment
Refinancing to a lower rate could help reduce your monthly payments and save thousands over the life of the loan.
$1,803/mo
Est. payment
Explore your selling options
Work with a Zillow partner agent
Leverage their expertise and Zillow's premium Showcase listings to get your home seen by more buyers.
Get startedList with your own agent
Get your home in front of millions of buyers by listing it on Zillow.
Learn how to do itSell it yourself
Take full control of how buyers see your home on Zillow by listing For Sale by Owner (FSBO).
List your homeWhat's special
Side-entry double car garageAdditional open patio spaceLarge islandHis-and-her sinksWalk-in closetSeparate toilet closetOpen-concept layout
Zillow last checked:
Listing updated:
Listed by:
Robert Hewes 334-596-6677,
Coldwell Banker/Alfred Saliba
Bought with:
Carrie Sheppard, 163400
Weichert Realtors JBR Legacy Group
Source: SAMLS,MLS#: 212889
Facts & features
Interior
Bedrooms & bathrooms
- Bedrooms: 3
- Bathrooms: 2
- Full bathrooms: 2
Rooms
- Room types: Pantry
Appliances
- Included: Dishwasher, Electric Water Heater, Microwave, Range, Range Hood
- Laundry: Inside
Features
- Flooring: Carpet, Vinyl
- Has fireplace: No
- Fireplace features: None
Interior area
- Total structure area: 1,849
- Total interior livable area: 1,849 sqft
Property
Parking
- Total spaces: 2
- Parking features: 2 Car, Attached
- Attached garage spaces: 2
Features
- Levels: One
- Patio & porch: Porch-Covered
- Pool features: None
- Waterfront features: No Waterfront
Lot
- Size: 0.43 Acres
- Dimensions: 104' x 180'
Details
- Parcel number: TBD
Construction
Type & style
- Home type: SingleFamily
- Architectural style: Traditional
- Property subtype: Single Family Residence
Materials
- Brick, Fiber Cement
- Foundation: Slab
Condition
- New Construction
- New construction: Yes
- Year built: 2026
Utilities & green energy
- Electric: Alabama Power
- Sewer: Septic Tank
- Water: Public, Taylor
Community & HOA
Community
- Subdivision: Mill Ridge
Location
- Region: Newton
Financial & listing details
- Price per square foot: $157/sqft
- Date on market: 4/30/2026
Price history
| Date | Event | Price |
|---|---|---|
| 9/10/2026 | Sold | $289,900$157/sqft |
Source: SAMLS #212889 Report a problem | ||
| 8/4/2026 | Pending sale | $289,900$157/sqft |
Source: SAMLS #212889 Report a problem | ||
| 4/30/2026 | Listed for sale | $289,900$157/sqft |
Source: SAMLS #212889 Report a problem | ||
Public tax history
Tax history is unavailable.
Neighborhood: 36352
Nearby homes
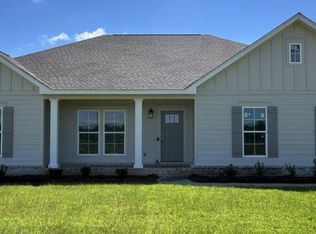
- $334,9004 bd3 ba2.3k sqft163 Adkinson Rd, Newton, AL 36352New Construction
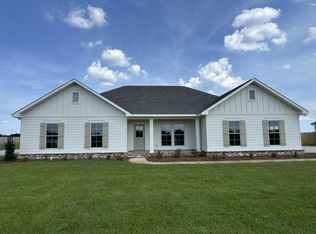
- $353,9004 bd3 ba2.4k sqft119 Adkinson Rd, Newton, AL 36352New Construction
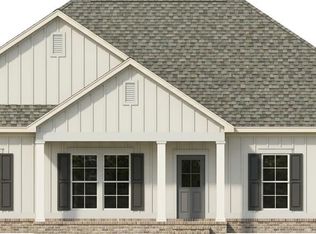
- $324,0004 bd2 ba2.2k sqft185 Adkinson Rd, Newton, AL 36352Sold
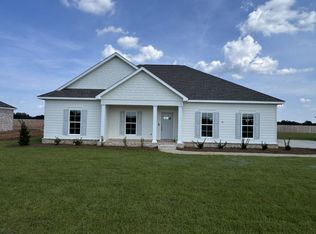
- $293,5003 bd2 ba1.8k sqft97 Adkinson Rd, Newton, AL 36352Pending
- $366,9004 bd3 ba2.5k sqft75 Adkinson Rd, Newton, AL 36352New Construction
- $309,5004 bd2 ba2k sqft207 Adkinson Rd, Newton, AL 36352Sold
- $365,0004 bd3 ba2.5k sqft229 Adkinson Rd, Newton, AL 36352Sold
- $257,900-- bd1 ba1.7k sqft348 Adkinson Rd, Newton, AL 36352Sold
Nearby schools
GreatSchools rating
- 3/10Houston County Virtual AcademyGrades: 3-12Distance: 0.3 mi
- 10/10Wicksburg High SchoolGrades: 7-12Distance: 0.3 mi
Schools provided by the listing agent
- Elementary: Wicksburg
- Middle: Wicksburg
- High: Wicksburg
Source: SAMLS. This data may not be complete. We recommend contacting the local school district to confirm school assignments for this home.


Get pre-qualified for a loan
At Zillow Home Loans, we can pre-qualify you in as little as 5 minutes with no impact to your credit score.An equal housing lender. NMLS #10287.
- Alabama
- Houston County
- Newton
- 36352
- 141 Adkinson Rd
