Welcome home in sought after Hendersonville! This home features an open concept floorplan perfect for entertaining, LVP floors, shaker cabinets, granite counter tops throughout + bar island. Huge back deck to enjoy nature. Custom tiled bathrooms throughout. Primary bedroom features double vanities & walk in closet. Spacious tiled laundry room. This home is close to all of Hendersonville abundant entertainment, food, & parks.
Active
$430,000
141 Cages Rd, Hendersonville, TN 37075
3beds
1,570sqft
Single Family Residence, Residential
Built in 2019
0.39 Acres Lot
$-- Zestimate®
$274/sqft
$-- HOA
What's special
Bar islandWalk in closetSpacious tiled laundry roomLvp floorsShaker cabinetsGranite counter tops throughoutCustom tiled bathrooms throughout
- 11 days
- 241
- 17
Likely to sell faster than
Zillow last checked:
Listing updated:
Listed by:
Dean Nelson 615-987-7536,
eXp Realty 888-519-5113
Source: RealTracs MLS as distributed by MLS GRID,MLS#: 3634689
Facts & features
Interior
Bedrooms & bathrooms
- Bedrooms: 3
- Bathrooms: 3
- Full bathrooms: 2
- 1/2 bathrooms: 1
Bedroom 1
- Features: Suite
- Area: 195 Square Feet
- Dimensions: 15x13
Bedroom 2
- Area: 143 Square Feet
- Dimensions: 11x13
Bedroom 3
- Area: 110 Square Feet
- Dimensions: 10x11
Primary bathroom
- Features: Suite
Kitchen
- Area: 130 Square Feet
- Dimensions: 10x13
Living room
- Area: 210 Square Feet
- Dimensions: 15x14
Heating
- Central, Electric
Cooling
- Central Air, Electric
Appliances
- Included: Built-In Electric Range, Dishwasher, Microwave, Refrigerator
Features
- Flooring: Wood
- Basement: Crawl Space,None
Interior area
- Total structure area: 1,570
- Total interior livable area: 1,570 sqft
- Finished area above ground: 1,570
Video & virtual tour
Property
Parking
- Total spaces: 1
- Parking features: Garage Faces Front
- Attached garage spaces: 1
Features
- Levels: Two
- Stories: 2
Lot
- Size: 0.39 Acres
Details
- Parcel number: 163D D 02300 003
- Special conditions: Standard
Construction
Type & style
- Home type: SingleFamily
- Property subtype: Single Family Residence, Residential
Materials
- Hardboard Siding
Condition
- New construction: No
- Year built: 2019
Utilities & green energy
- Sewer: Public Sewer
- Water: Public
- Utilities for property: Electricity Available, Water Available
Community & HOA
HOA
- Has HOA: No
Location
- Region: Hendersonville
Financial & listing details
- Price per square foot: $274/sqft
- Tax assessed value: $405,000
- Annual tax amount: $3,255
- Date on market: 11/10/2026
- Electric utility on property: Yes
Estimated market value
Not available
Estimated sales range
Not available
Not available
Price history
| Date | Event | Price |
|---|---|---|
| 11/10/2026 | Listed for sale | $430,000+68.6%$274/sqft |
Source:  RealTracs MLS as distributed by MLS GRID #3634689 Report a problem | ||
| 10/16/2024 | Listing removed | $2,130-2.3%$1/sqft |
Source: Zillow Rentals Report a problem | ||
| 6/20/2024 | Listed for rent | $2,180+1.4%$1/sqft |
Source: Zillow Rentals Report a problem | ||
| 6/10/2024 | Listing removed | -- |
Source: Zillow Rentals Report a problem | ||
| 6/8/2024 | Listed for rent | $2,150+5.1%$1/sqft |
Source: Zillow Rentals Report a problem | ||
| 5/5/2023 | Listing removed | -- |
Source: Zillow Rentals Report a problem | ||
| 4/26/2023 | Listed for rent | $2,045$1/sqft |
Source: Zillow Rentals Report a problem | ||
| 6/7/2020 | Sold | $255,000+1175%$162/sqft |
Source: RealTracs MLS as distributed by MLS GRID #2126500 Report a problem | ||
| 3/30/1994 | Sold | $20,000$13/sqft |
Source: Public Record Report a problem | ||
Public tax history
| Year | Property taxes | Tax assessment |
|---|---|---|
| 2025 | $3,255 | $101,250 |
| 2024 | $3,255 +73.7% | $101,250 +71.3% |
| 2023 | $1,874 -0.3% | $59,100 -75% |
| 2022 | $1,880 +40.6% | $236,400 |
| 2021 | $1,337 | $236,400 +33% |
| 2020 | $1,337 | $177,700 |
Find assessor info on the county website
Monthly payment
Est. payment
Payment breakdown
Explore the cost of this home by adjusting the details. Changes won't be saved.Climate risks
Neighborhood: 37075
Nearby schools
Schools provided by the listing agent
- Elementary: Lakeside Park Elementary
- Middle: V G Hawkins Middle School
- High: Hendersonville High School
Source: RealTracs MLS as distributed by MLS GRID. This data may not be complete. We recommend contacting the local school district to confirm school assignments for this home.


Similar homes
- from $426,9003 bd3 ba1.8k sqftIngram Rowhouse Plan, Anderson Park, Hendersonville, TN 37075New Construction
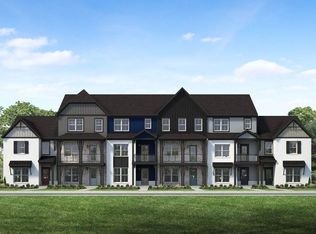 Parkside Builders
- $385,0002 bd2 ba1.5k sqft141 Saundersville Rd #1105, Hendersonville, TN 37075For Sale

 MLS ID #3547825, Lisa Spencer. RealTracs MLS as distributed by MLS GRID
- $389,8104 bd3 ba1.6k sqft344 Twig Pvt Ct Lot 141, Hendersonville, TN 37075New Construction
 RealTracs MLS as distributed by MLS GRID
- $370,0003 bd3 ba1.5k sqft2031 Village Park Cir, Old Hickory, TN 37138For Sale
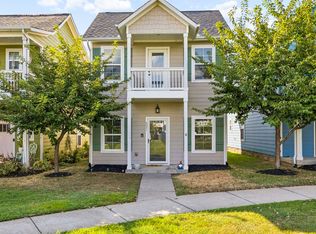 MLS ID #3593212, Jamie Scott. RealTracs MLS as distributed by MLS GRID
- $399,9003 bd3 ba2.3k sqft4394 Socata Ct, Cross Plains, TN 37049For SaleMLS ID #3638262, Andy Knifley. RealTracs MLS as distributed by MLS GRID
- $379,9003 bd2 ba1.3k sqft513 Selsey Ct S, Hermitage, TN 37076For SaleMLS ID #3630272, Kristine Powell. RealTracs MLS as distributed by MLS GRID
- $409,9003 bd3 ba1.6k sqft2209 Monthemer Cv, Mount Juliet, TN 37122For SaleMLS ID #3628726, Dustin Hopper. RealTracs MLS as distributed by MLS GRID
- $415,0003 bd3 ba1.5k sqft2213B 11th Ave N, Nashville, TN 37208For SaleMLS ID #3634141, Natasha Mayfield. RealTracs MLS as distributed by MLS GRID
- $475,0003 bd3 ba1.8k sqft843 Bloomdale Trce, Hermitage, TN 37076For SaleMLS ID #3611828, Steven Asadoorian. RealTracs MLS as distributed by MLS GRID
- $419,9994 bd3 ba1.9k sqft304 Twelve Oaks Ln, Lebanon, TN 37087For SaleMLS ID #3612562, Alisa Gillis. RealTracs MLS as distributed by MLS GRID
- $499,9903 bd2 ba1.8k sqft101 Riverview Run, Madison, TN 37115New ConstructionRealTracs MLS as distributed by MLS GRID
- $404,9003 bd3 ba1.8k sqft734 Coburg St Lot 195, Gallatin, TN 37066New ConstructionMLS ID #3638771, Makenzye Hiller. RealTracs MLS as distributed by MLS GRID
- $434,9004 bd3 ba1.9k sqft1098 Cone Blvd, Nashville, TN 37207For SaleMLS ID #3545808, Beth Oertel. RealTracs MLS as distributed by MLS GRID
- $350,0003 bd3 ba1.6k sqft1421 Good Night Ct, Nashville, TN 37207For SaleMLS ID #3627964, Bernie Gallerani. RealTracs MLS as distributed by MLS GRID
- $409,9003 bd3 ba1.9k sqft720 Coburg St Lot 188, Gallatin, TN 37066New ConstructionMLS ID #3638768, Makenzye Hiller. RealTracs MLS as distributed by MLS GRID
- $385,0003 bd3 ba1.4k sqft802 Briar Cir, Madison, TN 37115For SaleMLS ID #3612248, Sharon Felton. RealTracs MLS as distributed by MLS GRID
- $499,9004 bd3 ba2.1k sqft385 Black Thorn Ln, Gallatin, TN 37066For SaleMLS ID #3634688, Dean Nelson. RealTracs MLS as distributed by MLS GRID
- $540,9904 bd3 ba2.1k sqft252 Astoria Dr Lot 220, Hendersonville, TN 37075New ConstructionMLS ID #3306399, Chad Ramsey. RealTracs MLS as distributed by MLS GRID
- $583,6904 bd3 ba2.1k sqft256 Astoria Dr Lot 219, Hendersonville, TN 37075New ConstructionMLS ID #3623737, Chad Ramsey. RealTracs MLS as distributed by MLS GRID
- $499,9003 bd3 ba2.1k sqft700 Copper Branch Rd, Hermitage, TN 37076For SaleMLS ID #3621099, Steven Russell. RealTracs MLS as distributed by MLS GRID
