FORMER MODEL HOME LOADED WITH UPGRADES! Located in the highly sought-after Villas at Magnolia Farms, this stunning home offers the perfect combination of luxury, comfort, and low-maintenance living. Beautifully designed open floor plan with tons of natural light throughout featuring an a spacious main-level primary suite, gourmet kitchen with quartz countertops and impressive Florida room. Upstairs offers a huge bonus room with a large closet and third full bath, perfect for a guest suite, home office, media room, or additional living space! Enjoy resort-style community amenities including a swimming pool, cabana, and playground! Conveniently located near Percy Priest Lake, shopping, dining, and entertainment, with Target and Kroger just 3 miles away!. Easy access to I-40, Downtown Nashville, BNA Airport, and Providence Marketplace in Mt. Juliet! Wired audio throughout home as well. MOVE-IN READY!!
Active
Price cut: $19.9K (10/31)
$500,000
700 Copper Branch Rd, Hermitage, TN 37076
3beds
2,120sqft
Single Family Residence, Residential
Built in 2020
2,178 Square Feet Lot
$-- Zestimate®
$236/sqft
$288/mo HOA
What's special
Swimming poolSpacious main-level primary suiteImpressive florida roomWired audio throughout home
- 20 days
- 309
- 15
Likely to sell faster than
Zillow last checked:
Listing updated:
Listed by:
Steven Russell 615-429-7323,
Reliant Realty ERA Powered 615-859-7150
Source: RealTracs MLS as distributed by MLS GRID,MLS#: 3621099
Facts & features
Interior
Bedrooms & bathrooms
- Bedrooms: 3
- Bathrooms: 3
- Full bathrooms: 3
- Main level bedrooms: 2
Bedroom 1
- Area: 210 Square Feet
- Dimensions: 14x15
Bedroom 2
- Area: 121 Square Feet
- Dimensions: 11x11
Bedroom 3
- Area: 169 Square Feet
- Dimensions: 13x13
Primary bathroom
- Features: Double Vanity
- Level: Double Vanity
Kitchen
- Area: 266 Square Feet
- Dimensions: 19x14
Living room
- Area: 340 Square Feet
- Dimensions: 20x17
Other
- Features: Florida Room
- Level: Florida Room
- Area: 150 Square Feet
- Dimensions: 15x10
Heating
- Central, Natural Gas
Cooling
- Central Air, Electric
Appliances
- Included: Oven, Built-In Gas Range, Dishwasher, Disposal, Microwave, Refrigerator, Stainless Steel Appliance(s)
- Laundry: Electric Dryer Hookup, Washer Hookup
Features
- Air Filter, Ceiling Fan(s), Entrance Foyer, Extra Closets, Open Floorplan, Pantry, Walk-In Closet(s), High Speed Internet
- Flooring: Carpet, Luxury Vinyl
- Basement: None
Interior area
- Total structure area: 2,120
- Total interior livable area: 2,120 sqft
- Finished area above ground: 2,120
Video & virtual tour
Property
Parking
- Total spaces: 2
- Parking features: Garage Faces Front, Concrete, Driveway
- Attached garage spaces: 2
- Has uncovered spaces: Yes
Features
- Levels: Two
- Stories: 2
- Patio & porch: Patio
Lot
- Size: 2,178 Square Feet
- Features: Zero Lot Line
- Topography: Zero Lot Line
Details
- Parcel number: 086130B01300CO
- Special conditions: Standard
- Other equipment: Air Purifier
Construction
Type & style
- Home type: SingleFamily
- Property subtype: Single Family Residence, Residential
Materials
- Brick
Condition
- New construction: No
- Year built: 2020
Utilities & green energy
- Sewer: Public Sewer
- Water: Public
- Utilities for property: Electricity Available, Natural Gas Available, Water Available, Cable Connected
Green energy
- Energy efficient items: Water Heater
Community & HOA
Community
- Security: Smoke Detector(s)
- Subdivision: Magnolia Farms Villas
HOA
- Has HOA: Yes
- Services included: Maintenance Structure, Maintenance Grounds, Recreation Facilities, Trash
- HOA fee: $288 monthly
Location
- Region: Hermitage
Financial & listing details
- Price per square foot: $236/sqft
- Tax assessed value: $495,500
- Annual tax amount: $3,446
- Date on market: 10/15/2026
- Electric utility on property: Yes
Estimated market value
Not available
Estimated sales range
Not available
Not available
Price history
| Date | Event | Price |
|---|---|---|
| 10/31/2026 | Price change | $500,000-3.8%$236/sqft |
Source:  RealTracs MLS as distributed by MLS GRID #3621099 Report a problem | ||
| 10/15/2026 | Listed for sale | $519,900+6.1%$245/sqft |
Source: RealTracs MLS as distributed by MLS GRID #3621099 Report a problem | ||
| 12/13/2021 | Sold | $489,990$231/sqft |
Source: Public Record Report a problem | ||
Public tax history
| Year | Property taxes | Tax assessment |
|---|---|---|
| 2025 | $3,446 +28.3% | $123,875 +34.8% |
| 2024 | $2,685 | $91,900 |
| 2023 | $2,685 | $91,900 |
| 2022 | $2,685 -1% | $91,900 |
| 2021 | $2,714 +402.8% | $91,900 +544.9% |
| 2020 | $540 | $14,250 |
| 2019 | -- | -- |
Find assessor info on the county website
Monthly payment
Est. payment
Payment breakdown
Explore the cost of this home by adjusting the details. Changes won't be saved.Climate risks
Neighborhood: Hoggett Ford Road
Nearby schools
Schools provided by the listing agent
- Elementary: Tulip Grove Elementary
- Middle: DuPont Hadley Middle
- High: McGavock Comp High School
Source: RealTracs MLS as distributed by MLS GRID. This data may not be complete. We recommend contacting the local school district to confirm school assignments for this home.
- $102,000-- bd-- ba-- sqft701 Copper Branch Rd, Hermitage, TN 37076Off Market
- $483,2003 bd3 ba2k sqft702 Copper Branch Rd, Hermitage, TN 37076Off Market
- $569,1002 bd2 ba1.7k sqft704 Copper Branch Rd, Hermitage, TN 37076Off Market

- $415,5002 bd2 ba1.5k sqft706 Copper Branch Rd, Hermitage, TN 37076Off Market
Similar homes
- $499,9003 bd3 ba2.2k sqft313 Jasmine Park Lot 8, Hermitage, TN 37076New Construction
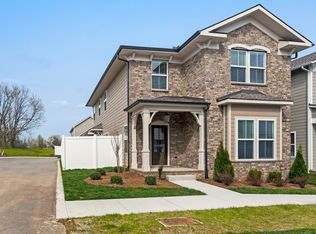
 MLS ID #3632508, Olivia Wise. RealTracs MLS as distributed by MLS GRID
- $500,0004 bd4 ba2.8k sqft1073 Holland Ridge Way, Lebanon, TN 37090For Sale
 MLS ID #3631819, Khristian Schlemmer. RealTracs MLS as distributed by MLS GRID
- $319,9903 bd3 ba1.4k sqft5017 Dayflower Dr, Hermitage, TN 37076New Construction
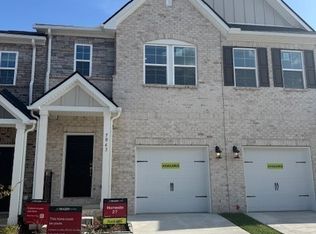 MLS ID #3630413, Mark O Connell. RealTracs MLS as distributed by MLS GRID
- $499,9903 bd3 ba2.2k sqft1100 Codah Dr, Mount Juliet, TN 37122New Construction
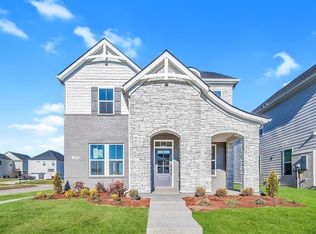 RealTracs MLS as distributed by MLS GRID
- $474,9003 bd3 ba1.8k sqft2305 Aniston Ct, Antioch, TN 37013For SaleMLS ID #3612079, Gharib Haji. RealTracs MLS as distributed by MLS GRID
- $484,7623 bd2 ba1.8k sqft1113 Riverview Run Lot 30A, Madison, TN 37115New ConstructionRealTracs MLS as distributed by MLS GRID
- $439,9993 bd3 ba2.1k sqft310 Buckner Cir, Mount Juliet, TN 37122For SaleMLS ID #3513672, Sharon Parsons. RealTracs MLS as distributed by MLS GRID
- $430,0003 bd3 ba1.8k sqft4324 Skyridge Dr, Nashville, TN 37207For SaleMLS ID #3611537, Brandon Folks. RealTracs MLS as distributed by MLS GRID
- $499,9004 bd2 ba2.2k sqft1312 Ruddy Way Lot 280, Lebanon, TN 37090New ConstructionMLS ID #3626413, Patrick Thornton, CRS. RealTracs MLS as distributed by MLS GRID
- $524,0004 bd3 ba2k sqft318 Aspen Aly, Mount Juliet, TN 37122New ConstructionMLS ID #3627883, Phyllis Webb. RealTracs MLS as distributed by MLS GRID
- $549,9004 bd4 ba2.5k sqft335 Collier Rd, Mount Juliet, TN 37122For SaleMLS ID #3309511, Courtney Burghall. RealTracs MLS as distributed by MLS GRID
- $499,0005 bd3 ba2.4k sqft4949 Trail Ridge Ct, Nashville, TN 37207For SaleMLS ID #3526838, Zach Raymond. RealTracs MLS as distributed by MLS GRID
- $500,0003 bd3 ba2.4k sqft6737 Walsham Dr, Smyrna, TN 37167For SaleMLS ID #3256166, Gary Ashton. RealTracs MLS as distributed by MLS GRID
- $489,9954 bd3 ba2.8k sqft255 Limestone Way Lot 53, Lebanon, TN 37087New ConstructionRealTracs MLS as distributed by MLS GRID
- $488,0004 bd3 ba2.5k sqft213 Snapdragon Dr, Smyrna, TN 37167For SaleMLS ID #3594361, Karen Albright. RealTracs MLS as distributed by MLS GRID
- $464,9003 bd2 ba1.8k sqft304 Ibis Pl, Mount Juliet, TN 37122For SaleMLS ID #3288305, Heidi Renee Waltz. RealTracs MLS as distributed by MLS GRID
- $565,0004 bd3 ba2.4k sqft501 Janis Ln, Mount Juliet, TN 37122For SaleMLS ID #3336139, Lucy Sique REALTOR® ABR® SRS®. RealTracs MLS as distributed by MLS GRID
- $575,0004 bd3 ba2.2k sqft6025 Mount Pisgah Rd, Nashville, TN 37211For SaleMLS ID #3501177, Nicole Crosby. RealTracs MLS as distributed by MLS GRID
- $549,9004 bd3 ba2.3k sqft310 Buckadee Rd, La Vergne, TN 37086New ConstructionMLS ID #3622638, MITCHELL BOWMAN. RealTracs MLS as distributed by MLS GRID
- $445,0003 bd3 ba2.2k sqft301 Booker Dr, Gallatin, TN 37066For SaleMLS ID #3623830, Luke Maas. RealTracs MLS as distributed by MLS GRID
