Nestled on approximately 2.07 picturesque acres in the highly desirable town of Hampton Falls, this circa-1810 Colonial presents an opportunity for buyers to envision and create the quintessential New England home while preserving its remarkable historic character. Offering approximately 2,700 square feet of living space, the home features four bedrooms, two bathrooms, wide pine floors, four mantled fireplaces, plenty of spots for storage, and an in-ground pool. An eat-in kitchen serves as the heart of the home, while generous living spaces provide the perfect setting for both everyday living and entertaining. Enjoy peaceful mornings or relaxing evenings on the large screened porch overlooking the property's scenic surroundings. A detached barn offers abundant storage, workshop space, or potential for hobbyists and outdoor enthusiasts. Situated in one of the Seacoast's most sought-after communities, this property offers the tranquility of country living while remaining just minutes from beaches, shopping, dining, commuter routes, and all that the New Hampshire Seacoast has to offer.
Active
Listed by: LAER Realty Partners/Hampton Falls • Casey A Gray
Price cut: $10K (8/25)
$789,000
141 Kensington Road, Hampton Falls, NH 03844
4beds
2,638sqft
Single Family Residence
Built in 1810
2.07 Acres Lot
$776,300 Zestimate®
$299/sqft
$-- HOA
What's special
In-ground poolFour bedroomsGenerous living spacesWide pine floorsFour mantled fireplacesTwo bathroomsEat-in kitchen
- 77 days
- 2,640
- 177
Zillow last checked:
Listing updated:
Listed by:
Casey A Gray,
LAER Realty Partners/Hampton Falls 603-967-4135
Source: PrimeMLS,MLS#: 5099055
Facts & features
Interior
Bedrooms & bathrooms
- Bedrooms: 4
- Bathrooms: 2
- Full bathrooms: 1
- 3/4 bathrooms: 1
Heating
- Hot Water
Cooling
- Mini Split
Appliances
- Included: Dishwasher, Gas Range, Refrigerator
Features
- Basement: Bulkhead,Concrete Floor,Interior Stairs,Interior Entry
Interior area
- Total structure area: 5,769
- Total interior livable area: 2,638 sqft
- Finished area above ground: 2,638
- Finished area below ground: 0
Property
Parking
- Parking features: Paved
Features
- Levels: Two
- Stories: 2
Lot
- Size: 2.07 Acres
- Features: Wooded, Rural
Details
- Parcel number: HMPFM1B92L2
- Zoning description: AGRI/RESIDENTIAL
Construction
Type & style
- Home type: SingleFamily
- Architectural style: Colonial
- Property subtype: Single Family Residence
Materials
- Wood Frame
- Foundation: Brick, Stone
- Roof: Asphalt Shingle
Condition
- New construction: No
- Year built: 1810
Utilities & green energy
- Electric: 200+ Amp Service
- Sewer: Septic Tank
- Utilities for property: Cable Available
Community & HOA
Location
- Region: Hampton Falls
Financial & listing details
- Price per square foot: $299/sqft
- Tax assessed value: $904,000
- Annual tax amount: $12,945
- Date on market: 7/9/2026
- Road surface type: Paved
Estimated market value
$776,300
$737,000 - $815,000
$4,579/mo
Price history
| Date | Event | Price |
|---|---|---|
| 8/25/2026 | Price change | $789,000-1.3%$299/sqft |
Source:  PrimeMLS #5099055 Report a problem PrimeMLS #5099055 Report a problem | ||
| 7/9/2026 | Listed for sale | $799,000+239.3%$303/sqft |
Source: PrimeMLS #5099055 Report a problem | ||
| 4/24/1998 | Sold | $235,500$89/sqft |
Source: Public Record Report a problem | ||
Public tax history
| Year | Property taxes | Tax assessment |
|---|---|---|
| 2024 | $12,945 +10.6% | $904,000 |
| 2023 | $11,707 +15.9% | $904,000 +87.9% |
| 2022 | $10,098 -1.7% | $481,100 |
| 2020 | $10,271 -4.1% | $481,100 -0.7% |
| 2019 | $10,715 +10.8% | $484,600 -0.3% |
| 2018 | $9,669 +19.3% | $485,900 +26.5% |
| 2017 | $8,107 -1.9% | $384,200 |
| 2016 | $8,260 -3.2% | $384,200 |
| 2015 | $8,537 +7.7% | $384,200 |
| 2014 | $7,930 | $384,200 |
Find assessor info on the county website
Monthly payment
Est. payment
Payment breakdown
Explore the cost of this home by adjusting the details. Changes won't be saved.Climate risks
Neighborhood: 03844
Nearby schools
Schools provided by the listing agent
- Elementary: Lincoln Akerman School
- Middle: Lincoln Akerman School
- High: Winnacunnet High School
Source: PrimeMLS. This data may not be complete. We recommend contacting the local school district to confirm school assignments for this home.
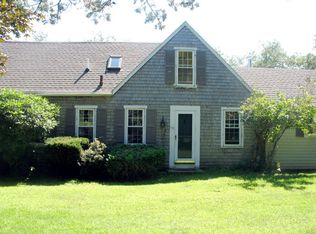
- $737,0003 bd1 ba2.6k sqft142 Kensington Rd, Hampton Falls, NH 03844Off Market
- $4,734,6787 bd7 ba9.1k sqft153 Kensington Rd, Hampton Falls, NH 03844Off Market
- $469,0002 bd1 ba1.1k sqft146 Kensington Rd, Hampton Falls, NH 03844Off Market
- $832,3003 bd2 ba3.5k sqft137 Kensington Rd, Hampton Falls, NH 03844Off Market
Similar homes
- $759,0003 bd2 ba1.9k sqft3 Moulton Ridge Road, Kensington, NH 03833Active
 MLS ID #5108990, Sandra T Chaisson. PrimeMLS
 - $749,9004 bd3 ba1.6k sqft19 North Road, North Hampton, NH 03862Active
 MLS ID #5101606, Linda Pratt. PrimeMLS
 - $780,0003 bd2 ba2.1k sqft58 Willow Road, East Kingston, NH 03827-2025Active
 MLS ID #5088626, Sharon Cronin. PrimeMLS
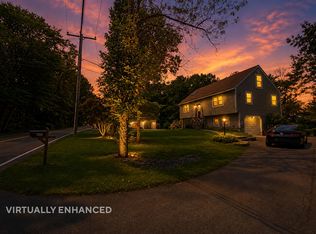
 - $799,9004 bd4 ba2.6k sqft470 Banfield Road, Portsmouth, NH 03801Active
 MLS ID #5104484, Eric Levin. PrimeMLS
