OPEN HOUSE CANCELLED 11/8/26. Owned by the same family for almost 50 years, this cherished early-1800's federal period country property with barn offers a stellar location with distant river views. This is a stunning lot surrounded by distinguished homes. Unlike many antiques in West Newbury, which were built along what is now a main, busy road, this is a quiet, peaceful, and serene setting. It may appeal to buyers interested in exploring its potential as a home-site ... or buyers interested in restoring, re-imagining and bringing new life to this charming antique. Beautiful wood floors, 8 rooms, three fireplaces, french doors opening to an expansive deck and a large, private yard with easy access to the barn are among the home's appealing features. A newer two story wing offers versatility for a dining room or family room, with a primary bedroom above. The barn, built in 1985, offers generous space for storage, hobbies, a big workshop and many other possibilities. The house is a wonderful canvas for a special buyer, or for someone who wants to explore the potential of a beautiful 1.2 acre lot with 200' of road frontage. Ready for updating and care, this is a home with history, warmth and plenty of potential.
For sale
Price cut: $100.9K (11/2)
$799,000
9 River Rd, West Newbury, MA 01985
3beds
2,456sqft
Single Family Residence
Built in 1810
1.25 Acres Lot
$786,400 Zestimate®
$325/sqft
$-- HOA
What's special
Expansive deckBeautiful wood floorsPrimary bedroom aboveLarge private yardNewer two story wingThree fireplaces
- 16 days
- 2,764
- 218
Likely to sell faster than
Zillow last checked:
Listing updated:
Listed by:
Cynthia Johnson Wootan 978-852-8590,
William Raveis Real Estate 978-462-0500
Source: MLS PIN,MLS#: 73593878
Facts & features
Interior
Bedrooms & bathrooms
- Bedrooms: 3
- Bathrooms: 2
- Full bathrooms: 1
- 1/2 bathrooms: 1
Primary bedroom
- Features: Walk-In Closet(s), Flooring - Wood
- Level: Second
- Area: 184
- Dimensions: 16 x 11.5
Bedroom 2
- Features: Flooring - Wood
- Level: Second
- Area: 171
- Dimensions: 15 x 11.4
Bedroom 3
- Features: Flooring - Wood
- Level: Second
- Area: 136
- Dimensions: 13.6 x 10
Bathroom 1
- Features: Bathroom - Half
- Level: First
Bathroom 2
- Features: Bathroom - Full
- Level: Second
Dining room
- Features: Wood / Coal / Pellet Stove, Deck - Exterior, Exterior Access
- Level: First
- Area: 363
- Dimensions: 22 x 16.5
Kitchen
- Features: Flooring - Wood, Kitchen Island, Exterior Access
- Level: First
- Area: 193.2
- Dimensions: 14 x 13.8
Living room
- Features: Beamed Ceilings, Flooring - Wood, Open Floorplan, Recessed Lighting
- Level: First
- Area: 290.7
- Dimensions: 19 x 15.3
Heating
- Oil, Fireplace(s)
Cooling
- Ductless
Appliances
- Included: Range, Dishwasher, Refrigerator, Washer/Dryer
Features
- Den, Sitting Room, Exercise Room, Internet Available - Broadband
- Flooring: Wood, Flooring - Wood
- Windows: Picture
- Basement: Interior Entry,Dirt Floor
- Number of fireplaces: 3
- Fireplace features: Dining Room, Living Room
Interior area
- Total structure area: 2,456
- Total interior livable area: 2,456 sqft
- Finished area above ground: 2,456
Property
Parking
- Total spaces: 5
- Parking features: Barn, Off Street
- Has garage: Yes
- Uncovered spaces: 5
Features
- Patio & porch: Deck, Patio
- Exterior features: Deck, Patio, Storage, Barn/Stable, Fruit Trees, Garden
- Has view: Yes
- View description: Scenic View(s), Water, River
- Has water view: Yes
- Water view: River,Water
- Frontage length: 200.00
Lot
- Size: 1.25 Acres
- Features: Level
Details
- Additional structures: Barn/Stable
- Parcel number: 2178292
- Zoning: RB
Construction
Type & style
- Home type: SingleFamily
- Architectural style: Antique
- Property subtype: Single Family Residence
Materials
- Frame
- Foundation: Stone
Condition
- Year built: 1810
Utilities & green energy
- Sewer: Private Sewer
- Water: Private
- Utilities for property: for Electric Range
Community & HOA
Community
- Features: Park, Walk/Jog Trails, Stable(s), Conservation Area, Highway Access, House of Worship, Marina, Public School
HOA
- Has HOA: No
Location
- Region: West Newbury
Financial & listing details
- Price per square foot: $325/sqft
- Tax assessed value: $879,100
- Annual tax amount: $8,922
- Date on market: 10/22/2026
Estimated market value
$786,400
$747,000 - $826,000
$3,826/mo
Price history
| Date | Event | Price |
|---|---|---|
| 11/2/2026 | Price change | $799,000-11.2%$325/sqft |
Source: MLS PIN #73593878 Report a problem | ||
| 10/22/2026 | Listed for sale | $899,900+17898%$366/sqft |
Source: MLS PIN #73593878 Report a problem | ||
| 11/8/2011 | Sold | $5,000-89.4%$2/sqft |
Source: Agent Provided Report a problem | ||
| 8/1/1978 | Sold | $47,000$19/sqft |
Source: Agent Provided Report a problem | ||
Public tax history
| Year | Property taxes | Tax assessment |
|---|---|---|
| 2025 | $9,147 -0.5% | $846,900 -0.4% |
| 2024 | $9,196 +5.2% | $849,900 +7.2% |
| 2023 | $8,745 | $792,800 |
| 2022 | $8,745 -6.9% | $792,800 +25.6% |
| 2021 | $9,395 +3.8% | $631,400 +0.6% |
| 2020 | $9,050 -1.1% | $627,600 -0.1% |
| 2019 | $9,153 +8% | $628,200 +7.9% |
| 2018 | $8,478 +0.1% | $582,300 |
| 2017 | $8,472 +10.2% | $582,300 +10.8% |
| 2016 | $7,687 -5.3% | $525,400 +1.5% |
| 2015 | $8,121 +6.7% | $517,600 +7.5% |
| 2014 | $7,611 +0.3% | $481,700 |
| 2013 | $7,587 +5.1% | $481,700 -1% |
| 2012 | $7,219 +5.9% | $486,800 -2.3% |
| 2011 | $6,818 +0.7% | $498,400 -4.9% |
| 2010 | $6,769 +3.9% | $523,900 -2.8% |
| 2009 | $6,512 +3.2% | $539,100 -3.1% |
| 2008 | $6,312 +2.7% | $556,600 -2.3% |
| 2007 | $6,145 | $569,500 |
Find assessor info on the county website
Monthly payment
Est. payment
Payment breakdown
Explore the cost of this home by adjusting the details. Changes won't be saved.Climate risks
Neighborhood: 01985
Nearby schools
Schools provided by the listing agent
- Elementary: Page
- Middle: Pentucket
- High: Pentucket
Source: MLS PIN. This data may not be complete. We recommend contacting the local school district to confirm school assignments for this home.

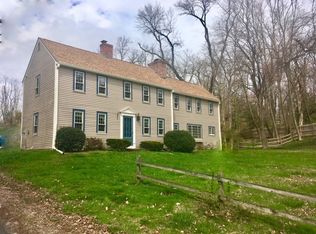

Similar homes
- $949,0003 bd3 ba3.4k sqft78 Main St, West Newbury, MA 01985For Sale
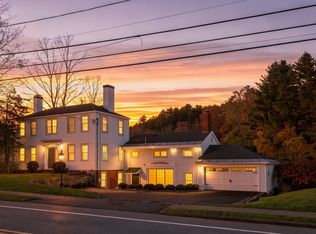 MLS ID #73596984, Theresa DiPiro, Churchill Properties. MLS PIN
- $899,0003 bd2 ba2.4k sqft505 Main St, West Newbury, MA 01985For Sale
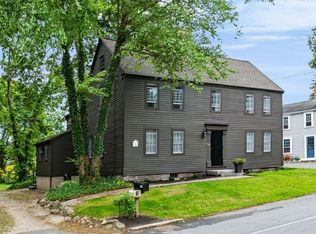 MLS ID #73568427, Amy Lance, RE/MAX Bentley's. MLS PIN
- $810,0003 bd3 ba2.2k sqft14 Dunvegan Dr, Merrimac, MA 01860For Sale
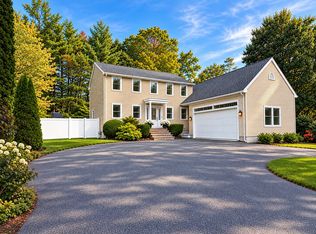 MLS ID #73590055, Douglas Danzey, eXp Realty LLC. MLS PIN
- $799,0003 bd2 ba2k sqft7 Chute Rd, Newbury, MA 01922For Sale
 MLS ID #73578406, Domenica Giordano, Century 21 North East. MLS PIN
