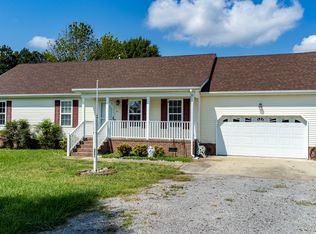
Beautifully updated 3bd, 2ba home situated on .49 acre. This home features a fully remodeled kitchen with granite countertops, custom cabinetry, Samsung appliances and stone backsplash. The renovated primary bathroom offers a custom tiled shower with dual shower heads and a rainfall feature. Additional upgrades have been done to the bathrooms, installation of a new water heater, exterior paint, doors, and siding improvements. Enjoy custom front and rear decks, farm-style fencing, an expanded driveway, and a 12x12 shed with workbench and overhead storage. Chicken coop does convey, with option or laying hens to convey as well. Crawlspace improvements completed in 2025 that include a new vapor barrier and sump pumps. Conveniently located near Elizabeth City and the NC/VA line!
For sale
Price cut: $5.8K (11/3)
$420,000
141 Lilly Road, South Mills, NC 27976
3beds
1,538sqft
Single Family Residence
Built in 1970
0.49 Acres Lot
$415,000 Zestimate®
$273/sqft
$-- HOA
What's special
Farm-style fencingGranite countertopsChicken coopExpanded drivewayStone backsplashSamsung appliancesRenovated primary bathroom
- 29 days
- 766
- 32
Likely to sell faster than
Zillow last checked:
Listing updated:
Listed by:
Brian Barham 703-217-9513,
NextHome SLH Real Estate Group
Source: Hive MLS,MLS#: 100609687 Originating MLS: Albemarle Area Association of REALTORS
Facts & features
Interior
Bedrooms & bathrooms
- Bedrooms: 3
- Bathrooms: 2
- Full bathrooms: 2
Rooms
- Room types: Bedroom 1, Bedroom 2, Bedroom 3
Bedroom 1
- Level: First
Bedroom 2
- Level: First
Bedroom 3
- Level: First
Heating
- Electric, Forced Air
Cooling
- Central Air
Features
- Ceiling Fan(s)
- Flooring: LVT/LVP, Tile
- Basement: None,Crawl Space
- Attic: Scuttle
- Has fireplace: No
Interior area
- Total structure area: 1,538
- Total interior livable area: 1,538 sqft
Video & virtual tour
Property
Parking
- Parking features: Concrete
Accessibility
- Accessibility features: None
Features
- Levels: One
- Patio & porch: Deck, Porch
- Exterior features: None
- Fencing: Fenced
- View description: None
- Waterfront features: None
- Frontage type: See Remarks
Lot
- Size: 0.49 Acres
- Dimensions: 222 x 144 x 239 x 91
- Features: Open Lot, Level
Details
- Additional structures: Shed(s)
- Parcel number: 01.7090.00.64.0300.0000
- Zoning: Rural Res
- Special conditions: Standard
Construction
Type & style
- Home type: SingleFamily
- Property subtype: Single Family Residence
Materials
- Brick Veneer, Vinyl Siding, Wood Frame
- Foundation: Crawl Space
- Roof: Architectural Shingle
Condition
- New construction: No
- Year built: 1970
Utilities & green energy
- Sewer: Septic Tank
- Water: Public
- Utilities for property: Water Available
Community & HOA
Community
- Subdivision: Not In Subdivision
HOA
- Has HOA: No
- Amenities included: None
Location
- Region: South Mills
Financial & listing details
- Price per square foot: $273/sqft
- Tax assessed value: $283,753
- Annual tax amount: $2,225
- Date on market: 10/11/2026
- Cumulative days on market: 29 days
- Listing agreement: Exclusive Right To Sell
- Listing terms: Cash,Conventional,FHA,USDA Loan,VA Loan
- Road surface type: Paved
Estimated market value
$415,000
$394,000 - $436,000
$2,182/mo
Price history
| Date | Event | Price |
|---|---|---|
| 11/3/2026 | Price change | $420,000-1.4%$273/sqft |
Source:  Hive MLS #100609687 Report a problem | ||
| 10/27/2026 | Price change | $425,800-1%$277/sqft |
Source: Hive MLS #100609687 Report a problem | ||
| 10/11/2026 | Listed for sale | $430,000+48.3%$280/sqft |
Source: Hive MLS #100609687 Report a problem | ||
| 10/14/2022 | Sold | $290,000$189/sqft |
Source: Hive MLS #100342591 Report a problem | ||
| 8/19/2022 | Pending sale | $290,000$189/sqft |
Source: Hive MLS #100342591 Report a problem | ||
| 8/19/2022 | Contingent | $290,000$189/sqft |
Source:  OBAR #119949 Report a problem | ||
| 8/4/2022 | Listed for sale | $290,000+52.6%$189/sqft |
Source: OBAR #119949 Report a problem | ||
| 8/5/2020 | Sold | $190,000+80.7%$124/sqft |
Source: Agent Provided Report a problem | ||
| 10/16/2019 | Sold | $105,163-27%$68/sqft |
Source: Public Record Report a problem | ||
| 10/10/2017 | Sold | $144,000$94/sqft |
Source: Public Record Report a problem | ||
Public tax history
| Year | Property taxes | Tax assessment |
|---|---|---|
| 2025 | $2,225 +0.9% | $283,753 |
| 2024 | $2,205 +0.7% | $283,753 |
| 2023 | $2,189 +112.7% | $283,753 +165.6% |
| 2022 | $1,029 | $106,832 |
| 2021 | $1,029 +15.6% | $106,832 |
| 2020 | $890 | $106,832 |
| 2019 | -- | $106,832 |
| 2018 | -- | $106,832 |
| 2017 | $785 | $106,832 |
| 2016 | $785 | $106,832 |
| 2015 | $785 | $106,832 -15.7% |
| 2014 | $785 | $126,677 |
Find assessor info on the county website
Monthly payment
Est. payment
Payment breakdown
Explore the cost of this home by adjusting the details. Changes won't be saved.Climate risks
Neighborhood: 27976
Nearby schools
Schools provided by the listing agent
- Elementary: Grandy Primary/Camden Intermediate
- Middle: Camden Middle School
- High: Camden County High
Source: Hive MLS. This data may not be complete. We recommend contacting the local school district to confirm school assignments for this home.
Similar homes
- $415,0003 bd3 ba2k sqft1265 Nc Highway 343 N, South Mills, NC 27976For Sale

 MLS ID #100608571, Travis and Jessica James Team, Taylor Mueller Realty, Inc.. Hive MLS
- $--4 bd3 ba1k sqft1290 State Highway 343 N, South Mills, NC 27976Auction
 Auction.com 2
- $365,0003 bd2 ba1.7k sqft248 Culpepper Road, South Mills, NC 27976For Sale
 MLS ID #100601283, Shane Noblin, eXp Realty. Hive MLS
- $412,0004 bd3 ba1.8k sqft403 Horseshoe Road, South Mills, NC 27976For Sale
 MLS ID #100602201, Randi Hill, Keller Williams Town Center. Hive MLS
- $439,9003 bd3 ba2k sqft104 Whitetail Court, South Mills, NC 27976For SaleMLS ID #100604823, Jessica Abbott, Coldwell Banker Seaside/EC. Hive MLS
- $425,0003 bd2 ba1.5k sqft127 Hidden View Loop, Moyock, NC 27958For SaleMLS ID #100614748, Nelene Gibbs, Coast To Bay Realty. Hive MLS
- $499,9003 bd3 ba1.9k sqft100 E Robin Court, South Mills, NC 27976For SaleMLS ID #100575454, Lynn Bulman, Howard Hanna WEW/EC. Hive MLS
- $425,0003 bd3 ba1.4k sqft163 Guinea Road, Moyock, NC 27958For SaleMLS ID #100608793, Jennifer Wotring, Aweigh Real Estate. Hive MLS
- $459,9002 bd2 ba1.4k sqft262 Caratoke Highway, Moyock, NC 27958For SaleMLS ID #100610126, Collin Innes, Call It Closed International Realty. Hive MLS
- $499,9503 bd2 ba2.1k sqftMm Copper Run Loop, South Mills, NC 27976New ConstructionMLS ID #100579863, Diana Brink, A Better Way Realty, Inc.. Hive MLS
