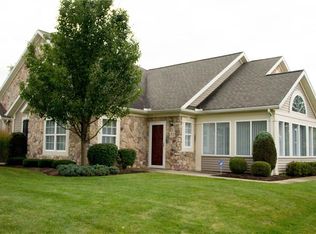
LOCATION, LOCATION, LOCATION!!! EXPERIENCE LUXURY TOWNHOUSE LIVING IN THIS BEAUTIFULLY DESIGNED SINGLE-LEVEL HOME, OFFERING 3 BEDROOMS, 2 FULL BATHS, AND A BONUS ROOM PERFECT FOR A HOME OFFICE, GUEST ROOM, OR DEN. IDEALLY LOCATED JUST STEPS FROM THE COMMUNITY CLUBHOUSE AND POOL, THIS SOUGHT-AFTER RESIDENCE COMBINES COMFORT, STYLE, AND CONVENIENCE. THE BRIGHT AND AIRY 1,846-SQUARE-FOOT OPEN FLOOR PLAN FEATURES SOARING VAULTED CEILINGS, OVERSIZED WINDOWS THAT FLOOD THE SPACE WITH NATURAL LIGHT AND A COZY GAS FIREPLACE. THE CHEF-FRIENDLY KITCHEN IS APPOINTED WITH BEAUTIFUL CABINETRY, CORIAN COUNTERTOPS, ABUNDANT STORAGE, AND AMPLE WORKSPACE FOR COOKING AND ENTERTAINING. ADDITIONAL HIGHLIGHTS INCLUDE A CONVENIENT LAUNDRY ROOM AND ATTACHED TWO-CAR GARAGE. ENJOY LOW-MAINTENANCE LIVING IN A PRIVATE, HIGHLY DESIRABLE ACTIVE COMMUNITY WITH EXCEPTIONAL AMENITIES AND A WELCOMING ATMOSPHERE. A RARE OPPORTUNITY TO ENJOY LUXURY, CONVENIENCE, AND CAREFREE LIVING ALL ON ONE LEVEL.
Active
$375,000
141 Maple Center Rd, Hilton, NY 14468
3beds
1,846sqft
Townhouse, Condominium, Single Family Residence
Built in 2004
-- sqft lot
$-- Zestimate®
$203/sqft
$427/mo HOA
What's special
Cozy gas fireplaceAttached two-car garageConvenient laundry roomSoaring vaulted ceilingsBeautiful cabinetryAbundant storageCorian countertops
- 6 days
- 545
- 16
Zillow last checked:
Listing updated:
Listed by:
Howard Hanna 585-473-1320,
Hollis A. Creek 585-400-4000
Source: NYSAMLSs,MLS#: R1727677 Originating MLS: Rochester
Facts & features
Interior
Bedrooms & bathrooms
- Bedrooms: 3
- Bathrooms: 2
- Full bathrooms: 2
- Main level bathrooms: 2
- Main level bedrooms: 3
Heating
- Gas, Forced Air
Cooling
- Central Air
Appliances
- Included: Dryer, Dishwasher, Electric Oven, Electric Range, Disposal, Gas Water Heater, Refrigerator, Washer
- Laundry: Main Level
Features
- Breakfast Bar, Ceiling Fan(s), Cathedral Ceiling(s), Separate/Formal Dining Room, Separate/Formal Living Room, Great Room, Pantry, Solid Surface Counters, Bedroom on Main Level, Main Level Primary, Primary Suite, Programmable Thermostat
- Flooring: Carpet, Tile, Varies
- Basement: None
- Number of fireplaces: 1
Interior area
- Total structure area: 1,846
- Total interior livable area: 1,846 sqft
Property
Parking
- Total spaces: 2
- Parking features: Attached, Garage, Open, Garage Door Opener
- Attached garage spaces: 2
- Has uncovered spaces: Yes
Features
- Levels: One
- Stories: 1
- Pool features: Association, Community
Lot
- Size: 6,534 Square Feet
- Dimensions: 63 x 102
- Features: Rectangular, Rectangular Lot, Residential Lot
Details
- Parcel number: 2628000440200004002000
- Special conditions: Estate
Construction
Type & style
- Home type: Condo
- Architectural style: Patio Home
- Property subtype: Townhouse, Condominium, Single Family Residence
- Attached to another structure: Yes
Materials
- Stone, Vinyl Siding
- Roof: Asphalt
Condition
- Resale
- Year built: 2004
Utilities & green energy
- Electric: Circuit Breakers
- Sewer: Connected
- Water: Connected, Public
- Utilities for property: Cable Available, Sewer Connected, Water Connected
Community & HOA
Community
- Subdivision: Villas/Fieldstone Sec 01
HOA
- Amenities included: Clubhouse, Community Kitchen, Pool
- Services included: Common Area Maintenance, Common Area Insurance, Common Areas, Insurance, Snow Removal, Trash
- HOA fee: $427 monthly
- HOA name: Crofton
- HOA phone: 585-248-3840
Location
- Region: Hilton
Financial & listing details
- Price per square foot: $203/sqft
- Tax assessed value: $232,300
- Annual tax amount: $10,056
- Date on market: 11/12/2026
- Listing terms: Cash,Conventional
Estimated market value
Not available
Estimated sales range
Not available
$2,352/mo
Price history
| Date | Event | Price |
|---|---|---|
| 11/12/2026 | Listed for sale | $375,000+97.5%$203/sqft |
Source:  NYSAMLSs #R1727677 Report a problem | ||
| 2/4/2005 | Sold | $189,900$103/sqft |
Source: Public Record Report a problem | ||
Public tax history
| Year | Property taxes | Tax assessment |
|---|---|---|
| 2025 | -- | $232,300 |
| 2024 | -- | $232,300 |
| 2023 | -- | $232,300 +14.4% |
| 2022 | -- | $203,000 |
| 2021 | -- | $203,000 +2.3% |
| 2020 | -- | $198,500 |
| 2018 | -- | $198,500 |
| 2017 | $2,989 | $198,500 |
| 2016 | -- | $198,500 |
| 2015 | -- | $198,500 |
| 2014 | -- | $198,500 |
| 2013 | -- | $198,500 |
| 2012 | -- | $198,500 |
| 2011 | -- | $198,500 |
| 2010 | -- | $198,500 |
| 2009 | -- | $198,500 |
| 2007 | -- | $198,500 |
| 2006 | -- | $198,500 +5% |
| 2005 | -- | $189,000 |
Find assessor info on the county website
Monthly payment
Climate risks
Neighborhood: 14468
Nearby schools
Schools provided by the listing agent
- District: Hilton
Source: NYSAMLSs. This data may not be complete. We recommend contacting the local school district to confirm school assignments for this home.
Similar homes
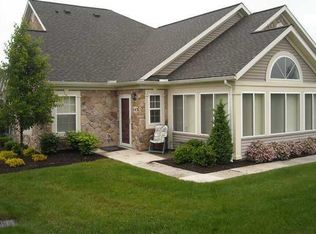
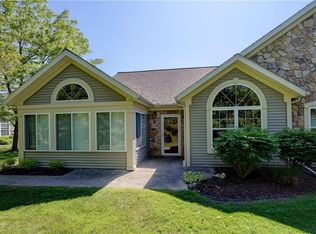
- $324,5003 bd2 ba1.8k sqft139 Maple Center Rd, Hilton, NY 14468For Sale
 MLS ID #R1727405, Dennis D. Price, Listing by: Hunt Real Estate ERA/Columbus. NYSAMLSs
- $369,9004 bd3 ba2.3k sqft333 Old Country Rd, Rochester, NY 14612For Sale
 MLS ID #R1729159, Marc Reali, Listing by: Howard Hanna. NYSAMLSs
- $--3 bd3 ba1.5k sqft304 Applewood Ln, Hilton, NY 14468AuctionServiceLink Auction
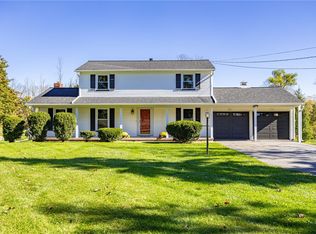
- $375,0004 bd2 ba1.7k sqft56 Spencer Rd, Hilton, NY 14468For Sale
 MLS ID #R1723445, Renee A. Piccirillo, Listing by: Howard Hanna. NYSAMLSs
- $250,0003 bd2 ba1.3k sqft64 Parma Center Rd, Hilton, NY 14468For SaleMLS ID #R1727541, Kimberly Graus, Listing by: Howard Hanna. NYSAMLSs
- $329,9003 bd2 ba1.7k sqft149 Rangers Ct, Rochester, NY 14612For SaleMLS ID #R1729329, Colin Dombek, Listing by: RE/MAX Plus. NYSAMLSs
- $324,9004 bd2 ba1.7k sqft138 Frisbee Hill Rd, Hilton, NY 14468For SaleMLS ID #R1723730, Camelia Phongsa, Listing by: Keller Williams Realty Greater Rochester. NYSAMLSs
- $350,0005 bd2 ba2.3k sqft95 Underwood Ave, Hilton, NY 14468For SaleMLS ID #R1726314, Tanya O Kuchma, Listing by: Hunt Real Estate ERA/Columbus. NYSAMLSs
- $269,9004 bd2 ba1.8k sqft91 Craftwood Ln, Hilton, NY 14468For SaleMLS ID #R1728179, Mary Lobene, Listing by: Hunt Real Estate ERA/Columbus. NYSAMLSs
- $314,9003 bd2 ba1.1k sqft2 Peach Blossom Cir, Hilton, NY 14468For SaleMLS ID #R1728090, Joyce A. Gavigan, Listing by: Howard Hanna. NYSAMLSs
- $329,9004 bd3 ba2k sqft87 Cider Creek Ln, Rochester, NY 14616For SaleMLS ID #R1723361, Darlene Maimone, Listing by: Howard Hanna. NYSAMLSs
- $339,9003 bd3 ba1.7k sqft88 Berchman Dr, Rochester, NY 14626For SaleMLS ID #R1728435, Sara Verstraete, Listing by: RE/MAX Realty Group. NYSAMLSs
- $385,0006 bd4 ba2.6k sqft198 Luddington Ln, Rochester, NY 14612For SaleMLS ID #R1728355, Jamie E. Cobb, Listing by: RE/MAX Plus. NYSAMLSs
- $364,0004 bd3 ba2.5k sqft19 Snowy Owl Rdg, Rochester, NY 14612For SaleMLS ID #R1726864, Jon J. Bagley, Listing by: Griffith Realty Group. NYSAMLSs
- $496,0003 bd3 ba1.9k sqftLOT 706 Sand Pebble Ln, Greece, NY 14468New ConstructionMLS ID #R1729373, Robert E. Reimer, Listing by: Howard Hanna. NYSAMLSs
- $492,0003 bd3 ba1.9k sqftLOT 703 Sand Pebble Ln, Greece, NY 14468New ConstructionMLS ID #R1729422, Gary M Mascioletti, Listing by: Howard Hanna. NYSAMLSs
- $399,9003 bd3 ba2.2k sqft346 Woodmill Dr, Rochester, NY 14626For SaleMLS ID #R1724620, Lorraine K. Kane, Listing by: Keller Williams Realty Greater Rochester. NYSAMLSs
- $399,4994 bd3 ba2k sqft128 Jonquil Ln, Rochester, NY 14612For SaleMLS ID #R1718440, Austin James Moyer, Listing by: Engel & Volkers Lake Placid Real Estate. NYSAMLSs
