Just listed in Hilton! First time on the market in 50 years and looking wonderful! Lovingly maintained by the longtime owners, this spacious 4BR, 1.5 bath house has been updated at almost every turn: fresh paint throughout, new vinyl plank flooring, new vinyl windows, tear-off roof and gutters (2024) & hot water tank (2026). The large eat-in kitchen is completely brand new & boasts a walk-in pantry and has easy access to the dining room and family room. The Trex deck is also brand new in 2026 & delivers lots of room for entertaining and sweeping views of the almost 1 acre property. A fantastic, move-in ready home with Hilton schools…just in time for the Holidays! All offers due by noon on Tuesday 10/27.
Active
Price increase: $25.1K (10/28)
$375,000
56 Spencer Rd, Hilton, NY 14468
4beds
1,776sqft
Single Family Residence
Built in 1968
0.95 Acres Lot
$377,900 Zestimate®
$211/sqft
$-- HOA
What's special
Fresh paint throughoutWalk-in pantryNew vinyl plank flooringNew vinyl windowsLarge eat-in kitchen
- 14 days
- 1,341
- 72
Zillow last checked:
Listing updated:
Listed by:
Howard Hanna 585-433-2734,
Renee A. Piccirillo 585-704-7388,
Jonathan D Rodgers 585-749-7460,
Howard Hanna
Source: NYSAMLSs,MLS#: R1723445 Originating MLS: Rochester
Facts & features
Interior
Bedrooms & bathrooms
- Bedrooms: 4
- Bathrooms: 2
- Full bathrooms: 1
- 1/2 bathrooms: 1
- Main level bathrooms: 1
Heating
- Gas, Forced Air
Cooling
- Central Air
Appliances
- Included: Dryer, Dishwasher, Electric Oven, Electric Range, Gas Water Heater, Microwave, Refrigerator, Washer
- Laundry: In Basement
Features
- Ceiling Fan(s), Separate/Formal Dining Room, Eat-in Kitchen, Separate/Formal Living Room, Pantry, Sliding Glass Door(s)
- Flooring: Luxury Vinyl
- Doors: Sliding Doors
- Basement: Full,Walk-Out Access,Sump Pump
- Number of fireplaces: 1
Interior area
- Total structure area: 1,776
- Total interior livable area: 1,776 sqft
Property
Parking
- Total spaces: 2
- Parking features: Attached, Garage
- Attached garage spaces: 2
Features
- Levels: Two
- Stories: 2
- Patio & porch: Covered, Deck, Porch
- Exterior features: Blacktop Driveway, Deck
Lot
- Size: 0.95 Acres
- Dimensions: 100 x 490
- Features: Rectangular, Rectangular Lot, Residential Lot
Details
- Parcel number: 2640890420400001030000
- Special conditions: Standard
Construction
Type & style
- Home type: SingleFamily
- Architectural style: Colonial
- Property subtype: Single Family Residence
Materials
- Vinyl Siding
- Foundation: Block
- Roof: Asphalt
Condition
- Resale
- Year built: 1968
Utilities & green energy
- Sewer: Septic Tank
- Water: Connected, Public
- Utilities for property: Water Connected
Community & HOA
Community
- Subdivision: Braddocks Bay Township So
Location
- Region: Hilton
Financial & listing details
- Price per square foot: $211/sqft
- Tax assessed value: $283,700
- Annual tax amount: $6,342
- Date on market: 10/22/2026
- Listing terms: Cash,Conventional,FHA,VA Loan
Estimated market value
$377,900
$359,000 - $397,000
$2,517/mo
Price history
| Date | Event | Price |
|---|---|---|
| 10/28/2026 | Price change | $375,000+7.2%$211/sqft |
Source:  NYSAMLSs #R1723445 Report a problem | ||
| 10/22/2026 | Listed for sale | $349,900$197/sqft |
Source: NYSAMLSs #R1723445 Report a problem | ||
Public tax history
| Year | Property taxes | Tax assessment |
|---|---|---|
| 2025 | -- | $283,700 |
| 2024 | -- | $283,700 +76.8% |
| 2023 | -- | $160,500 |
| 2022 | -- | $160,500 |
| 2021 | -- | $160,500 |
| 2020 | -- | $160,500 |
| 2018 | -- | $160,500 +7% |
| 2017 | $2,091 | $150,000 |
| 2016 | -- | $150,000 |
| 2015 | -- | $150,000 +0.3% |
| 2014 | -- | $149,600 |
| 2013 | -- | $149,600 |
| 2012 | -- | $149,600 |
| 2011 | -- | $149,600 |
| 2010 | -- | $149,600 +5% |
| 2009 | -- | $142,500 |
| 2007 | -- | $142,500 +6.8% |
| 2006 | -- | $133,400 |
| 2005 | -- | $133,400 +4.1% |
| 2004 | -- | $128,200 |
| 2003 | -- | $128,200 |
| 2002 | -- | $128,200 +6.6% |
| 2001 | -- | $120,300 |
| 2000 | -- | $120,300 |
Find assessor info on the county website
Monthly payment
Climate risks
Neighborhood: 14468
Nearby schools
Schools provided by the listing agent
- District: Hilton
Source: NYSAMLSs. This data may not be complete. We recommend contacting the local school district to confirm school assignments for this home.

Similar homes
- $369,9003 bd2 ba2.3k sqft1235 Peck Rd, Hilton, NY 14468For Sale

 MLS ID #R1716176, Lalla Fitzpatrick, Listing by: RE/MAX Plus. NYSAMLSs
- $384,9003 bd3 ba1.9k sqft21 Blue Mountain Dr, Hilton, NY 14468For Sale
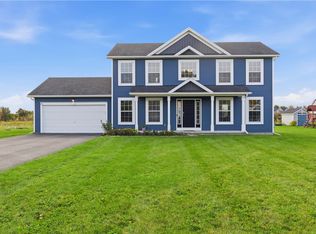 MLS ID #R1719570, Amanda J Sciacca, Listing by: RE/MAX Plus. NYSAMLSs
- $289,9003 bd2 ba1.8k sqft156 Collamer Rd, Hilton, NY 14468For Sale
 MLS ID #R1723942, Jared J. Kierecki, Listing by: Keller Williams Realty Greater Rochester. NYSAMLSs
- $259,9004 bd2 ba1.8k sqft112 Underwood Ave, Hilton, NY 14468For Sale
 MLS ID #R1718859, Aimee M. Campbell, Listing by: Empire Realty Group. NYSAMLSs
- $349,9004 bd2 ba1.8k sqft255 Tioga Dr, Rochester, NY 14616For SaleMLS ID #R1726156, Hollis A. Creek, Listing by: Howard Hanna. NYSAMLSs
- $279,9002 bd2 ba1.3k sqft413 Wilder Rd, Hilton, NY 14468For SaleMLS ID #R1695293, Joyce A. Gavigan, Listing by: Howard Hanna. NYSAMLSs
- $370,0004 bd3 ba1.8k sqft82 Cattaragus Dr, Rochester, NY 14623For SaleMLS ID #R1727260, Chet N Timsina, Listing by: Howard Hanna. NYSAMLSs
- $319,9004 bd2 ba1.8k sqft396 Kartes Dr, Rochester, NY 14616For SaleMLS ID #R1727013, Lazarus Bhujel, Listing by: Hunt Real Estate ERA/Columbus. NYSAMLSs
- $264,9003 bd2 ba1.5k sqft209 Collamer Rd, Hilton, NY 14468For SaleMLS ID #R1719890, Kimberly Koch, Listing by: Howard Hanna. NYSAMLSs
- $344,9004 bd3 ba1.8k sqft405 Benita Dr, Brockport, NY 14420For SaleMLS ID #R1720434, Fallanne R. Jones, Listing by: Keller Williams Realty Greater Rochester. NYSAMLSs
- $325,0004 bd3 ba2.1k sqft38 Twin Circle Dr, Rochester, NY 14624For SaleMLS ID #R1726776, Brian E. Donovan, Listing by: Howard Hanna. NYSAMLSs
- $360,0003 bd3 ba1.8k sqft576 East Ave, Brockport, NY 14420For SaleMLS ID #R1719211, Karina M. Shumanski, Listing by: Keller Williams Realty Greater Rochester. NYSAMLSs
- $349,0004 bd2 ba2.2k sqft39 Wilelen Rd, Rochester, NY 14624For SaleMLS ID #R1724377, Queen Hammonds-Marriott, Listing by: Howard Hanna. NYSAMLSs
- $370,0004 bd2 ba1.7k sqft196 Blackwell Ln, Henrietta, NY 14467For SaleMLS ID #R1725796, Charlene E. Lally, Listing by: Howard Hanna. NYSAMLSs
- $329,9004 bd3 ba2k sqft29 Forest Glen Dr, Rochester, NY 14612For SaleMLS ID #R1708992, Kenneth R. Frank, Listing by: Howard Hanna. NYSAMLSs
- $345,0003 bd3 ba1.6k sqft27 Briar Wood Ln, Rochester, NY 14626For SaleMLS ID #R1725381, Sara Verstraete, Listing by: RE/MAX Realty Group. NYSAMLSs
- $399,9004 bd3 ba2.2k sqft785 Coventry Dr, Webster, NY 14580For SaleMLS ID #R1722812, Pete J. Scorsone, Listing by: RE/MAX Realty Group. NYSAMLSs
- $284,0003 bd2 ba1.7k sqft450 Eileen Dr, Rochester, NY 14616For SaleMLS ID #R1726982, Hiba S. Ibrahim, Listing by: Empire Realty Group. NYSAMLSs
- $299,9003 bd2 ba1.6k sqft15 Currier Ln, Rochester, NY 14624For SaleMLS ID #R1725826, Hollis A. Creek, Listing by: Howard Hanna. NYSAMLSs
- $285,0003 bd3 ba1.8k sqft25 Orchard Creek Ln, Rochester, NY 14612For SaleMLS ID #R1726969, Catherine A. Peters, Listing by: Hunt Real Estate ERA/Columbus. NYSAMLSs
