Welcome to 15 Carson Road, where comfortable living and extra space come together in a desirable Woburn location. This inviting 3-bedroom, 1-bath single-family home features an updated kitchen, a functional layout, and a finished basement offering valuable additional space for a family room, home office, fitness area, or hobbies. Set on a generous 10,890-square-foot lot, the property offers a spacious yard with room for outdoor entertaining, gardening, and recreation. Conveniently located near Reeves Elementary School, shopping, dining, parks, and major commuter routes, this home combines everyday comfort with easy access to local amenities. Whether you're purchasing your first home, looking for more room to spread out, or seeking a home with flexible living space, 15 Carson Road is ready to welcome its next owner. Schedule your showing today! OH Sat 10/24 & Sun 10/25 12pm-1:30pm; Offers if any, due 10/27 by 11:00am.
For sale
$743,900
15 Carson Rd, Woburn, MA 01801
3beds
1,548sqft
Single Family Residence
Built in 1957
0.25 Acres Lot
$735,600 Zestimate®
$481/sqft
$-- HOA
What's special
Updated kitchenFunctional layout
- 2 days
- 925
- 24
Likely to sell faster than
Zillow last checked:
Listing updated:
Listed by:
Jack Flood 617-921-5293,
Gibson Sotheby's International Realty 781-648-3500,
Jack Flood 617-921-5293
Source: MLS PIN,MLS#: 73593721
Facts & features
Interior
Bedrooms & bathrooms
- Bedrooms: 3
- Bathrooms: 1
- Full bathrooms: 1
Primary bedroom
- Level: First
Bedroom 2
- Level: First
Bedroom 3
- Level: First
Dining room
- Level: First
Kitchen
- Level: First
Living room
- Level: First
Heating
- Baseboard, Oil
Cooling
- Central Air
Appliances
- Included: Water Heater, Range, Dishwasher, Disposal, Trash Compactor, Refrigerator, Freezer, Washer, Dryer
- Laundry: First Floor, Electric Dryer Hookup, Washer Hookup
Features
- Internet Available - Unknown
- Flooring: Wood
- Doors: Storm Door(s)
- Windows: Insulated Windows, Storm Window(s), Screens
- Basement: Partially Finished
- Number of fireplaces: 1
Interior area
- Total structure area: 1,548
- Total interior livable area: 1,548 sqft
- Finished area above ground: 948
- Finished area below ground: 600
Property
Parking
- Total spaces: 4
- Parking features: Paved Drive, Off Street, Paved
- Uncovered spaces: 4
Features
- Patio & porch: Porch - Enclosed, Screened
- Exterior features: Porch - Enclosed, Porch - Screened, Rain Gutters, Storage, Screens
- Waterfront features: Stream
Lot
- Size: 0.25 Acres
Details
- Parcel number: 915852
- Zoning: R1
Construction
Type & style
- Home type: SingleFamily
- Architectural style: Ranch
- Property subtype: Single Family Residence
Materials
- Frame
- Foundation: Block
- Roof: Shingle
Condition
- Year built: 1957
Utilities & green energy
- Electric: Circuit Breakers
- Sewer: Public Sewer
- Water: Public
- Utilities for property: for Electric Range, for Electric Oven, for Electric Dryer, Washer Hookup
Community & HOA
Community
- Features: Public Transportation, Shopping, Park, Walk/Jog Trails, Medical Facility, Conservation Area, Highway Access, House of Worship, Private School, Public School, T-Station
HOA
- Has HOA: No
Location
- Region: Woburn
Financial & listing details
- Price per square foot: $481/sqft
- Tax assessed value: $647,400
- Annual tax amount: $5,923
- Date on market: 10/21/2026
- Road surface type: Paved
Estimated market value
$735,600
$699,000 - $772,000
$3,510/mo
Price history
| Date | Event | Price |
|---|---|---|
| 10/21/2026 | Listed for sale | $743,900+39%$481/sqft |
Source: MLS PIN #73593721 Report a problem | ||
| 11/4/2020 | Sold | $535,000+11.7%$346/sqft |
Source: Public Record Report a problem | ||
| 10/15/2020 | Pending sale | $479,000$309/sqft |
Source: Century 21 Wellsco #72740977 Report a problem | ||
| 10/10/2020 | Listed for sale | $479,000-25.1%$309/sqft |
Source: Century 21 Wellsco #72740977 Report a problem | ||
| 2/26/2014 | Listing removed | $639,900$413/sqft |
Source: Century 21 Crowley - Braese #71631825 Report a problem | ||
| 2/12/2014 | Listed for sale | $639,900$413/sqft |
Source: Century 21 Crowley - Braese #71631825 Report a problem | ||
Public tax history
| Year | Property taxes | Tax assessment |
|---|---|---|
| 2025 | $5,263 +9.2% | $616,300 +3% |
| 2024 | $4,821 -0.5% | $598,100 +7.4% |
| 2023 | $4,844 +3.3% | $556,800 +11% |
| 2022 | $4,687 +8.5% | $501,800 +8.4% |
| 2021 | $4,321 +7.4% | $463,100 +7.3% |
| 2020 | $4,023 +3.8% | $431,700 +5.8% |
| 2019 | $3,875 +3.9% | $407,900 +8.2% |
| 2018 | $3,730 +3.9% | $377,100 +4.4% |
| 2017 | $3,591 +5.2% | $361,300 +6.3% |
| 2016 | $3,415 +4.4% | $339,800 +5.7% |
| 2015 | $3,271 +4.4% | $321,600 +7.2% |
| 2014 | $3,132 +0.4% | $300,000 |
| 2013 | $3,120 | $300,000 |
| 2012 | $3,120 +1% | $300,000 |
| 2011 | $3,090 -0.2% | $300,000 |
| 2010 | $3,096 +3.8% | $300,000 -2.6% |
| 2009 | $2,984 -4.8% | $307,900 -9.8% |
| 2008 | $3,133 -2.2% | $341,300 -3.4% |
| 2007 | $3,204 +7.4% | $353,300 +3% |
| 2006 | $2,984 +1% | $343,000 +6.3% |
| 2005 | $2,955 +15.9% | $322,600 +12.4% |
| 2004 | $2,549 +21.4% | $287,100 +15.3% |
| 2003 | $2,100 +9% | $249,100 +16.7% |
| 2002 | $1,926 +7.9% | $213,500 +35.1% |
| 2000 | $1,785 +1.6% | $158,000 |
| 1999 | $1,757 | $158,000 |
Find assessor info on the county website
Monthly payment
Est. payment
Payment breakdown
Explore the cost of this home by adjusting the details. Changes won't be saved.Climate risks
Neighborhood: 01801
Nearby schools
Schools provided by the listing agent
- Elementary: Reeves Elementary School
- Middle: Joyce Middle School
- High: Woburn Memorial High School
Source: MLS PIN. This data may not be complete. We recommend contacting the local school district to confirm school assignments for this home.
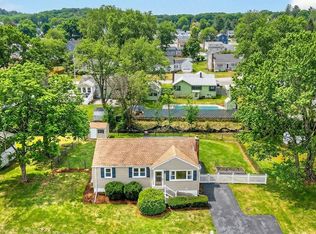
Similar homes
- $749,9993 bd2 ba1.4k sqft365 Lexington St, Woburn, MA 01801For Sale
 MLS ID #73594261, Catherine Walsh, Coldwell Banker Realty - Easton. MLS PIN
- $799,9003 bd2 ba2.2k sqft6 Exeter Dr, Woburn, MA 01801For Sale
 MLS ID #73593308, The Laura Baliestiero Team, Coldwell Banker Realty - Concord. MLS PIN
- $779,0003 bd2 ba1.5k sqft15 Marlboro Rd, Woburn, MA 01801For Sale
 MLS ID #73582591, Gina M. Jones, Barrett, Chris. J., REALTORS®. MLS PIN
- $789,9003 bd1 ba1.8k sqft11 Marlboro Rd, Woburn, MA 01801For Sale
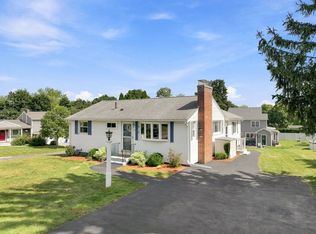 MLS ID #73575184, Andy Mass, Mass Realty Properties. MLS PIN
