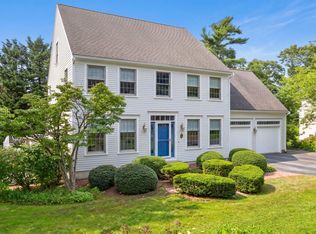
Point Hill is known for its distinctly manicured, authentic reproduction properties. Located less than a mile from scenic Sandy Neck Beach, this pristine home, built by EJ Jaxtimer, blends modern luxuries with classic coastal charm. Interior highlights include stunning wide-plank pine floors and a retro-style kitchen updated with Big Chill appliances, balancing vintage design with high performance. There are two adjoining dining areas, an inviting living room, a back entry mud room with a half bath, and a separate laundry room. The fully finished basement features a large family room, a game area large enough for a pool table, and a separate gym. The 2nd floor includes a large primary bedroom suite, two bedrooms, and a hall bath. The welcoming pool house was designed by Patrick Ahearn and offers radiant floor heating, a cozy gas fireplace, accordion doors that bring the outdoors inside, a half bathroom, and a magnificent loft. The pebble tech, in-ground pool with a separate pebble tech spa completes the backyard oasis.
Pending
$2,250,000
141 Point Hill Road, West Barnstable, MA 02668
3beds
3,494sqft
Single Family Residence
Built in 1985
0.8 Acres Lot
$2,088,400 Zestimate®
$644/sqft
$-- HOA
What's special
- 101 days
- 262
- 9
Zillow last checked:
Listing updated:
Listed by:
John J Hopkins 508-320-9461,
Frank A Sullivan Real Estate
Source: CCIMLS,MLS#: 22603278
Facts & features
Interior
Bedrooms & bathrooms
- Bedrooms: 3
- Bathrooms: 4
- Full bathrooms: 2
- 1/2 bathrooms: 2
Heating
- Electric
Cooling
- Central Air
Appliances
- Included: Electric, Water Heater
Features
- Flooring: Wood
- Basement: Finished,Full
- Number of fireplaces: 3
Interior area
- Total structure area: 3,494
- Total interior livable area: 3,494 sqft
Property
Parking
- Parking features: Driveway
- Has uncovered spaces: Yes
Features
- Stories: 2
- Exterior features: Outdoor Shower, Underground Sprinkler System
- Has private pool: Yes
Lot
- Size: 0.8 Acres
Details
- Additional structures: Pool House
- Parcel number: BARN M:0136 B:0022 L:0000
- Special conditions: None
Construction
Type & style
- Home type: SingleFamily
- Property subtype: Single Family Residence
Materials
- Shingle Siding
- Roof: Asphalt,Pitched
Condition
- Year built: 1985
Utilities & green energy
- Water: Well
Community & HOA
Location
- Region: West Barnstable
Financial & listing details
- Price per square foot: $644/sqft
- Tax assessed value: $1,450,600
- Annual tax amount: $14,018
- Date on market: 7/6/2026
- Cumulative days on market: 90 days
Estimated market value
$2,088,400
$1.98M - $2.19M
$4,549/mo
Price history
| Date | Event | Price |
|---|---|---|
| 9/21/2026 | Pending sale | $2,250,000$644/sqft |
Source: MLS PIN #73545876 Report a problem | ||
| 7/6/2026 | Listed for sale | $2,250,000+38.2%$644/sqft |
Source:  CCIMLS #22603278 Report a problem CCIMLS #22603278 Report a problem | ||
| 10/21/2022 | Sold | $1,628,000+2.1%$466/sqft |
Source: CCIMLS #22204583 Report a problem | ||
| 9/8/2022 | Contingent | $1,595,000$456/sqft |
Source: MLS PIN #73034239 Report a problem | ||
| 9/8/2022 | Pending sale | $1,595,000$456/sqft |
Source: CCIMLS #22204583 Report a problem | ||
| 9/7/2022 | Listed for sale | $1,595,000+179.8%$456/sqft |
Source: CCIMLS #22204583 Report a problem | ||
| 4/3/2012 | Sold | $570,000$163/sqft |
Source: CCIMLS #21200107 Report a problem | ||
Public tax history
Tax history is unavailable.
Monthly payment
Est. payment
Payment breakdown
Explore the cost of this home by adjusting the details. Changes won't be saved.Climate risks
Neighborhood: West Barnstable
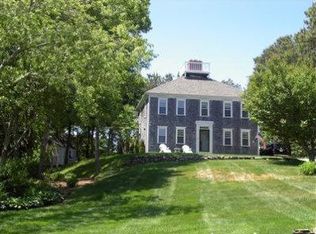
- $1,796,0003 bd2 ba2.1k sqft141 Point Hill Rd, Barnstable, MA 02630Off Market
- $1,424,2003 bd3 ba2.3k sqft157 Point Hill Rd, Barnstable, MA 02630Off Market
- $1,304,7003 bd3 ba2.3k sqft157 Point Hill Rd, West Barnstable, MA 02668Off Market
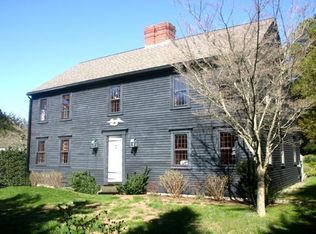
- $1,302,5002 bd3 ba2k sqft127 Point Hill Rd, Barnstable, MA 02630Off Market
Similar homes
- $2,195,0004 bd3 ba3.1k sqft11 Longhill Dr, East Sandwich, MA 02537For Sale
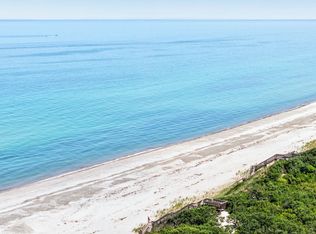 MLS ID #73573182, Jane Bodrie, Sotheby's International Realty - Sandwich Brokerage. MLS PIN
 - $2,195,0004 bd3 ba3.1k sqft11 Long Hill Drive, East Sandwich, MA 02537For Sale
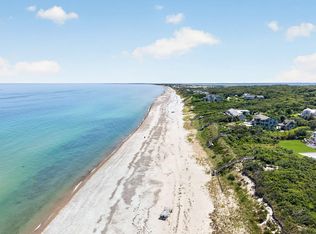
 MLS ID #22604411, Jane N Bodrie, Sotheby's International Realty, Inc.. CCIMLS
 - $1,595,0003 bd3 ba2.8k sqft9 Beachway Road, East Sandwich, MA 02537For Sale
 MLS ID #22605254, Tori Harrison Farr, Sotheby's International Realty, Inc.. CCIMLS
 - $1,200,0003 bd3 ba2.4k sqft52 Coventry Lane, West Barnstable, MA 02668For Sale
 MLS ID #22605114, Kim A Hanlon, Alante Real Estate. CCIMLS
 - $2,249,0003 bd2 ba2.2k sqft188 Annable Point Road, Centerville, MA 02632For SaleMLS ID #22605018, James E Murphy, Jr, Murphy Real Estate. CCIMLS
- $2,500,0003 bd3 ba3k sqft11 Sheperd's Way, Barnstable, MA 02630For SaleMLS ID #22604247, Rick Shechtman, Kinlin Grover Compass. CCIMLS
- $2,195,0004 bd4 ba4.4k sqft230 Old Jail Lane Lane, Barnstable, MA 02630For SaleMLS ID #22605075, Sabrina Riley, William Raveis Real Estate & Home Services. CCIMLS
- $2,199,0004 bd4 ba3.4k sqft4428 Main Street, Barnstable, MA 02630For SaleMLS ID #22604678, Colleen Golden, Coldwell Banker Realty. CCIMLS
- $1,690,0005 bd4 ba4.9k sqft2 Jillson Way, East Sandwich, MA 02537For SaleMLS ID #22604671, Cindy Houlihan, Berkshire Hathaway HomeServices Robert Paul Properties. CCIMLS
- $2,200,0004 bd3 ba2k sqft205 South Street, South Yarmouth, MA 02664For SaleMLS ID #22605067, Jeffrey S Marcus, Corcoran Property Advisors. CCIMLS
- $2,825,0004 bd4 ba3.5k sqft55 Seapuit Road, Osterville, MA 02655For SaleMLS ID #22604641, Daniel M Griffin, Griffin Realty Group. CCIMLS
- $1,895,0004 bd3 ba2.6k sqft420 Starboard Lane, Osterville, MA 02655For SaleMLS ID #22602737, Jack B Cotton, Jr, Sotheby's International Realty. CCIMLS
- $1,950,0004 bd4 ba2.5k sqft78 High Street, Cotuit, MA 02635For SaleMLS ID #22603974, Paul E Grover, Berkshire Hathaway HomeServices Robert Paul Properties. CCIMLS
- $1,595,0003 bd3 ba3k sqft81 Osterville West Barnstable Road, Osterville, MA 02655For SaleMLS ID #22601935, Paul E Grover, Berkshire Hathaway HomeServices Robert Paul Properties. CCIMLS
- $2,550,0004 bd3 ba2k sqft72 Hathaway Rd Road, Osterville, MA 02655For SaleMLS ID #22603965, Tom P Foley, The Foley Company. CCIMLS
- $1,640,0003 bd3 ba2.6k sqft79 Sturgis Lane, Barnstable, MA 02630For SaleMLS ID #22602258, Amanda S Kundel, Kinlin Grover Compass. CCIMLS
- $2,400,0004 bd3 ba3.4k sqft25 Oliver Drive, East Dennis, MA 02641For SaleMLS ID #22603638, Chuck Deluga, Paul W Sullivan & Assoc. CCIMLS
- $1,650,0003 bd2 ba3.4k sqft29 Pimlico Pond Road, Mashpee, MA 02649For SaleMLS ID #22604586, Kim A Hanlon, Alante Real Estate. CCIMLS
